This is a carousel with tiles that activate property listing cards. Use the previous and next buttons to navigate.
1/1
$2,995,000
This is a carousel with tiles that activate property listing cards. Use the previous and next buttons to navigate.
1/1
Property Description
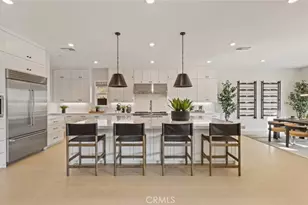
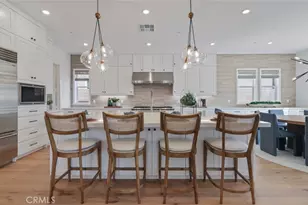
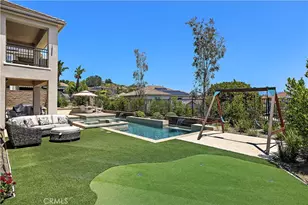
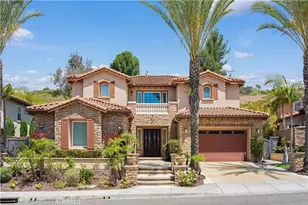
This stunning "Next Gen" residence 5 at Cielo Vista offers 5,458 sq./ft. of living spaces with 5 bedrooms- 5 baths and 2 full powder rooms. Includes a guest suite on the first floor with a sitting room, bath, laundry & private side door ideal for families with parents/in-laws or guests. An inviting open floor plan includes a Great Room, and a chefs kitchen with a spacious walk-in pantry, along with Wolf appliances and a Sub-Zero refrigerator! The oversized kitchen island, with quartz counters, makes for easy entertaining! The sliding glass doors opens up to the California Room with a coz.t fireplace, seamlessly extending your living space into the backyard. The Owner's Suite is a retreat in itself, featuring a luxurious bath and shower, and an expansive walk-in closet. This beautiful home is located in a gated community with restaurants, shopping, coffee shops and grocery stores all nearby Every detail in this home has been crafted for comfort, style, and versatility-ready to welcome you home! This beautiful home is located in a gated community with restaurants, shopping, coffee shops and grocery stores all nearby. Every detail in this home has been crafted for comfort, style, and versatility-ready to welcome you home!.
Full Property Details
Full Property Details for 4970 Rideline Rd
General
- Sold For: $2,995,000
- HOA FEE: $620/month
- Status: Closed
- Type: Single Family
- Source: MRMLS
- MLS ID: OC26022399
- Added to Site: 211 day(s) ago
Interior
- Rooms/Areas: Walk-In Closet, Primary Bedroom, Entry, Separate Family Room, Laundry, Bonus Room, Office, Foyer, Kitchen, Living Room, Main Floor Bedroom, Family Room, Loft, Primary Bathroom
- Interior Features: Wired for Data, Balcony, High Ceilings, Pantry, Recessed Lighting, Open Floorplan
- Fireplace(s): None
- Eating Areas: Breakfast Counter/Bar, Dining Room
- Appliances: 6 Burner Stove, Convection Oven, Gas Cooktop, Disposal, Microwave, Refrigerator, Self Cleaning Oven, Tankless Water Heater, Range Hood, Dishwasher
Rooms
Bathrooms
- Total Bathrooms: 7
- Full Bathrooms: 5
- Half Bathrooms: 2
Bedrooms
- Total Bedrooms: 5
Other Rooms
- Laundry: Inside, Gas Dryer Hookup, Individual Room, Upper Level, Washer Hookup
Additional Information
- Shared Amenities: Pets Permitted, Controlled Access
- Pool Description: None
Exterior
- Deck/Patio: Deck
Parking
- Garage: Yes
- Garage Spaces: 3
- Parking: Garage, Garage (Direct Access), Garage Faces Front, Driveway, Garage Door Opener
Location
- County: Orange
- Subdivision: Other (OTHR)
- Driving Directions: Use cross streets of Via De La Roca and Via Del Agua. Our entrance is the next street.
School Information
- School District: Placentia-Yorba Linda Unified
- Elementary School: TRARAN
- Middle School: TRARAN
- High School: YORLIN
Community
- Community Features: Gutters, Curbs, Sidewalks, Suburban, Park
- Assoc. Name: Seabreeze Management
Heating & Cooling
- Cooling Type: Central Air
- Heating Type: Central
Utilities
- Sewer: Public Sewer
- Water: Public
Structural Information
- Structure Type: Single Family Residence
- Builder: Lennar
- Common Walls: No Common Walls
- Windows: Double-Pane Windows, Low Emissivity Windows, Screens
- Doors: Sliding Doors, Panel Doors
- Entry Location: 1
- Stories/Levels: Two
- Stories Description: Two
- Square Feet: 5,458
- Year Built: 2026
- Year Built Source: Builder
- Property Condition: Under Construction
Lot Features
- Property View: Hills
- Lot Size (Acres): 0.3015
- Lot Size Source: Builder
- Irrigation System: Sprinkler System
- Lot Description: Front Yard, Lot 10000-19999 Sqft, Sprinkler System, Back Yard
Financial Considerations
- Price Per Sq. Ft.: $548.74
- Association Fee: $620
- Assoc Fee Freq.: Monthly
Disclosures and Reports
- Special Conditions: Standard
Listed and Sold by Keller Williams Realty, Cesi Pagano

Get Pre-Approved Today
Schools
Schools serving 4970 Rideline Rd
School District:Placentia-Yorba Linda Unified School District
| Name | Grades | Distance |
|---|---|---|
Travis Ranch 5200 V?a De La Escuela, Yorba Linda, CA 92887 | K-8 | 0.7 mi |
Yorba Linda High School 19900 Bastanchury Road, Yorba Linda, CA 92886 | 9-12 | 1.8 mi |
Disclaimer:
School attendance boundaries provided by ATTOM Data Solutions and are for reference only. Contact the school directly to verify enrollment eligibility.
Price & Sales History for 4970 Rideline Rd
Date
Details
Price
Change
Source
8/19/2026
Sold
$2,995,000
-5.52%
MLS
1/30/2026
Listed
$3,169,990
—
MLS
Disclaimer: Historical sales information is derived from public records provided by the county offices. Information is not guaranteed and should be independently verified.
4970 Rideline Road, Yorba Linda, CA 92887 (MLS# OC26022399) is a Single Family property that was sold at $2,995,000 on August 19, 2026. Want to learn more about 4970 Rideline Road? Do you have questions about finding other Single Family real estate for sale in Yorba Linda? You can browse all Yorba Linda real estate or contact a Coldwell Banker agent to request more information.