This is a carousel with tiles that activate property listing cards. Use the previous and next buttons to navigate.
1/41
$490,000 Just Listed
This is a carousel with tiles that activate property listing cards. Use the previous and next buttons to navigate.
1/41
Property Description
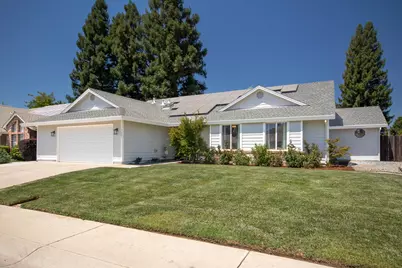
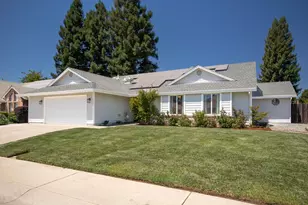
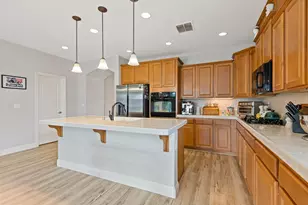
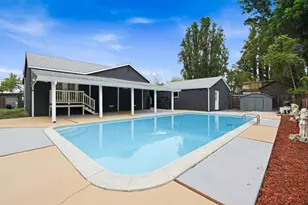
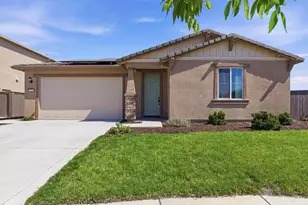
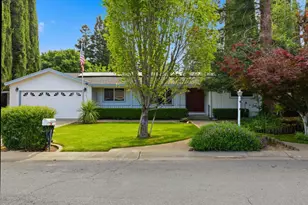
Step into your life's next adventure in this move-in ready home in great condition. Always well cared for, it comes with high end appliances including a refrigerator, washer and dryer. Other features include an extra-large master bedroom with sitting room, large additional bedrooms, an oversized garage with shop area, and a large back yard with an assortment of fruit trees. The 14' x 16' pergola is perfect for outdoor living and a Bar-B-Q. The 11.2 kW solar system IS OWNED and will provide affordable utility bills for years to come. It's a perfect package especially for the Sacramento commuter.
Full Property Details
Full Property Details for 757 Savannah Dr
General
- Price: $490,000
- Status: Active
- Type: Single Family
- Source: METROLIST_Cali
- MLS ID: 226089613
- Updated: Today (7/21/2026)
- Added to Site: Today
Interior
- Rooms/Areas: Primary Bedroom, Dining Room, Kitchen, Laundry, Living Room
- Interior Features: Cathedral Ceiling
- Appliances: Free Standing Gas Range, Free Standing Refrigerator, Microwave, Plumbed For Ice Maker, Self/Cont Clean Oven
- Flooring: Laminate, Tile, Luxury Vinyl Plank
Rooms
Bathrooms
- Total Bathrooms: 2
- Full Bathrooms: 2
- Bathroom Features: Closet, Shower Stall(s), Double Sinks, Fiberglass, Tile, Walk-In Closet, Window
- Primary Bathroom: Closet, Shower Stall(s), Double Sinks, Fiberglass, Tile, Walk-In Closet, Window
Bedrooms
- Total Bedrooms: 3
- Primary Bedroom: Sitting Area
Other Rooms
- Living Room: 17 x 15
- Kitchen: Quartz Counter
- Dining Room: Formal Area
- Laundry: Dryer Included, Electric, Space For Frzr/Refr, Gas Hook-Up, Washer Included, Inside Room
Parking
- Garage: Yes
- Garage Spaces: 2
- Parking: EV Charging, Garage Door Opener, Garage Facing Front, Workshop in Garage
Location
- County: Sutter
- Subdivision: Southwind Village Unit Two
- Cross Streets: Teesdale Road
- Driving Directions: Railroad Avenue to east on Teesdale. Left on Savannah Drive
- Direction Faces: East
School Information
- School District: Sutter
- Elem School District: Yuba City Unified
- Midd School District: Yuba City Unified
- High School District: Yuba City Unified
Heating & Cooling
- Cooling Type: Ceiling Fan(s), Central, Whole House Fan
- Heating Type: Pellet Stove, Central, Natural Gas
- Heating Fuel: Pellet Stove, Central, Natural Gas
Utilities
- Sewer: Public Sewer
- Water: Public, Meter on Site
- Cable Available: Yes
- Utility Description: Cable Available, Public, Sewer In & Connected, Solar, Underground Utilities, Natural Gas Connected, See Remarks
Structural Information
- Architectural Style: One Story Ranch
- Construction: Stucco, Frame, Wood, Lap Siding
- Basement: Yes
- Foundation: Slab
- Roof: Composition
- Windows: Dual Pane Full, Skylight(s)
- Stories/Levels: 1
- Square Feet: 1,818
- Sq. Ft. Source: Assessor Auto-Fill
- Year Built: 1990
Additional Structures
- Other Structures: Pergola, Storage
Lot Features
- Lot Size (Acres): 0.21
- Lot Size (Sq. Ft.): 9,148
- Lot Dimensions: 82' x 109'
- Street/Road Desc.: Asphalt
- Irrigation System: None
- Topography: Level
- Zoning: Residential
- Lot Description: Curb(s)/Gutter(s), Street Lights
- Fencing (Description): Back Yard, Fenced
Disclosures and Reports
- Special Conditions: None
- APN: 054-140-004-000
Listed by Lloyd Leighton
Get Pre-Approved Today
Schools
Schools serving 757 Savannah Dr
School District:Yuba City Unified School District
| Name | Grades | Distance |
|---|---|---|
Lincrest Elementary School 1400 Phillips Road, Yuba City, CA 95991 | K-5 | 0.5 mi |
Riverbend Elementary School 301 Stewart Road, Yuba City, CA 95991 | 6-8 | 1.3 mi |
Yuba City High School 850 B Street, Yuba City, CA 95991 | 9-12 | 1.6 mi |
Disclaimer:
School attendance boundaries provided by ATTOM Data Solutions and are for reference only. Contact the school directly to verify enrollment eligibility.
Price & Sales History for 757 Savannah Dr
Date
Details
Price
Change
Source
7/21/2026
Listed
$490,000
58.06%
MLS
5/24/2018
Sold
$310,000
—
Public Record
Disclaimer: Historical sales information is derived from public records provided by the county offices. Information is not guaranteed and should be independently verified.
Tax History
Tax History for 757 Savannah Dr
Year
Property Taxes
Change
Tax Assessment
Change
2025
$3,981
2%
$352,720
2%
2024
$3,917
1%
$345,805
2%
2023
$3,861
100%
$339,026
2%
2021
-100%
$332,380
2%
2021
$3,733
2%
$325,866
1%
2020
$3,667
2%
$322,524
2%
2019
$3,587
13%
$316,200
14%
2018
$3,181
3%
$278,307
2%
2017
$3,103
24%
$272,850
25%
2016
$2,501
-1%
$218,745
2%
2015
$2,538
5%
$215,459
2%
2014
$2,427
22%
$211,000
23%
2013
$1,996
—
$172,000
—
Disclaimer: Historical tax information is derived from public records provided by the county offices. Information is not guaranteed and should be independently verified.
Estimate the Cost
Estimate the Cost for 757 Savannah Dr
757 Savannah Drive, Yuba City, CA 95991 (MLS# 226089613) is a Single Family property with 3 bedrooms and 2 full bathrooms. 757 Savannah Drive is currently listed for $490,000 and was received on July 21, 2026. Want to learn more about 757 Savannah Drive? Do you have questions about finding other Single Family real estate for sale in Yuba City? You can browse all Yuba City real estate or contact a Coldwell Banker agent to request more information.