This is a carousel with tiles that activate property listing cards. Use the previous and next buttons to navigate.
1/1
$580,000
This is a carousel with tiles that activate property listing cards. Use the previous and next buttons to navigate.
1/1
Property Description
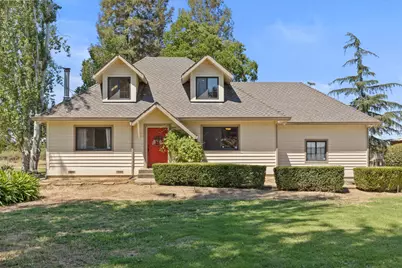
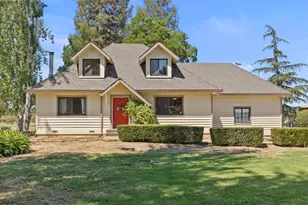
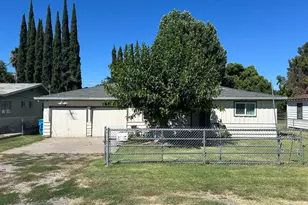
Welcome to your secluded and charming custom home that sits on over an acre of landscaped grounds! From the moment you arrive at this property, you feel the immense pride of ownership. This property features a long concrete driveway that leads to a picturesque three bedroom two bath home as well as a 20x24 detached garage that sits on a concrete slab. Upon walking into this cozy home, you will notice a primary suite, a spacious combined living room and dining room as well as an inviting kitchen. This home also comes equipped with a large laundry room downstairs, a new tankless water heater, a new premium central heat and air unit, newer paint and real wood flooring. Upstairs you will find two quaint bedrooms with an updated bathroom in between. The outside grounds are surrounded by orchards and have ample space to entertain and give your personal touches. Finding a tucked away lot of this size is very rare and it sits less than a thirty minute drive to Sacramento.
Full Property Details
Full Property Details for 9461 Garden Hwy
General
- Sold For: $580,000
- Status: Closed
- Type: Single Family
- Source: METROLIST_Cali
- MLS ID: 226090137
- Added to Site: 88 day(s) ago
Interior
- Fireplace: Yes
- Number of Fireplaces: 1
- Fireplace(s): Wood Burning
- Flooring: Wood
Rooms
Bathrooms
- Total Bathrooms: 2
- Full Bathrooms: 2
Bedrooms
- Total Bedrooms: 3
Other Rooms
- Kitchen: Breakfast Area
- Dining Room: Dining/Family Combo
- Laundry: Cabinets, Inside Area
Parking
- Garage: Yes
- Garage Spaces: 4
- Parking: Attached, RV Possible, Detached, Uncovered Parking Spaces 2+
Location
- County: Sutter
- Cross Streets: Tudor
- Driving Directions: From Highway 99 head east on Tudor, then south on Garden Highway and property will be on your right.
School Information
- School District: Sutter
Heating & Cooling
- Cooling Type: Central
- Heating Type: Central
- Heating Fuel: Central
Utilities
- Sewer: Septic System
- Water: Well
- Utility Description: Electric, Propane Tank Leased
Structural Information
- Construction: Lap Siding
- Basement: Yes
- Foundation: Raised
- Roof: Composition
- Stories/Levels: 2
- Square Feet: 1,714
- Sq. Ft. Source: Assessor Auto-Fill
- Year Built: 1991
Lot Features
- Lot Size (Acres): 1.08
- Lot Size (Sq. Ft.): 47,045
- Irrigation System: Irrigation Available
- Zoning: AG
- Lot Description: Secluded, Shape Regular
Disclosures and Reports
- Special Conditions: None
- APN: 025-060-052-000
Listed by Nikos Krohn Realty
Sold by Cobalt Real Estate

Get Pre-Approved Today
Schools
Schools serving 9461 Garden Hwy
School District:Yuba City Unified School District
| Name | Grades | Distance |
|---|---|---|
Barry Elementary School 1255 Barry Rd., Yuba City, CA 95991 | K-8 | 6.2 mi |
Yuba City High School 850 B Street, Yuba City, CA 95991 | 9-12 | 9.7 mi |
Disclaimer:
School attendance boundaries provided by ATTOM Data Solutions and are for reference only. Contact the school directly to verify enrollment eligibility.
Price & Sales History for 9461 Garden Hwy
Date
Details
Price
Change
Source
10/09/2026
Sold
$580,000
-3.25%
MLS
7/16/2026
Listed
$599,500
—
MLS
Disclaimer: Historical sales information is derived from public records provided by the county offices. Information is not guaranteed and should be independently verified.
9461 Garden Highway, Yuba City, CA 95991 (MLS# 226090137) is a Single Family property that was sold at $580,000 on October 09, 2026. Want to learn more about 9461 Garden Highway? Do you have questions about finding other Single Family real estate for sale in Yuba City? You can browse all Yuba City real estate or contact a Coldwell Banker agent to request more information.