This is a carousel with tiles that activate property listing cards. Use the previous and next buttons to navigate.
1/1
$1,239,000
This is a carousel with tiles that activate property listing cards. Use the previous and next buttons to navigate.
1/1
Property Description
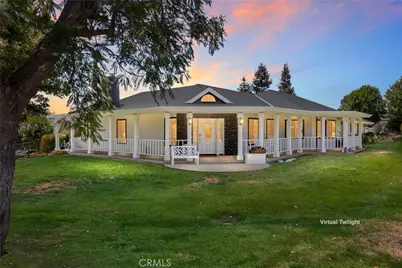
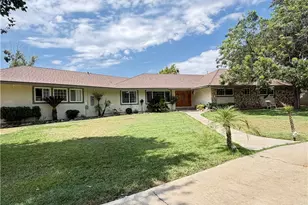
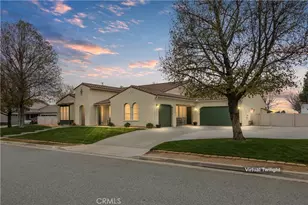
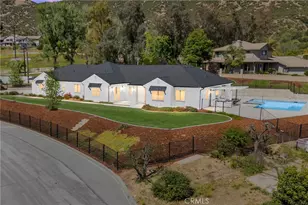
Welcome to your own private retreat in the heart of Yucaipa! Situated on an expansive 38,289 sq. ft. lot, this exceptional property features a beautifully maintained 3,401 sq. ft. home with 5 spacious bedrooms, 2 full bathrooms, a three-quarter bath and one powder/half bathroom, offering the perfect balance of comfort, functionality, and timeless style.
One of the property's most impressive features is the 1,575 sq. ft. detached workshop-a rare opportunity for home-based businesses, hobbyists, collectors, entrepreneurs, or anyone needing exceptional workspace and storage. Complete with 10-foot automatic roll-up garage doors, the building accommodates boats, off-road vehicles, classic cars, trailers, or recreational toys. Whether you're looking for secure storage, a dedicated workshop, or a space to operate a home-based business, this versatile structure offers endless possibilities. The property also provides ample RV parking with plenty of room for additional vehicles and equipment.
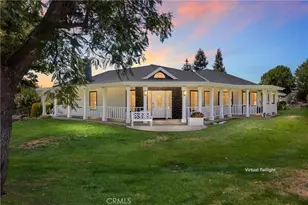
A classic wraparound front porch welcomes you home and provides the ideal setting for morning coffee, evening sunsets, and peaceful views. Inside, generous living spaces are designed for both everyday living and entertaining. The inviting family room showcases custom wood finishes, creating warmth and character throughout. The thoughtfully designed kitchen includes all appliances, making your move seamless.
As an added bonus, the seller is including beautifully crafted custom dark brown furnishings that perfectly complement the home's design, including the living room end tables, rear sofa table, TV media console, and custom bar cabinet. Each piece was custom-made to coordinate with the fireplace mantel, rich wood shutters, and powder room cabinetry, adding exceptional value and style.
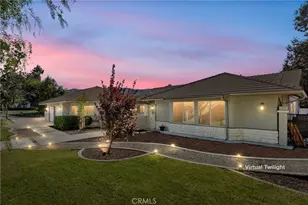
The home also features an energy-efficient solar system, helping reduce monthly utility costs while providing long-term savings. Outside, the oversized backyard offers endless opportunities to create your dream outdoor retreat, with room for a pool, guest house, gardens, or additional entertaining space.
Conveniently located near shopping, dining, schools, parks, and freeway access. Whether you're searching for multi-purpose storage, space for your business, or room for all your hobbies, this property truly has it all.
Full Property Details
Full Property Details for 35884 Ramada Ln
General
- Sold For: $1,239,000
- Status: Closed
- Type: Single Family
- Source: MRMLS
- MLS ID: OC26151699
- Added to Site: 101 day(s) ago
Interior
- Rooms/Areas: Walk-In Closet, Walk-In Pantry, Laundry, Workshop, Main Floor Primary Bedroom, Kitchen, Living Room, Main Floor Bedroom, Primary Suite
- Interior Features: Built-in Features, Ceiling Fan(s), Recessed Lighting, Open Floorplan, Granite Counters
- Fireplace: Yes
- Fireplace(s): Living Room
- Eating Areas: Breakfast Counter/Bar, Dining Room, Area
- Appliances: Disposal, Microwave, Refrigerator, Gas Range, Electric Oven, Double Oven, Dishwasher
- Flooring: Wood
Rooms
Bathrooms
- Total Bathrooms: 4
- Full Bathrooms: 2
- 3/4 Bathrooms: 1
- Half Bathrooms: 1
Bedrooms
- Total Bedrooms: 5
Other Rooms
- Laundry: Inside, Individual Room, Gas & Electric Dryer Hookup, Washer Hookup, Washer Included, Dryer Included
Additional Information
- Pool Description: None
Exterior
- Deck/Patio: Front Porch, Porch, Patio, Wraparound
Parking
- Garage: Yes
- Garage Spaces: 3
- Parking: Garage, Garage Door Opener
Location
- County: San Bernardino
- Driving Directions: Cross Streets: Ramada Lane and Eureka
School Information
- School District: Yucaipa/Calimesa Unified
Community
- Community Features: Curbs
Heating & Cooling
- Cooling Type: Central Air
- Heating Type: Central
Utilities
- Sewer: Public Sewer
- Water: Public
Structural Information
- Architectural Style: Modern
- Structure Type: Single Family Residence
- Common Walls: No Common Walls
- Windows: Shutters
- Entry Location: Front
- Stories/Levels: One
- Stories Description: One
- Square Feet: 3,401
- Year Built: 1995
- Year Built Source: Assessor
Lot Features
- Property View: Mountain(s)
- Lot Size (Acres): 0.879
- Lot Size Source: Assessor
- Lot Description: Front Yard, Back Yard, Lot 20000-39999 Sqft, Yard
Green Features
- Energy Generation: Solar
Financial Considerations
- Price Per Sq. Ft.: $364.3
Disclosures and Reports
- Special Conditions: Standard
- Inclusions: Appliances, dark brown furniture in the home including living room end tables, rear sofa table, tv media niche and bar cabinet.
Listed by Serhant California, Inc, Brooks Bailey
Sold by Exp Realty Of California Inc, CHRISTOPHER LEEPER
Get Pre-Approved Today
Schools
Schools serving 35884 Ramada Ln
School District:Yucaipa-Calimesa Joint Unified School District
| Name | Grades | Distance |
|---|---|---|
Wildwood Elementary School, Yucaipa, CA 35972 Susan Street, Yucaipa, CA 92399 | K-5 | 1 mi |
Mesa View Middle School, Calimesa, CA 800 Mustang Way, Calimesa, CA 92399 | 6-8 | 3.4 mi |
Yucaipa High School 33000 Yucaipa Boulevard, Yucaipa, CA 92399 | 9-12 | 3.8 mi |
Disclaimer:
School attendance boundaries provided by ATTOM Data Solutions and are for reference only. Contact the school directly to verify enrollment eligibility.
Price & Sales History for 35884 Ramada Ln
Date
Details
Price
Change
Source
10/02/2026
Sold
$1,239,000
-0.8%
MLS
7/29/2026
Price Reduced
$1,249,000
-3.92%
MLS
7/19/2026
Listed
$1,300,000
—
MLS
Disclaimer: Historical sales information is derived from public records provided by the county offices. Information is not guaranteed and should be independently verified.
35884 Ramada Lane, Yucaipa, CA 92399 (MLS# OC26151699) is a Single Family property that was sold at $1,239,000 on October 02, 2026. Want to learn more about 35884 Ramada Lane? Do you have questions about finding other Single Family real estate for sale in Yucaipa? You can browse all Yucaipa real estate or contact a Coldwell Banker agent to request more information.