This is a carousel with tiles that activate property listing cards. Use the previous and next buttons to navigate.
1/35
$549,900
This is a carousel with tiles that activate property listing cards. Use the previous and next buttons to navigate.
1/35
Property Description
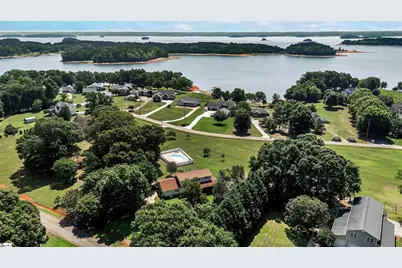
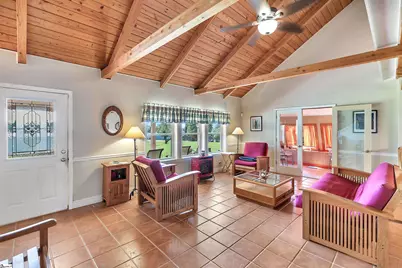
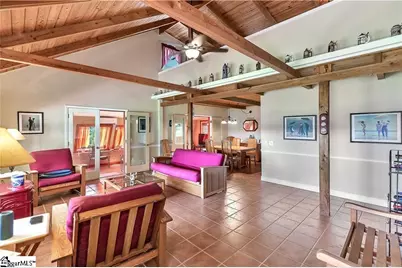
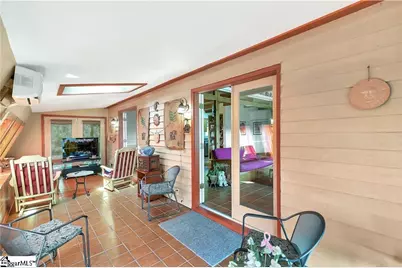
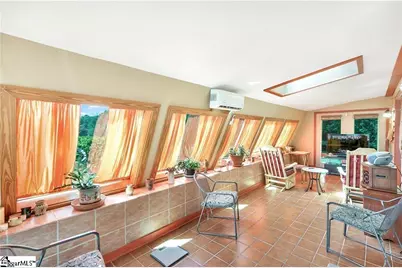
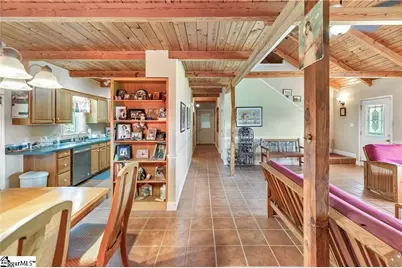
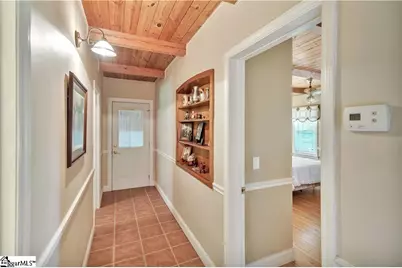
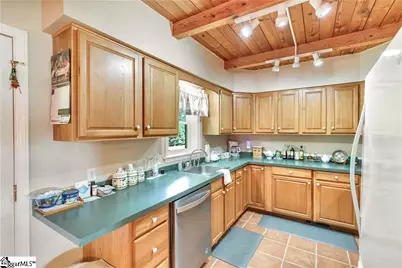
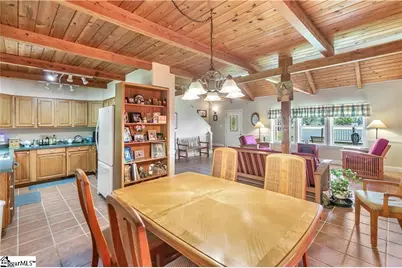
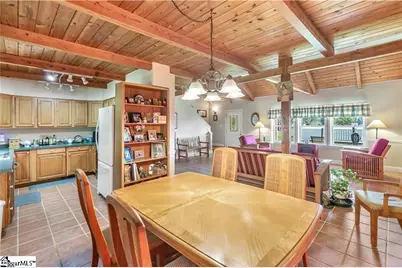
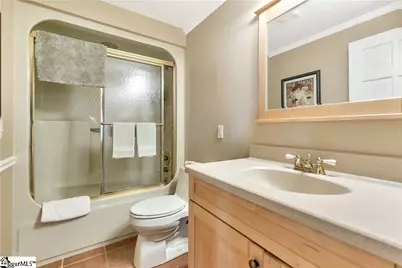
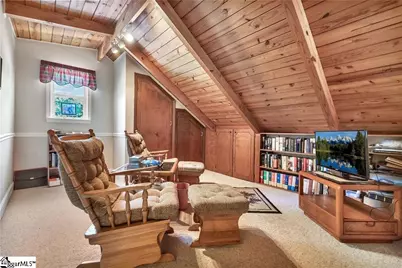
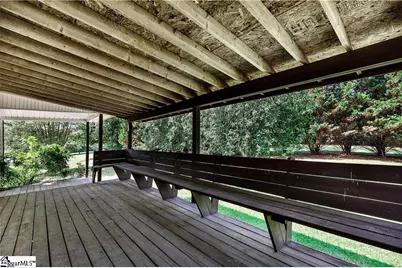
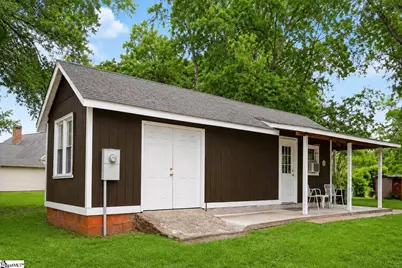
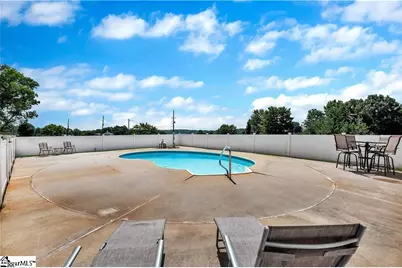
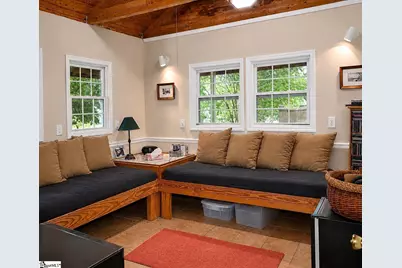
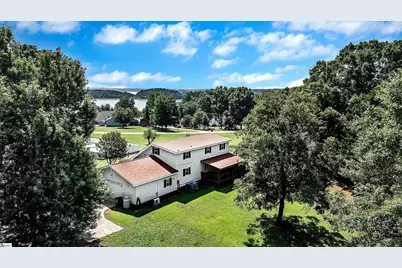
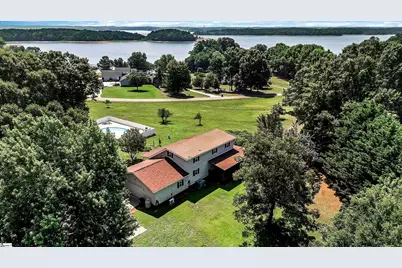
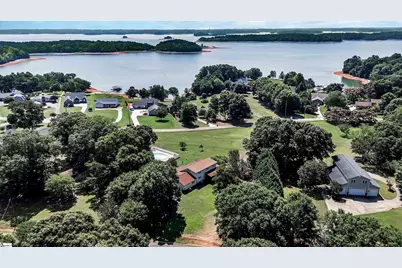
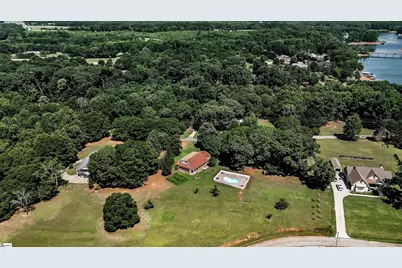
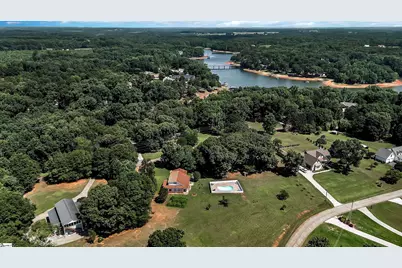
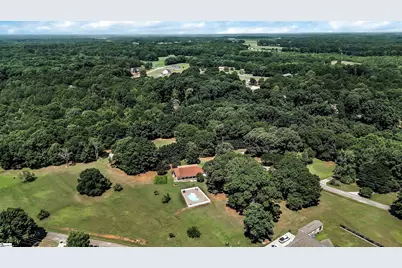
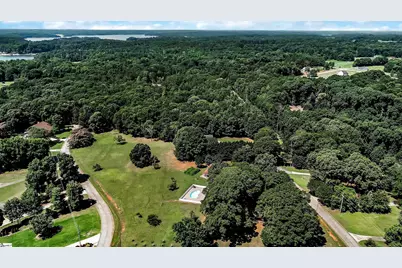
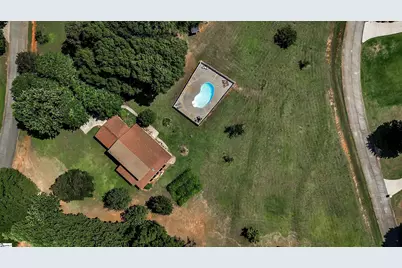
Welcome to Cherokee Point, a peaceful lakeside retreat offering breathtaking, panoramic lake views and the perfect blend of comfort, character, and outdoor living. Situated on 2.56 scenic acres, this unique home features 3 bedrooms, 2 bathrooms. The open-concept floor plan is accented by beautiful terrazzo tile flooring and warm redwood pine ceilings, creating an inviting atmosphere throughout. The main level offers two bedrooms, one full bathroom, and spacious living and entertaining areas designed for everyday comfort and gathering with family and friends. Natural light pours into the bright sunroom, complete with skylights and stunning views of the surrounding landscape, including fruit trees. The galley-style kitchen features wood cabinetry, ample storage, and all appliances included. Upstairs, you'll find a private owner's retreat with a bedroom, full bathroom, office, additional sitting area, and abundant storage space. Step outside to enjoy your own backyard oasis. The kidney-shaped in-ground pool is perfect for relaxing or entertaining, while the pool house provides a bathroom, with shower and additional space for guests, recreation, or storage. Double Springs Boat Ramp only 2 miles away. Whether you're looking for a full-time residence or a peaceful lakeside getaway, this one-of-a-kind Cherokee Point property offers privacy, space, and unforgettable views.
Full Property Details
Full Property Details for 1100 Cherokee Rd
General
- Price: $549,900
- Taxes: $1,023
- Status: Active
- Type: Single Family
- Source: 2257
- MLS ID: 1596133
- Updated: 6/26/2026
- Added to Site: 17 day(s) ago
Interior
- Interior Features: 2 Story Foyer, Bookcases, High Ceilings, Ceiling Fan(s), Vaulted Ceiling(s), Open Floorplan, Laminate Counters
- Fireplace: Yes
- Number of Fireplaces: 1
- Fireplace(s): Free Standing
- Appliances: Dishwasher, Disposal, Electric Oven, Free-Standing Electric Range, Microwave, Tankless Water Heater
- Flooring: Carpet, Ceramic Tile, Wood
Rooms
Bathrooms
- Total Bathrooms: 2
- Full Bathrooms: 2
- Main Floor Baths: 1
Bedrooms
- Total Bedrooms: 3
- Bedrooms Main: 2
- Primary Bedroom: Full Bath, Primary on 2nd Lvl, Shower Only, Multiple Closets, 21 x 13, 273 Sq. Ft.
- Bedroom 2: 11 x 11, Main, 121 Sq. Ft.
- Bedroom 3: 10 x 9, Main, 90 Sq. Ft.
Other Rooms
- Family Room: 21 x 14, 294 Sq. Ft.
- Kitchen: 22 x 10, 220 Sq. Ft.
- Laundry: Sink, Garage/Storage, Walk-in, Electric Dryer Hookup, Washer Hookup, Laundry Room
Additional Information
- Pool: Yes
- Private Pool: Yes
- Pool Description: In Ground
Exterior
- Porch/Patio/Deck: Deck, Front Porch, Rear Porch
Parking
- Garage: Yes
- Attached garage: Yes
- Garage Spaces: 2
- Parking Features: Attached, Concrete
Location
- Area: 52
- County: Anderson
- Subdivision: None
School Information
- Elementary School: Townville
- Middle School: Riverside
- High School: Pendleton
Community
- Assoc. Fees Include: None
Heating & Cooling
- Air Conditioning: Yes
- Cooling Type: Central Air, Heat Pump
- Heating Type: Forced Air, Propane
Utilities
- Gas: Blossom
- Sewer: Septic Tank
- Water: Public
- Utility Description: Cable Available
Structural Information
- Architectural Style: Traditional
- Exterior Const.: Vinyl Siding
- Basement: Yes
- Basement Desc.: None
- Roof: Composition
- Windows: Window Treatments, Insulated Windows
- Stories/Levels: 1
- Year Built: 1991
- Property Condition: 31-50
Lot Features
- Property View: Water
- Lot Size (Acres): 2.56
- Lot Size (Sq. Ft.): 111,513.6
- Lot Dimensions: 371 x 321 x 668 x 408
- Topography: Level
- Lot Features: 2 - 5 Acres, Interior Lot
Water Features
- Water View: Yes
- Water Front Name: Lake Hartwell
- Water Front View: Lake
Financial Considerations
- Price Per Sq. Ft.: $333.27
- Tax Amount: $1,023
Disclosures and Reports
- Documents Avail.: Seller Disclosure
- Property ID: 170601038
Listed by BHHS C Dan Joyner - Anderson

Get Pre-Approved Today
Schools
Schools serving 1100 Cherokee Rd
School District:Anderson School District 4
| Name | Grades | Distance |
|---|---|---|
Townville Elementary School 105 Townville School Road, Townville, SC 29689 | PK-6 | 5 mi |
Riverside Middle School, Pendleton, SC 458 Riverside Street, Pendleton, SC 29670 | 7-8 | 10.9 mi |
Pendleton High School 7324 South Carolina 187, Anderson, SC 29625 | 9-12 | 8.6 mi |
Disclaimer:
School attendance boundaries provided by ATTOM Data Solutions and are for reference only. Contact the school directly to verify enrollment eligibility.
Price & Sales History for 1100 Cherokee Rd
Date
Details
Price
Change
Source
6/26/2026
Listed
$549,900
3590.6%
MLS
3/01/2002
Sold
$14,900
—
Public Record
Disclaimer: Historical sales information is derived from public records provided by the county offices. Information is not guaranteed and should be independently verified.
Tax History
Tax History for 1100 Cherokee Rd
Year
Property Taxes
Change
Tax Assessment
Change
2025
$1,023
—
$9,090
-2%
2024
$1,019
6%
$9,230
—
2023
$964
5%
$9,230
24%
2022
$914
20%
$7,430
—
2021
$760
1%
$7,430
-96%
2019
$750
-1%
$185,620
—
2018
$756
1%
$185,620
—
2017
$751
17%
$185,620
13%
2016
$644
-1%
$164,349
—
2015
$649
-3%
$164,349
—
2014
$672
-1%
$164,349
2085%
2013
$680
—
$7,520
—
Disclaimer: Historical tax information is derived from public records provided by the county offices. Information is not guaranteed and should be independently verified.
Estimate the Cost
Estimate the Cost for 1100 Cherokee Rd
1100 Cherokee Road, Townville, SC 29689 (MLS# 1596133) is a Single Family property with 3 bedrooms and 2 full bathrooms. 1100 Cherokee Road is currently listed for $549,900 and was received on June 26, 2026. Want to learn more about 1100 Cherokee Road? Do you have questions about finding other Single Family real estate for sale in Townville? You can browse all Townville real estate or contact a Coldwell Banker agent to request more information.