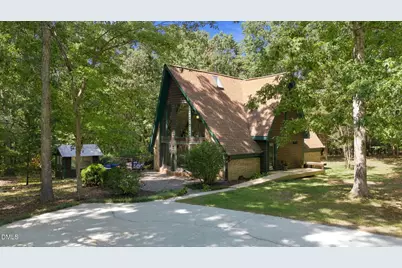
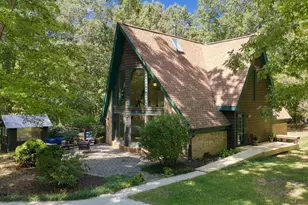
Full Property Details for 1121 Rollins Mill Rd
General
- Price: $500,000
- Taxes: $3,820 (2026)
- Status: Pending
- Type: Single Family
- Source: 2218
- MLS ID: 10194762
- Updated: 10/1/2026
- Added to Site: 11 day(s) ago
Interior
- Number of Rooms: 8
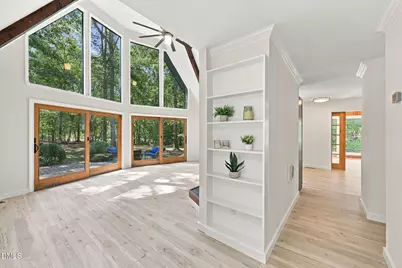
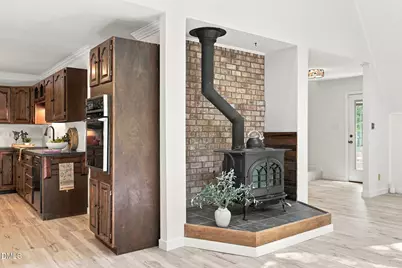
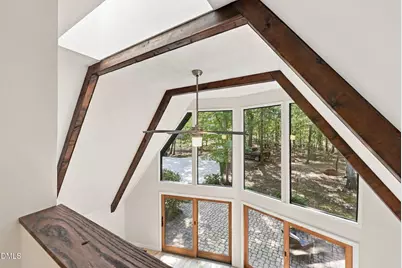
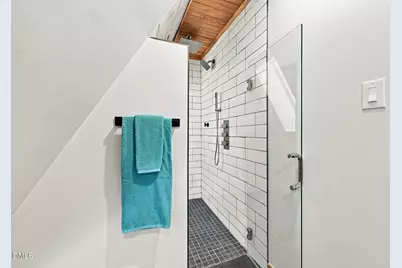
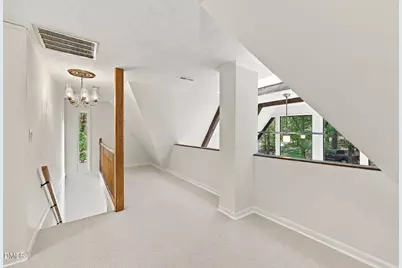
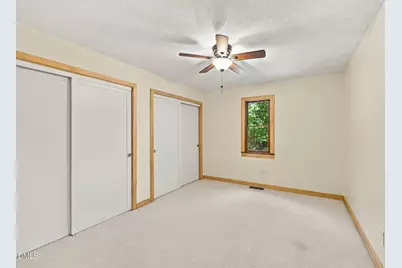
- Interior Features: Beamed Ceilings, Built-in Features, Cathedral Ceiling(s), Ceiling Fan(s), Double Vanity, Dual Closets, Entrance Foyer, High Ceilings, Recessed Lighting, Vaulted Ceiling(s), Walk-In Shower
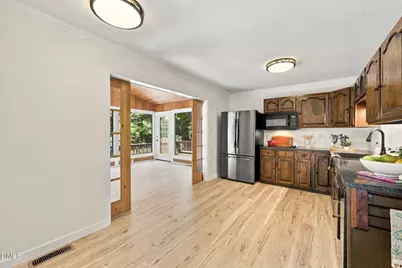
- Appliances: Built-In Electric Oven, Cooktop, Dishwasher, Electric Cooktop, Microwave, Oven, Water Heater
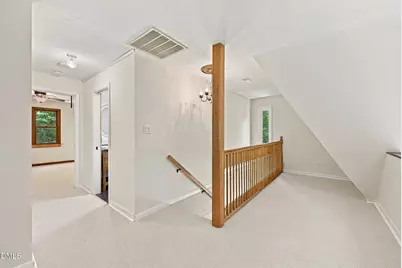
- Flooring: Carpet, Luxury Vinyl, Tile
Rooms
- Total Bathrooms: 2
- Full Bathrooms: 2
- Laundry: Inside, Laundry Closet, Main Level
Additional Information
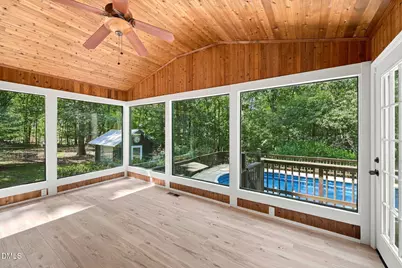
- Pool: Yes
- Pool Description: Above Ground, Outdoor Pool, Private
Exterior
- Porch/Patio/Deck: Deck, Patio
Parking
- Garage: Yes
- Garage Spaces: 3
- Total Spaces: 5
- Parking Features: Concrete, Detached, Driveway, Garage, Gravel
Location
- County: Harnett
- Subdivision: Rollins Mill
School Information
- Elementary School: Harnett - Northwest Harnett Elementary
- Middle School: Harnett - Harnett Central Middle
- High School: Harnett - Harnett Central High
Heating & Cooling
- Central air: Yes
- Air Conditioning: Yes
- Cooling Type: Ceiling Fan(s), Central Air
- Heating Type: Heat Pump
Utilities
- Sewer: Septic Tank
- Water: Private, Well
- Well: Yes
Structural Information
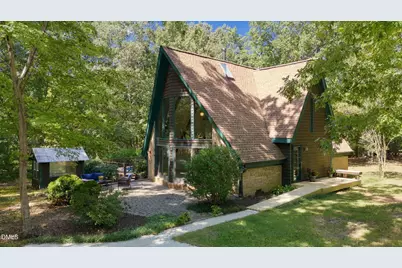
- Architectural Style: A-Frame, Modern, Rustic
- Structure Type: House
- Exterior Const.: Vertical Siding, Wood Siding
- Roof: Shingle
- Common Walls: No Common Walls
- Stories/Levels: 2
- Building Size: 2001
- Square Feet: 2,001
- Living Area: 2,001 Sq. Ft.
- Finished Above Grnd: 2,001 Sq. Ft.
- Year Built: 1985
- Property Condition: Updated/Remodeled
Additional Structures
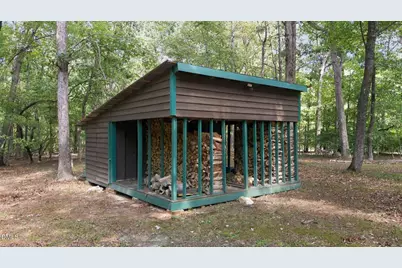
- Other Structures: Garage(s), Greenhouse, Outbuilding, Shed(s)
Lot Features
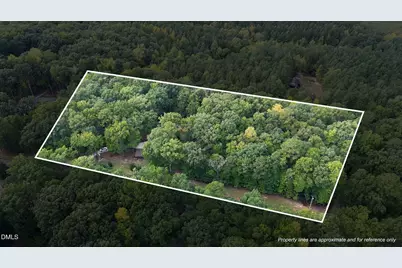
- Property View: Trees/Woods
- Lot Size (Acres): 3.99
- Lot Size (Sq. Ft.): 173,804.4
- Frontage: State Road
- Lot Features: Hardwood Trees
- Zoning: RA-30
Financial Considerations
- Tax Amount: $3,820.51
- Tax Year: 2026
- Terms: Cash, Conventional
Disclosures and Reports
- Special Conditions: Standard
- APN: 050626 0062
Listed by RE/MAX United, Kitty Comer (919) 917-8244