This is a carousel with tiles that activate property listing cards. Use the previous and next buttons to navigate.
1/45
$400,000 Just Listed
This is a carousel with tiles that activate property listing cards. Use the previous and next buttons to navigate.
1/45
Property Description
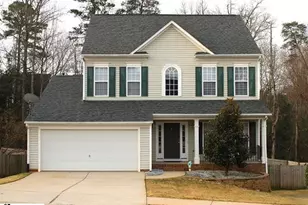
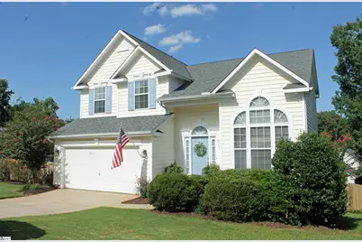
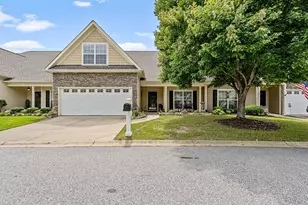
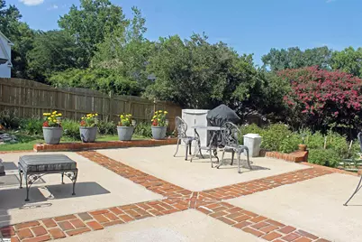
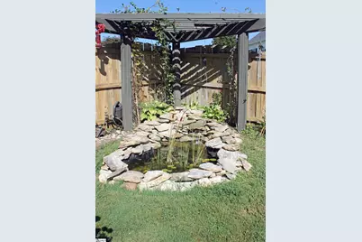
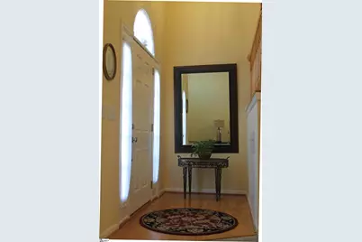
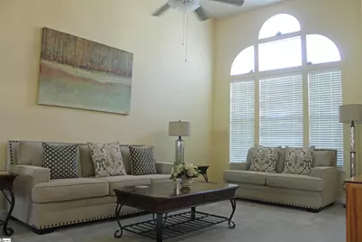
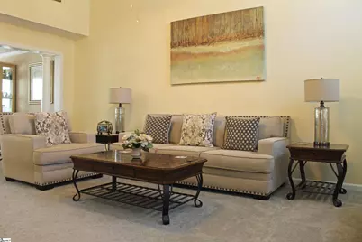
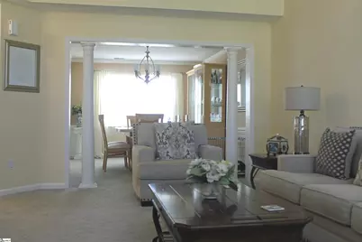
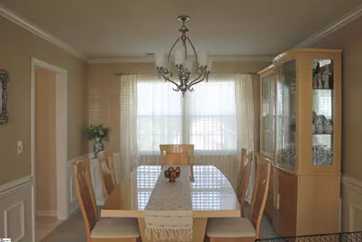
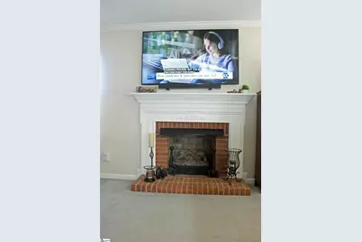
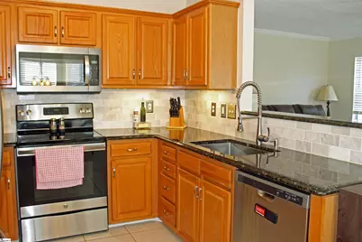
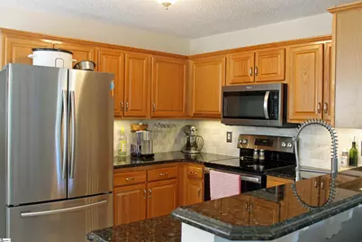
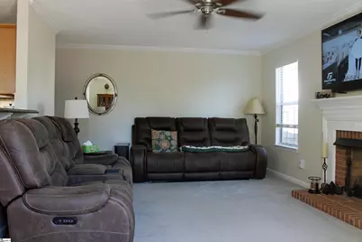
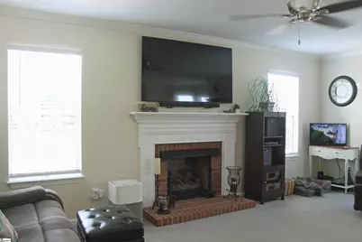
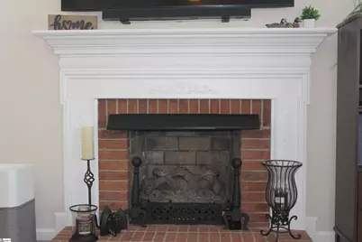
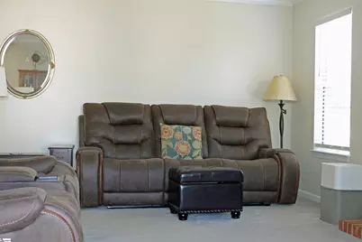
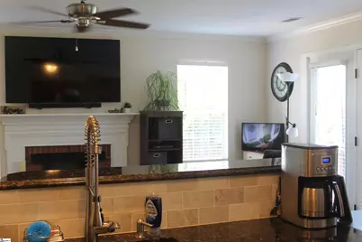
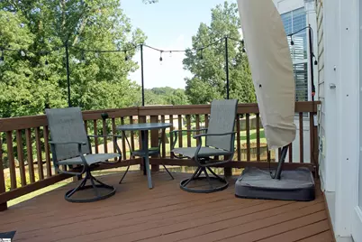
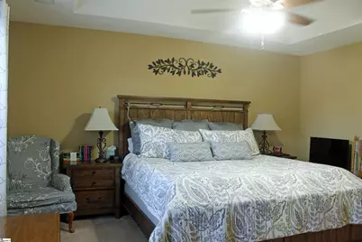
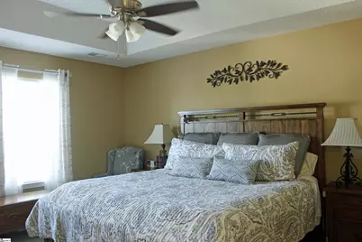
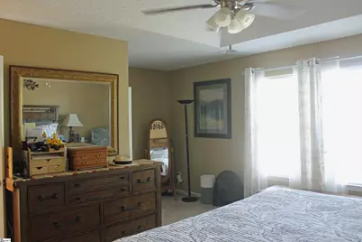
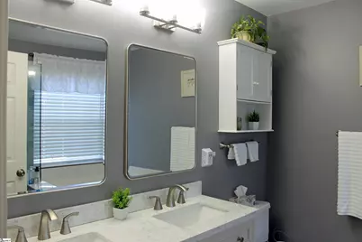
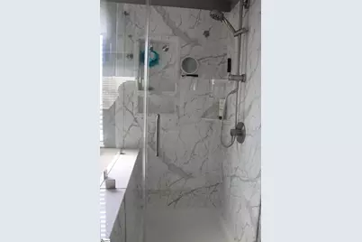
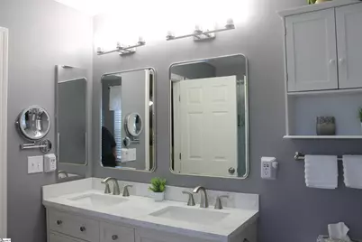
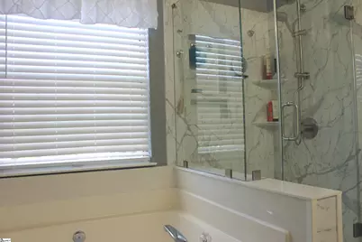
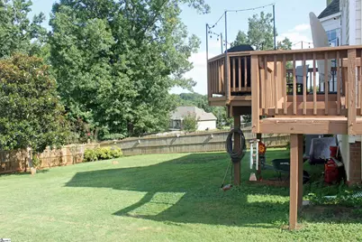
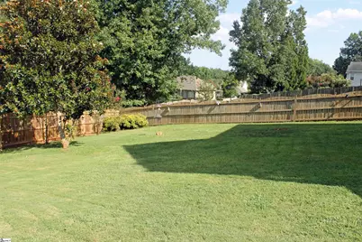
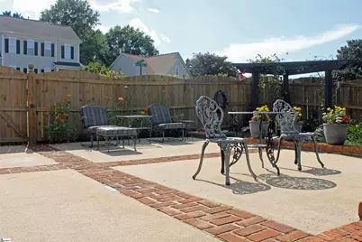
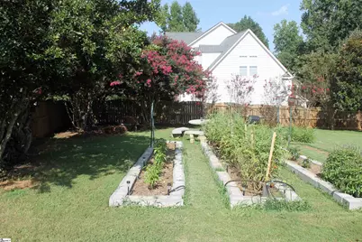
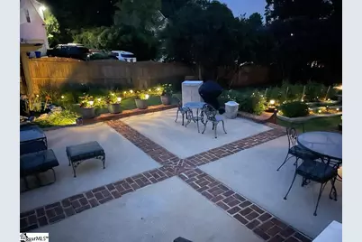
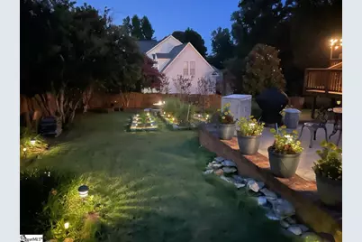
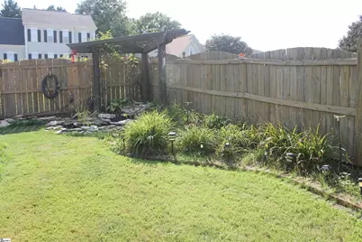
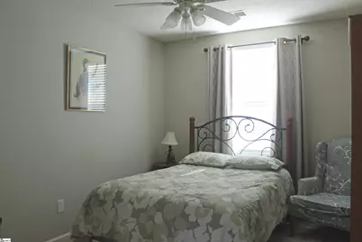
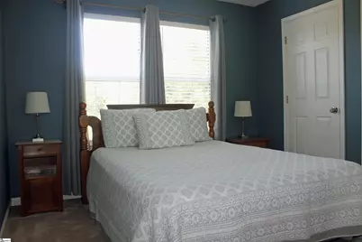
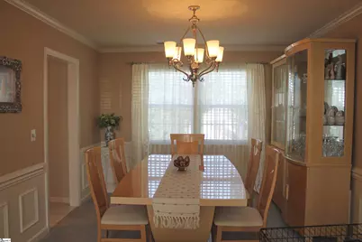
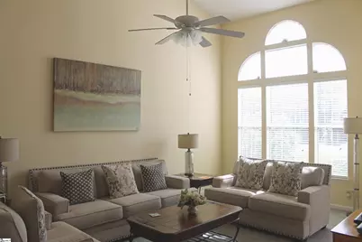
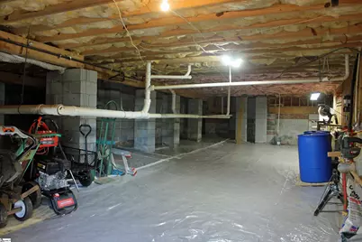
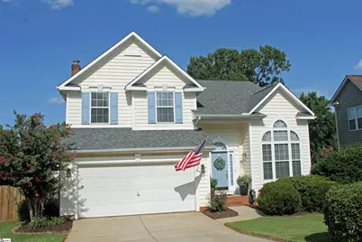
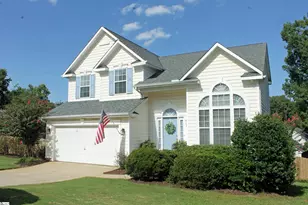
This four bedroom, two and a half bath house is spacious. The foyer welcomes you to hardwood floors and a two-story foyer entrance. The Living Room has Vaulted ceiling and multiple windows that allow light to flow into the room. The Dining room with Chair Rail, Wainscoting and Crown molding is large enough for the Thanksgiving table. The kitchen which includes a breakfast area, has granite countertops, a deep stainless steel farmhouse style sink, plenty of cabinets with tile backsplash and a pantry. The appliances include the refrigerator, a dishwasher, a built-in microwave, and a smooth top stove. The Great room includes gas logs in the fireplace with a brick surround and plenty of room for your flat screen TV over the mantle. The French doors lead out to the deck. Entertaining in this house will be a treat. Enjoy a cookout on the 25x24 patio in the private backyard and Coy style pond with trellis or just relax on the deck overlooking the yard with Crepe Myrtles and a unique dwarf Magnolia Tree. The primary bedroom has a walk-in closet. The full bathroom has a walk in marble shower high end raised double vanities and a garden tub. The window treatments including the two-inch plantation style blinds are staying. Additional features include a new HVAC system, crown molding, hardwood floors ceramic tile floors in the kitchen, ceiling fans in the great room, living room and bedrooms. There is plenty of extra storage space in the well-lit attic. The owner used the high ceilings in the crawl space for his workshop. More features include a large back yard, a 50-gallon gas water heater, and a garage with a yard door.
Full Property Details
Full Property Details for 133 Marcie Rush Ln
General
- Price: $400,000
- HOA FEE: $39/month
- HOA FEE FREQ.: Annually
- Taxes: $1,789
- Status: Active
- Type: Single Family
- Source: 2257
- MLS ID: 1601265
- Updated: 8/20/2026
- Added to Site: 2 day(s) ago
Interior
- Interior Features: Ceiling Fan(s), Granite Counters, Soaking Tub, Walk-In Closet(s), Pantry
- Fireplace: Yes
- Number of Fireplaces: 1
- Fireplace(s): Gas Log
- Appliances: Cooktop, Dishwasher, Refrigerator, Microwave, Gas Water Heater
- Flooring: Carpet, Wood, Luxury Vinyl
Rooms
Bathrooms
- Total Bathrooms: 3
- Full Bathrooms: 2
- Half Bathrooms: 1
Bedrooms
- Total Bedrooms: 4
- Primary Bedroom: Double Sink, Full Bath, Primary on 2nd Lvl, Shower-Separate, Tub-Garden, Walk-in Closet, 15 x 13, 195 Sq. Ft.
- Bedroom 2: 13 x 11, 143 Sq. Ft.
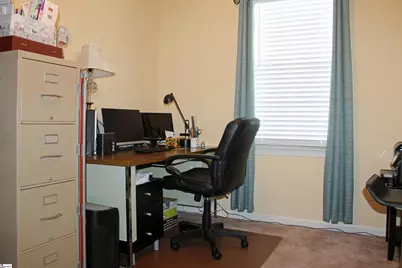
- Bedroom 3: 12 x 10, 120 Sq. Ft.
- Bedroom 4: 11 x 9, 99 Sq. Ft.
Other Rooms
- Living Room: 21 x 13, 273 Sq. Ft.
- Family Room: 19 x 13, 247 Sq. Ft.
- Kitchen: 10 x 9, 90 Sq. Ft.
- Dining Room: 14 x 11, 154 Sq. Ft.
- Laundry: 2nd Floor, Walk-in, Laundry Room
Additional Information
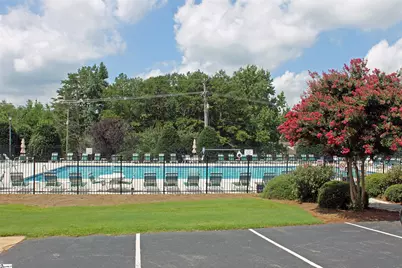
- Pool: Yes
- Security/Safety: Smoke Detector(s)
Exterior
- Porch/Patio/Deck: Deck, Patio, Front Porch
Parking
- Garage: Yes
- Attached garage: Yes
- Garage Spaces: 2
- Parking Features: Attached, Concrete, Garage Door Opener
Location
- Area: 33
- County: Spartanburg
- Subdivision: Bent Creek Plantation
School Information
- Elementary School: Woodland
- Middle School: Riverside
- High School: Riverside
Community
- Association: Yes
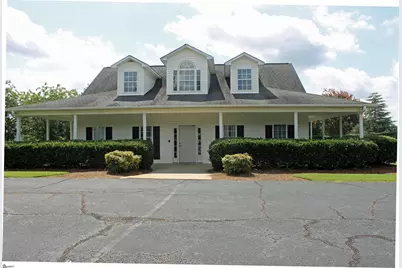
- Assoc. Fees Include: Pool, Recreation Facilities, Restrictive Covenants
Heating & Cooling
- Air Conditioning: Yes
- Cooling Type: Central Air
- Heating Type: Forced Air, Natural Gas
Utilities
- Sewer: Public Sewer
- Water: Public
- Utility Description: Underground Utilities, Cable Available
Structural Information
- Architectural Style: Contemporary, Traditional
- Exterior Const.: Vinyl Siding
- Basement: Yes
- Basement Desc.: None
- Roof: Architectural
- Windows: Window Treatments, Tilt Out Windows
- Stories/Levels: 2
- Property Condition: 21-30
Lot Features
- Lot Dimensions: 55 x 38 x 99 x 106 x 133
- Fence: Yes
- Topography: Level
- Lot Features: 1/2 Acre or Less, Sloped, Few Trees
- Fencing (Description): Fenced
Financial Considerations
- Price Per Sq. Ft.: $180.1
- Association Fee: $470
- Assoc Fee Freq.: Annually
- Tax Amount: $1,789
Disclosures and Reports
- Documents Avail.: Seller Disclosure
- Property ID: 90700116
Listed by RE/MAX Reach
Get Pre-Approved Today
Schools
Schools serving 133 Marcie Rush Ln
School District:Greenville County School District
| Name | Grades | Distance |
|---|---|---|
Woodland Elementary School 1730 Gibbs Shoals Road, Greer, SC 29650 | K-5 | 3.5 mi |
Riverside Middle School, Greer, SC 615 Hammett Bridge Road, Greer, SC 29650 | 6-7 | 3.9 mi |
Riverside High School, Greer, SC 794 Hammett Bridge Road, Greer, SC 29650 | 9-12 | 4.1 mi |
Disclaimer:
School attendance boundaries provided by ATTOM Data Solutions and are for reference only. Contact the school directly to verify enrollment eligibility.
Price & Sales History for 133 Marcie Rush Ln
Date
Details
Price
Change
Source
8/18/2026
Listed
$400,000
—
MLS
Disclaimer: Historical sales information is derived from public records provided by the county offices. Information is not guaranteed and should be independently verified.

Tax History
Tax History for 133 Marcie Rush Ln
Year
Property Taxes
Change
Tax Assessment
Change
2025
$1,789
-21%
$8,597
—
2024
$2,275
6%
$8,597
—
2023
$2,155
11%
$8,597
15%
2022
$1,935
2%
$7,475
—
2021
$1,904
2%
$7,475
-96%
2019
$1,870
—
$186,875
—
2018
$1,864
13%
$186,875
15%
2017
$1,652
2%
$162,500
—
2016
$1,622
3%
$162,500
—
2014
$1,578
1%
$162,500
2400%
2013
$1,570
—
$6,500
—
Disclaimer: Historical tax information is derived from public records provided by the county offices. Information is not guaranteed and should be independently verified.
Estimate the Cost
Estimate the Cost for 133 Marcie Rush Ln
133 Marcie Rush Lane, Greer, SC 29651 (MLS# 1601265) is a Single Family property with 4 bedrooms, 2 full bathrooms and 1 partial bathroom. 133 Marcie Rush Lane is currently listed for $400,000 and was received on August 18, 2026. Want to learn more about 133 Marcie Rush Lane? Do you have questions about finding other Single Family real estate for sale in Greer? You can browse all Greer real estate or contact a Coldwell Banker agent to request more information.