This is a carousel with tiles that activate property listing cards. Use the previous and next buttons to navigate.
1/1
$855,000
This is a carousel with tiles that activate property listing cards. Use the previous and next buttons to navigate.
1/1
Property Description
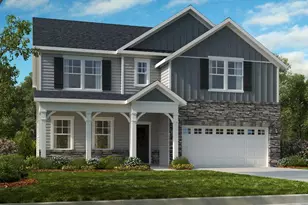
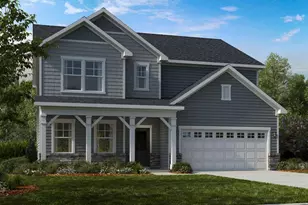
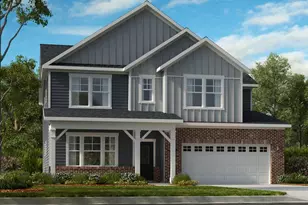
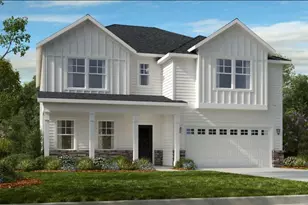
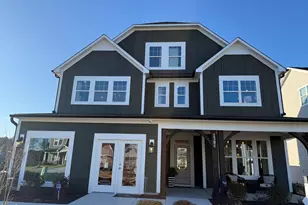
What's Special: 1st Floor Guest Suite | Backs to Open Space | Premium Location | Gourmet Kitchen | Fireplace. New Construction - August Completion! Built by America's Most Trusted Home Builder. Welcome to the Bedford at 1733 Clydner Drive in Young Farm! This two-story home offers an inviting and flexible layout designed to support a variety of lifestyles. From the foyer, walk past a cozy secondary bedroom with an attached full bathroom before reaching the heart of the home. The kitchen, casual dining area, and great room flow together beautifully, creating an open space perfect for intimate gatherings or joyful celebrations. Relax and unwind in the light filled sunroom. Upstairs, three secondary bedrooms, including one with an ensuite bathroom, share space with a bright loft and a well-placed laundry room. The primary suite features a spacious walk-in closet, a roomy walk-in shower and a dual sink vanity, giving you a peaceful place to unwind. The community offers a serene suburban setting with plenty of shopping and dining, along with easy access to major transportation routes that make commuting simple and stress-free. Additional highlights include: gas fireplace in the great room, gourmet kitchen, tray ceiling in the primary bedroom, bench at the garage entry, main floor bedroom with a full bathroom, additional windows added to main floor bedroom, additional windows added in the great room, tankless water heater, an additional bathroom added to bedroom 4, an expanded shower in the primary bathroom, and a sunroom. MLS#10139827
Full Property Details
Full Property Details for 1733 Clydner Dr
General
- Sold For: $855,000
- HOA FEE: $150/month
- Taxes: $8,000 (2025)
- Status: Closed
- Type: Single Family
- Source: 2218
- MLS ID: 10139827
- Added to Site: 278 day(s) ago
Interior
- Number of Rooms: 15
- Interior Features: Bathtub/Shower Combination, Double Vanity, Eat-in Kitchen, Pantry, Quartz Counters, Shower Only, Tray Ceiling(s), Walk-In Closet(s), Walk-In Shower
- Fireplace: Yes
- Number of Fireplaces: 1
- Fireplace(s): Gas, Gas Log, Gas Starter, Great Room
- Appliances: Dishwasher, Gas Cooktop, Plumbed For Ice Maker, Range Hood, Wall Oven
- Flooring: Carpet, Laminate
Rooms
Bathrooms
- Total Bathrooms: 5
- Full Bathrooms: 4
- Half Bathrooms: 1
Bedrooms
- Total Bedrooms: 5
Other Rooms
- Laundry: Laundry Room, Upper Level
Additional Information
- Shared Amenities: Clubhouse, Dog Park, Meeting Room, Playground, Pool, Sport Court, Tennis Court(s), Trail(s), Other
- Security/Safety: Carbon Monoxide Detector(s), Smoke Detector(s)
Exterior
- Exterior Features: Rain Gutters
- Porch/Patio/Deck: Front Porch, Other, See Remarks
Parking
- Garage: Yes
- Attached garage: Yes
- Garage Spaces: 2
- Total Spaces: 2
- Parking Features: Attached, Driveway, Garage, Garage Faces Front
Location
- County: Chatham
- Subdivision: Young Farm
- Direction Faces: West
School Information
- Elementary School: Chatham - North Chatham Elementary
- Middle School: Chatham - Margaret B Pollard Middle School
- High School: Chatham - Seaforth High School
Community
- Association: Yes
- Assoc. Name: Elite Management Professionals
- Assoc. Fees Include: Storm Water Maintenance
Heating & Cooling
- Central air: Yes
- Air Conditioning: Yes
- Cooling Type: Central Air, Zoned
- Heating Type: Forced Air, Heat Pump
Utilities
- Sewer: Public Sewer
- Water: Public
- Utility Description: Natural Gas Available, Sewer Available, Underground Utilities
Structural Information
- Architectural Style: Traditional
- Structure Type: House, Site Built
- Builder: Taylor Morrison
- Exterior Const.: Fiber Cement, Stone
- Roof: Architectural Shingle
- Common Walls: No Common Walls
- Windows: Screens
- Stories/Levels: 2
- Building Size: 3194
- Square Feet: 3,194
- Living Area: 3,194 Sq. Ft.
- Finished Above Grnd: 3,194 Sq. Ft.
- Year Built: 2026
- Property Condition: New Construction, Under Construction
Lot Features
- Lot Size (Acres): 0.15
- Lot Size (Sq. Ft.): 6,500
- Lot Features: Interior Lot
- Fencing (Description): None
Financial Considerations
- Association Fee: Yes
- Association Fee: $150
- Assoc Fee Freq.: Monthly
- Tax Amount: $8,000
- Tax Year: 2025
- Terms: Cash, Conventional, FHA, VA Loan, Other
Disclosures and Reports
- Special Conditions: Standard
- APN: NALOT115
- Lot Number: 115
Listed by Taylor Morrison of Carolinas,, Danya Bizzell (919) 551-3515
Sold by Non Member Office, Non Member

Get Pre-Approved Today
Schools
Schools serving 1733 Clydner Dr
School District:Chatham County Schools
| Name | Grades | Distance |
|---|---|---|
North Chatham Elementary 3380 Lystra Road, Chapel Hill, NC 27517 | PK-5 | 6.3 mi |
Margaret B. Pollard Middle School 185 Granite Mill Boulevard, Chapel Hill, NC 27516 | 6-8 | 10.4 mi |
Disclaimer:
School attendance boundaries provided by ATTOM Data Solutions and are for reference only. Contact the school directly to verify enrollment eligibility.
Price & Sales History for 1733 Clydner Dr
Date
Details
Price
Change
Source
9/30/2026
Sold
$855,000
-2.29%
MLS
8/17/2026
Price Reduced
$874,999
-1.69%
MLS
8/10/2026
Price Reduced
$889,999
-1.11%
MLS
5/03/2026
Price Increased
$899,999
2.27%
MLS
1/07/2026
Listed
$879,999
—
MLS
Disclaimer: Historical sales information is derived from public records provided by the county offices. Information is not guaranteed and should be independently verified.
1733 Clydner Drive, Apex, NC 27523 (MLS# 10139827) is a Single Family property that was sold at $855,000 on September 30, 2026. Want to learn more about 1733 Clydner Drive? Do you have questions about finding other Single Family real estate for sale in Apex? You can browse all Apex real estate or contact a Coldwell Banker agent to request more information.