This is a carousel with tiles that activate property listing cards. Use the previous and next buttons to navigate.
1/1
$780,000
This is a carousel with tiles that activate property listing cards. Use the previous and next buttons to navigate.
1/1
Property Description
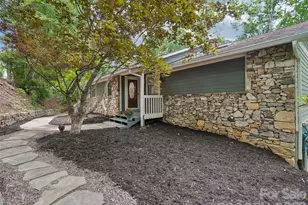
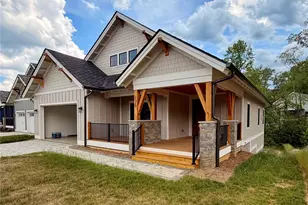
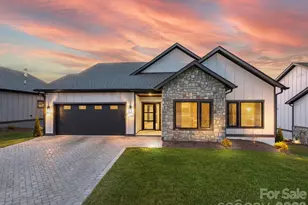
Discover an amazing opportunity in the desirable High Vista community! This 3-bedroom, 2.5-bath home, built by Cornerstone Homes, showcases timeless finishes and an open floor plan designed for both comfort and style. The main level offers effortless living with the primary suite, laundry, and a convenient half bath, while the spacious living, dining, and kitchen areas flow beautifully for everyday living and entertaining. The true highlight is the breathtaking long-range mountain views, especially stunning in the winter-your perfect Western North Carolina backdrop. Step outside to nearly 700 sq. ft. of composite decking, including a spacious screened porch and outdoor grilling area complete with vent and stainless grill that conveys, creating the ideal setting to relax or host guests. Downstairs, you'll find two additional bedrooms and a full bath, offering comfortable space for family or visitors. The home also features a 2-car garage with storage, an easy-access driveway, and additional parking with a turnaround for added convenience. Total square footage under roof, including finished and unfinished, heated and unheated areas, is approximately 3,597 sq. ft. A home inspection has been completed, offering added peace of mind for buyers. Located within the High Vista community, home to Chestnut Mountain Golf Course, this property offers a peaceful mountain setting paired with sought-after amenities. Come experience all that this beautiful home and welcoming community have to offer!
Full Property Details
Full Property Details for 21 Sugar Maple Dr
General
- Sold For: $780,000
- HOA FEE: $94/month
- HOA FEE FREQ.: Annually
- Status: Closed
- Type: Single Family
- Source: Charlotte_Regional_Realtor_Association
- MLS ID: 4358903
- Added to Site: 124 day(s) ago
Interior
- Interior Features: Built-in Features, Kitchen Island, Open Floorplan, Walk-In Closet(s)
- Fireplace: Yes
- Fireplace(s): Great Room, Propane, Great Room, Propane
- Appliances: Dishwasher, Disposal, Electric Oven, Gas Cooktop, Microwave, Tankless Water Heater
- Flooring: Carpet, Tile, Wood
Rooms
Bathrooms
- Total Bathrooms: 3
- Full Bathrooms: 2
- Half Bathrooms: 1
- Main - Full Baths: 1
- Main - 1/2 Baths: 1
- Basement Baths: 1
Bedrooms
- Total Bedrooms: 3
- Bedrooms-B: 2
- Bedrooms Main & Up: 1
Other Rooms
- Laundry: Laundry Room, Main Level
Additional Information
- Shared Amenities: Clubhouse, Gated, Golf, Outdoor Pool, Picnic Area, Playground, Tennis Court(s), Walking Trails, Other
- Pool: Yes
- Equipment: Fuel Tank - Leased
Parking
- Garage: Yes
- Garage Spaces: 2
- Parking Features: Basement, Driveway, Parking Space(s)
Location
- County: Henderson
- Subdivision: High Vista
- Driving Directions: Gated Community-Main Gate has security guard entry Monday-Sunday. From Hendersonville: Take 191 N to Vista Falls Dr in Mills River. Continue on Vista Falls Dr. Take Country Club Rd, High Vista Dr and Honey Locust Dr to Sugar Maple Dr. 21 Sugar Maple is on the right.
School Information
- Elementary School: Glen Marlow
- Middle School: Rugby
- High School: West Henderson
Community
- Assoc. Name: High Vista HOA
Heating & Cooling
- Cooling Type: Ceiling Fan(s), Heat Pump
- Heating Type: Heat Pump, Propane
Utilities
- Sewer: Septic Installed
- Water: City
- Utility Description: Fiber Optics, Propane
Structural Information
- Architectural Style: Traditional
- Builder: Cornerstone
- Construction Status: Completed
- Construction: Site Built
- Exterior Const.: Hardboard Siding
- Basement: Yes
- Basement Desc.: Basement Garage Door, Exterior Entry, Interior Entry, Walk-Out Access, Walk-Up Access
- Roof: Architectural Shingle
- Main/1st Level: 1,622 Sq. Ft.
- Year Built: 2011
Lot Features
- Street/Road Desc.: Asphalt, Paved
- Lot Features: Wooded, Views
Horse Property
- Horse Facility Desc.: None
Financial Considerations
- Association Fee: $1,125
- Assoc Fee Freq.: Annually
- Other Assoc Fees: $125
- Other Fee Freq.: Monthly
- Terms: Cash, Conventional
Disclosures and Reports
- Restrictions: Architectural Review, Manufactured Home Not Allowed, Subdivision
- Property ID: 9633003416
- Lot Number: 3742/60
Listed by Howard Hanna Beverly-Hanks
Sold by RE/MAX Executive

Get Pre-Approved Today
Schools
Schools serving 21 Sugar Maple Dr
School District:Henderson County Schools
| Name | Grades | Distance |
|---|---|---|
Glenn C Marlow Elementary 1985 Butler Bridge Road, Mills River, NC 28759 | K-5 | 2.9 mi |
Hendersonville Elementary 1039 Randall Circle, Hendersonville, NC 28791 | K-5 | 9.8 mi |
Rugby Middle 3345 Haywood Road, Hendersonville, NC 28791 | 6-8 | 6.5 mi |
West Henderson High 3600 Haywood Road, Hendersonville, NC 28791 | 9-12 | 6.2 mi |
Henderson Co Early College High 300 East Campus Drive, Flat Rock, NC 28731 | 9-12 | 12.9 mi |
Disclaimer:
School attendance boundaries provided by ATTOM Data Solutions and are for reference only. Contact the school directly to verify enrollment eligibility.
Price & Sales History for 21 Sugar Maple Dr
Date
Details
Price
Change
Source
6/24/2026
Sold
$780,000
-2.5%
MLS
5/11/2026
Price Reduced
$800,000
-3.03%
MLS
3/20/2026
Listed
$825,000
—
MLS
Disclaimer: Historical sales information is derived from public records provided by the county offices. Information is not guaranteed and should be independently verified.
21 Sugar Maple Drive, Mills River, NC 28759 (MLS# 4358903) is a Single Family property that was sold at $780,000 on June 24, 2026. Want to learn more about 21 Sugar Maple Drive? Do you have questions about finding other Single Family real estate for sale in Mills River? You can browse all Mills River real estate or contact a Coldwell Banker agent to request more information.