This is a carousel with tiles that activate property listing cards. Use the previous and next buttons to navigate.
1/1
$930,000
This is a carousel with tiles that activate property listing cards. Use the previous and next buttons to navigate.
1/1
Property Description
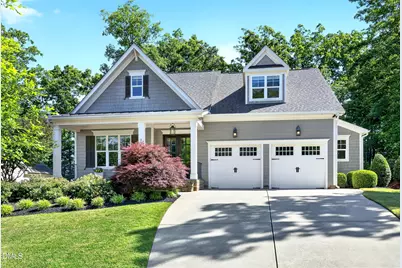
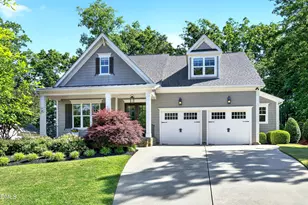
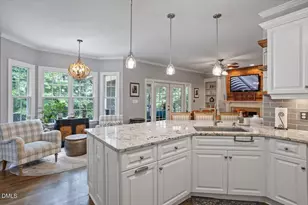
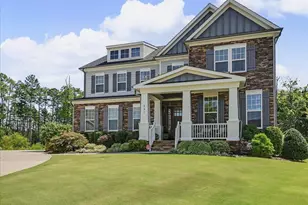
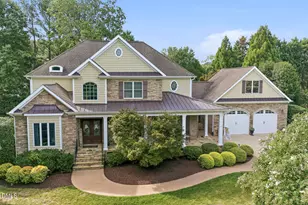
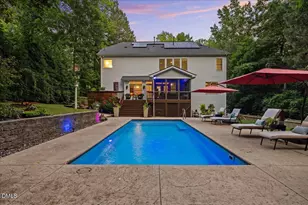
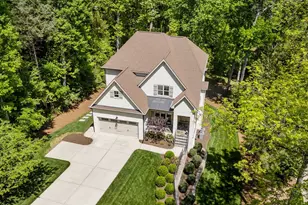
A welcoming front porch with the timeless Southern charm of glowing gas lanterns and grand double doors invites you into this stunning custom cul-de-sac home featuring the perfect floor plan for both everyday living and entertaining. Beautifully designed with hardwood floors throughout, custom millwork, soaring cathedral ceilings with exposed wood beams, and an open-concept layout filled with natural light, this home offers warmth, elegance, and functionality at every turn. The spacious family room centers around a striking double-sided gas fireplace and flows seamlessly into the gourmet kitchen featuring a large center island, gas cooktop, wall oven, illuminated glass-front cabinetry, and oversized pantry. The luxurious primary suite is conveniently located on the main floor and features a vaulted ceiling, wall of windows, expansive walk-in closet, dual vanities, soaking tub, and separate shower. Two additional bedrooms are also located on the main level, offering exceptional flexibility for guests, office space, or multigenerational living. Upstairs, you will find a large bonus/loft area, a fourth bedroom, a full bath, and abundant walk-out storage space. Outdoor living is equally impressive, with a spacious screened porch featuring a stone fireplace, flagstone patio, mature landscaping, and exterior lighting designed to create a peaceful private retreat. Located in desirable Sunset Bluffs, residents enjoy resort-style amenities including pools, playgrounds, walking trails connecting to Bass Lake, and optional membership opportunities at The Club at Sunset with golf, tennis, swimming, and fitness facilities.
Full Property Details
Full Property Details for 304 Sunset Glade Cir
General
- Sold For: $930,000
- HOA FEE: $38/month
- HOA FEE FREQ.: Annually
- Taxes: $7,404
- Status: Closed
- Type: Single Family
- Source: 2218
- MLS ID: 10167227
- Added to Site: 91 day(s) ago
Interior
- Number of Rooms: 20
- Interior Features: Bidet, Cathedral Ceiling(s), Ceiling Fan(s), Entrance Foyer, Granite Counters, High Ceilings, Kitchen Island, Pantry, Master Downstairs, Separate Shower, Smooth Ceilings, Soaking Tub, Vaulted Ceiling(s), Walk-In Closet(s), Walk-In Shower
- Appliances: Dishwasher, Disposal, Gas Cooktop, Microwave, Plumbed For Ice Maker, Range Hood, Refrigerator, Self Cleaning Oven, Tankless Water Heater, Oven
- Flooring: Carpet, Hardwood, Tile
Rooms
Bathrooms
- Total Bathrooms: 4
- Full Bathrooms: 3
- Half Bathrooms: 1
Bedrooms
- Total Bedrooms: 4
Other Rooms
- Laundry: Main Level
Additional Information
- Shared Amenities: Playground, Pool, Trail(s)
- Pool: Yes
- Pool Description: Swimming Pool Com/Fee
Exterior
- Exterior Features: Rain Gutters, Smart Irrigation
- Porch/Patio/Deck: Covered, Patio, Porch, Screened
Parking
- Garage: Yes
- Attached garage: Yes
- Garage Spaces: 2
- Parking Features: Attached, Concrete, Driveway, Garage, Garage Faces Front
Location
- County: Wake
- Subdivision: Sunset Bluffs
- Driving Directions: From Holly Springs Rd, take a left onto Sunset Lake Rd, then turn right onto Westminster Lane and continue to Bass Lake Rd, where you will make another right. Take a slight left onto Herbert Akins Rd, then turn right onto Sunset Bluffs Drive. From there, turn left onto Glade Mill Ct, then right onto Harewood Place. Take a left onto Plowridge Rd, followed by a right onto Sunset Glade Circle. The home will be on your right.
- City Limits: Yes
School Information
- Elementary School: Wake - Herbert Akins Road Elementary
- Middle School: Wake - Herbert Akins Road Middle
- High School: Wake - Fuquay Varina High
Community
- Association: Yes
- Assoc. Fees Include: Maintenance Grounds
Heating & Cooling
- Air Conditioning: Yes
- Cooling Type: Central Air, Dual, Zoned
- Heating Type: Forced Air, Natural Gas, Zoned
Utilities
- Sewer: Public Sewer
- Water: Public
Structural Information
- Architectural Style: Craftsman, Traditional, Transitional
- Structure Type: Site Built
- Builder: Poythress Construction
- Exterior Const.: Fiber Cement, Shake Siding, Stone
- Roof: Shingle
- Stories/Levels: 1
- Building Size: 3240
- Square Feet: 3,240
- Finished Above Grnd: 3,240.62 Sq. Ft.
- Year Built: 2018
Lot Features
- Lot Size (Acres): 0.32
- Lot Size (Sq. Ft.): 13,939.2
- Lot Features: Cul-De-Sac, Hardwood Trees, Landscaped
Green Features
- Energy Efficient: Appliances, Thermostat
Financial Considerations
- Association Fee: $451
- Assoc Fee Freq.: Annually
- Tax Amount: $7,404.99
Disclosures and Reports
- Special Conditions: Standard
- Property ID: 454431
- Lot Number: 237
Listed by Berkshire Hathaway HomeService, Julie Chung (919) 244-6130
Sold by RE/MAX United, Chuck Hinton

Get Pre-Approved Today
Schools
Schools serving 304 Sunset Glade Cir
School District:Wake County Schools
| Name | Grades | Distance |
|---|---|---|
Herbert Akins Rd Elementary 2275 Herbert Akins Road, Fuquay-Varina, NC 27526 | PK-5 | 0.5 mi |
Fuquay-Varina High 201 Bengal Boulevard, Fuquay-Varina, NC 27526 | 9-12 | 2.1 mi |
Disclaimer:
School attendance boundaries provided by ATTOM Data Solutions and are for reference only. Contact the school directly to verify enrollment eligibility.
Price & Sales History for 304 Sunset Glade Cir
Date
Details
Price
Change
Source
7/06/2026
Sold
$930,000
1.09%
MLS
5/14/2026
Listed
$920,000
—
MLS
Disclaimer: Historical sales information is derived from public records provided by the county offices. Information is not guaranteed and should be independently verified.
304 Sunset Glade Circle, Fuquay Varina, NC 27526 (MLS# 10167227) is a Single Family property that was sold at $930,000 on July 06, 2026. Want to learn more about 304 Sunset Glade Circle? Do you have questions about finding other Single Family real estate for sale in Fuquay Varina? You can browse all Fuquay Varina real estate or contact a Coldwell Banker agent to request more information.