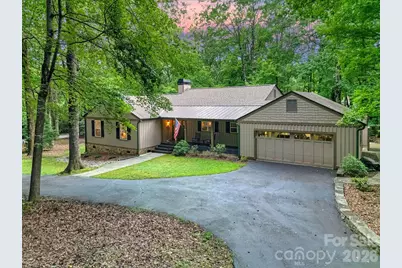
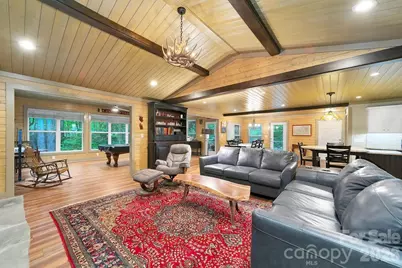
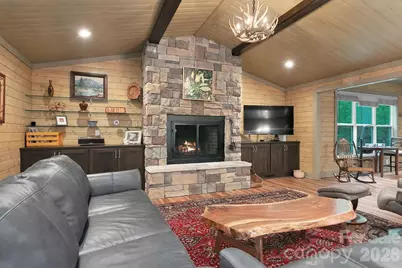
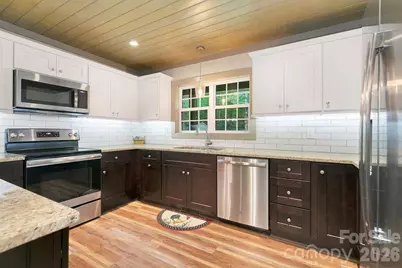
Full Property Details for 503 Cliff Ridge Dr
General
- Price: $639,000
- HOA FEE: $130/month
- HOA FEE FREQ.: Annually
- Status: Active
- Type: Single Family
- Source: Charlotte_Regional_Realtor_Association
- MLS ID: 4418547
- Updated: 9/23/2026
- Added to Site: 50 day(s) ago
Interior
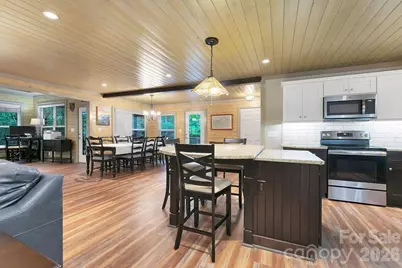
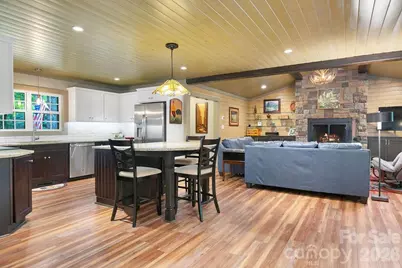
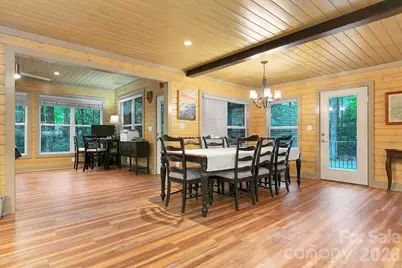
- Interior Features: Breakfast Bar, Entrance Foyer, Kitchen Island, Open Floorplan, Pantry
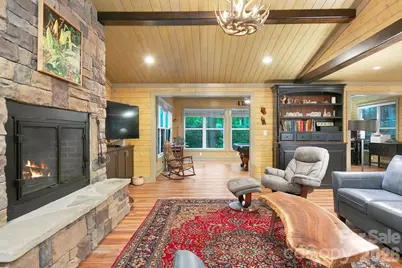
- Fireplace: Yes
- Fireplace(s): Living Room, Wood Burning, Living Room, Wood Burning
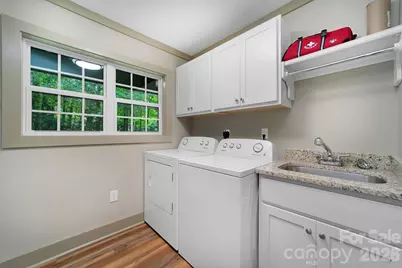
- Appliances: Dishwasher, Disposal, Electric Range, Microwave, Refrigerator with Ice Maker, Washer/Dryer
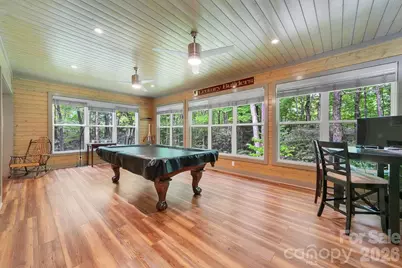
- Flooring: Carpet, Tile, Vinyl
Rooms
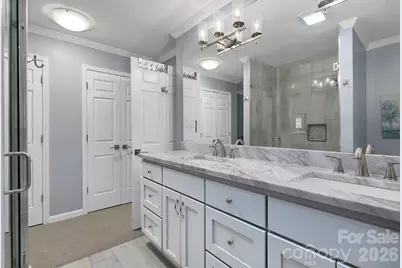
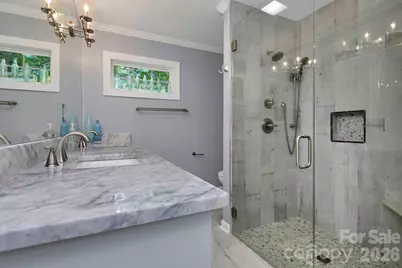
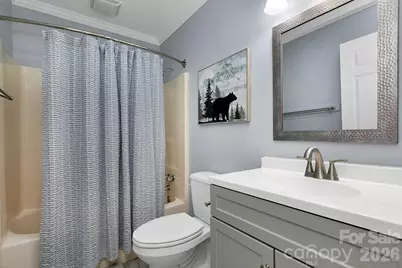
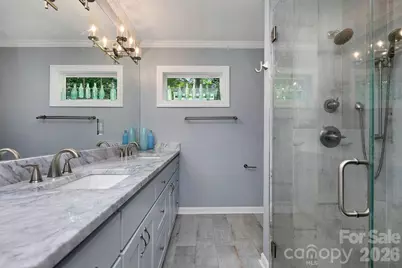
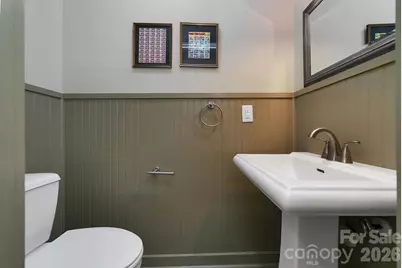
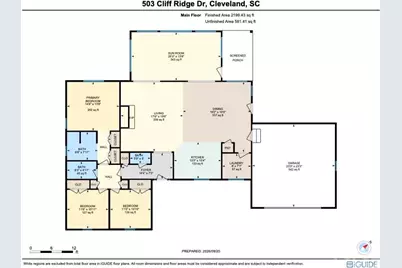
- Total Bathrooms: 3
- Full Bathrooms: 2
- Half Bathrooms: 1
- Main - Full Baths: 2
- Main - 1/2 Baths: 1
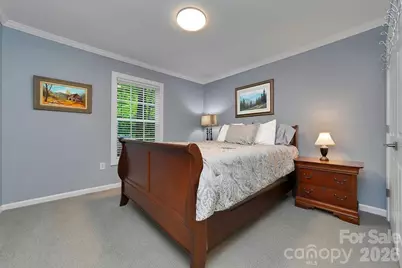
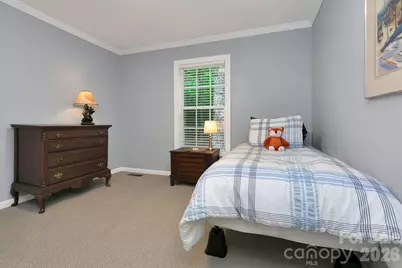
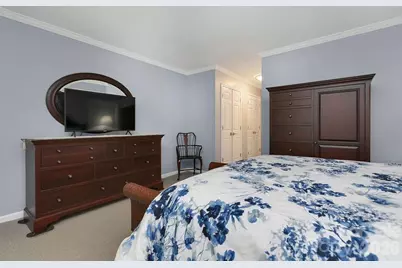
- Total Bedrooms: 3
- Bedrooms Main & Up: 3
- Laundry: Electric Dryer Hookup, Laundry Room, Main Level
Additional Information
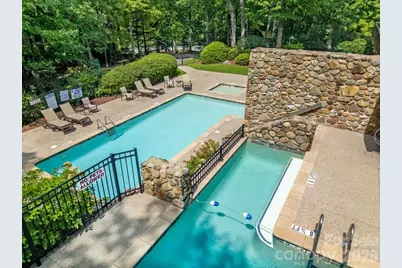
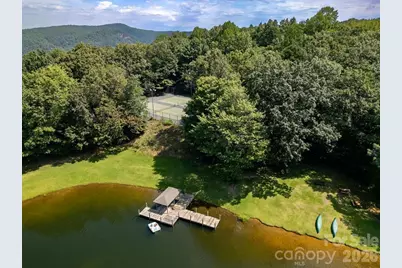
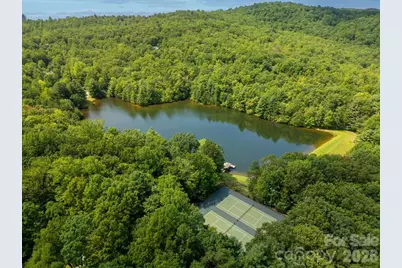
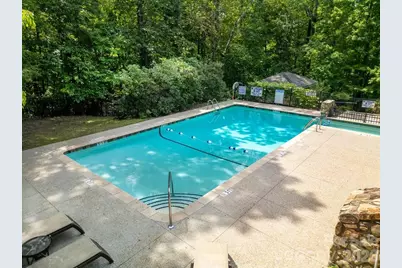
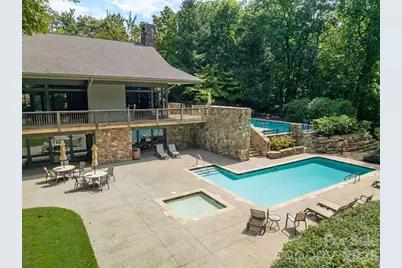
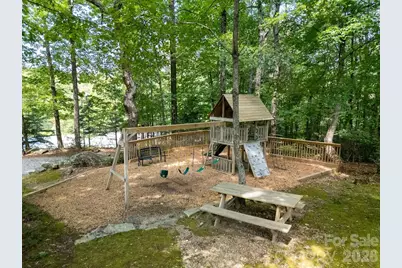
- Shared Amenities: Clubhouse, Fitness Center, Gated, Lake Access, Outdoor Pool, Pickleball, Playground, Sauna, Tennis Court(s), Walking Trails
- Pool: Yes
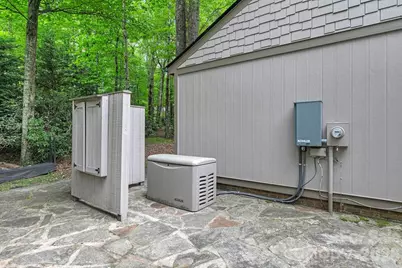
- Equipment: Generator
Exterior
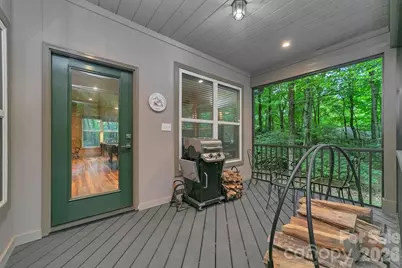
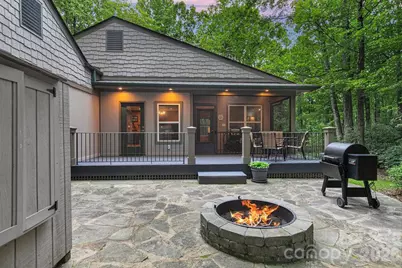
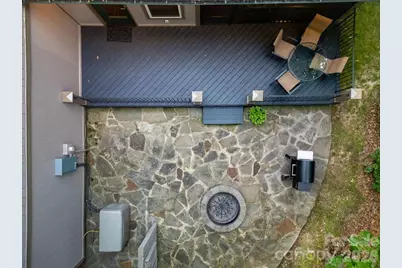
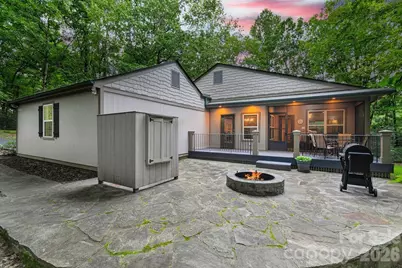
- Exterior Features: Fire Pit
Parking
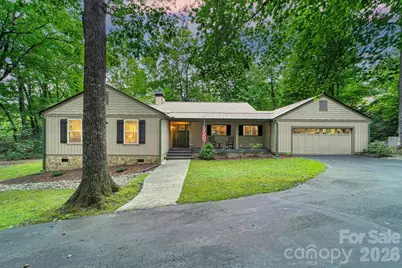
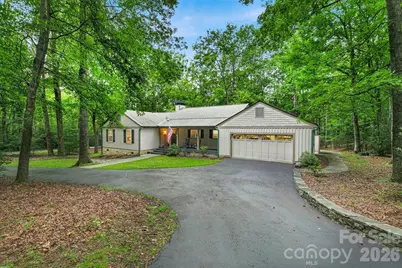
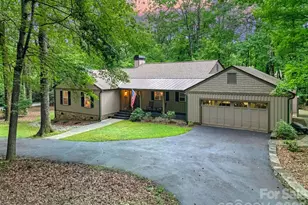
- Garage: Yes
- Garage Description: 542 Sq. Ft.
- Garage Spaces: 2
- Parking Features: Attached Garage
Location
- County: Greenville
- Subdivision: Cliff Ridge Colony
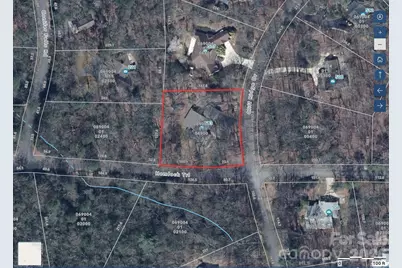
- Driving Directions: HWY 276 to Cliff Ridge Drive. Turn into Cliff Ridge Colony proceed through the gate. Turn right on Cliff Ridge Drive. House is on the corner of Cliff Ridge Drive and Hemlock Trail on the right.
School Information
- Elementary School: Slater Marietta
- Middle School: Northwest
- High School: Travelers Rest
Community
- Assoc. Name: Cliff Ridge Colony Property Owner's Association
Heating & Cooling
- Cooling Type: Central Air, Heat Pump
- Heating Type: Electric, Heat Pump
Utilities
- Sewer: Septic Installed
- Water: Community Well
- Utility Description: Cable Connected, Electricity Connected, Fiber Optics, Propane, Underground Utilities
Structural Information
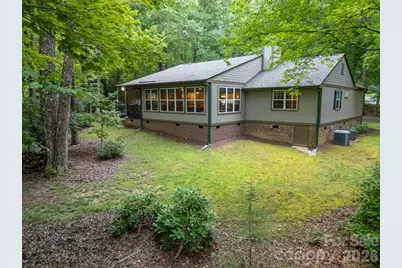
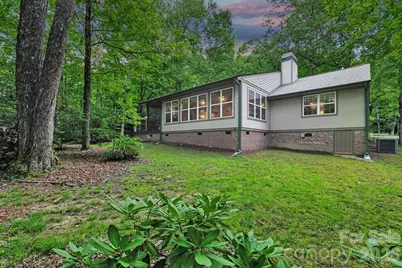
- Architectural Style: Ranch
- Construction: Site Built
- Exterior Const.: Fiber Cement
- Roof: Aluminum, Architectural Shingle
- Main/1st Level: 2,199 Sq. Ft.
- Year Built: 1986
Lot Features
- Lot Dimensions: 156' x 160'
- Street/Road Desc.: Asphalt, Paved
- Elevation (Approx.): 3000
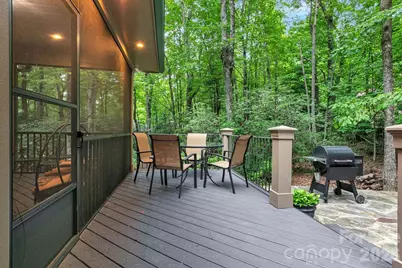
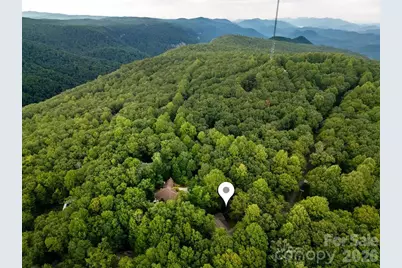
- Lot Features: Corner Lot, Level, Wooded
Financial Considerations
- Association Fee: $1,563
- Assoc Fee Freq.: Annually
- Terms: Cash, Conventional, FHA, USDA Loan, VA Loan
Disclosures and Reports
- Restrictions: Architectural Review
- Property ID: 690040104900
- Plat: 10-M/11
- Lot Number: 2651-3401
Listed by Looking Glass Realty