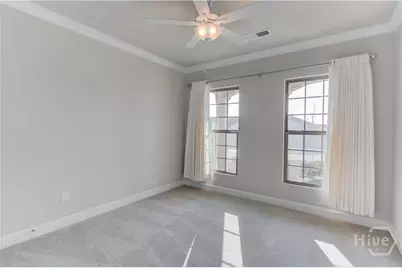
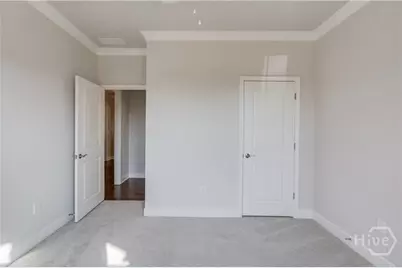
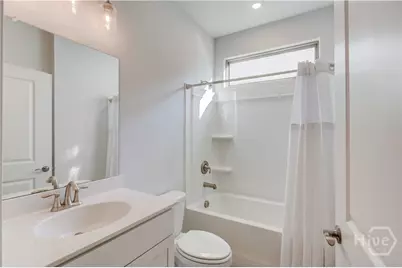
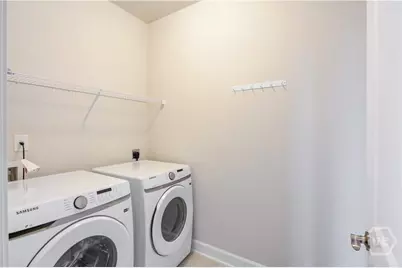
This is a carousel with tiles that activate property listing cards. Use the previous and next buttons to navigate.
1/43
$525,000
This is a carousel with tiles that activate property listing cards. Use the previous and next buttons to navigate.
1/43
Property Description
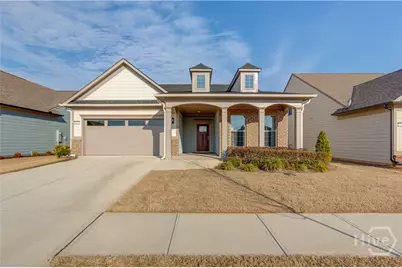
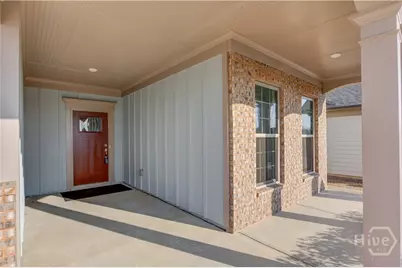
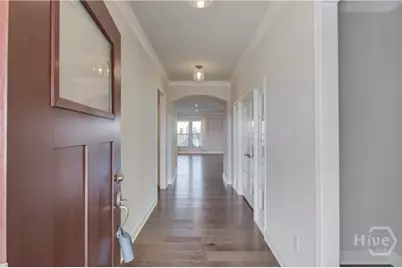
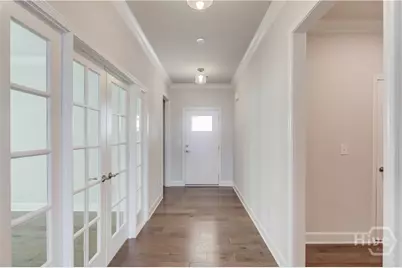
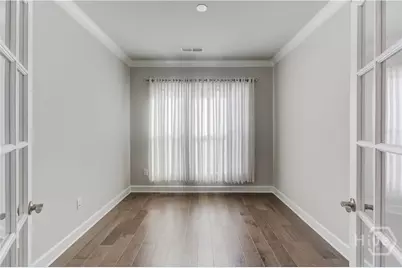
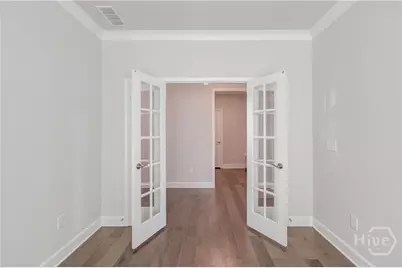
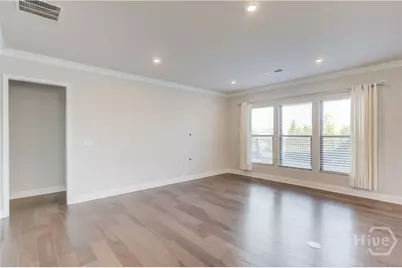
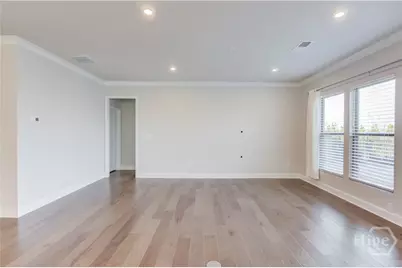
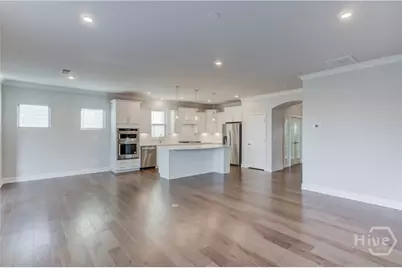
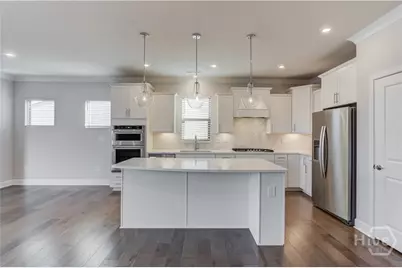
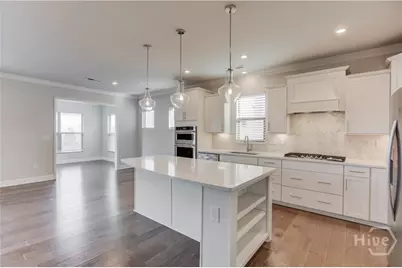
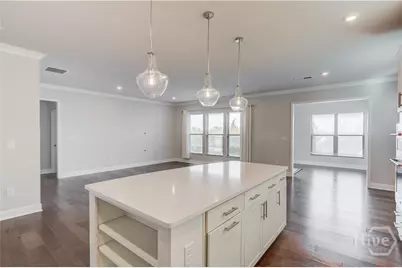
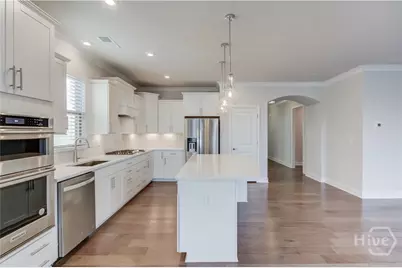
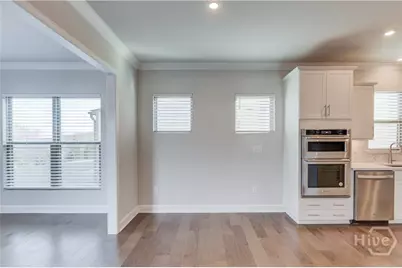
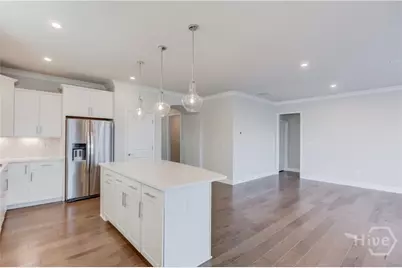
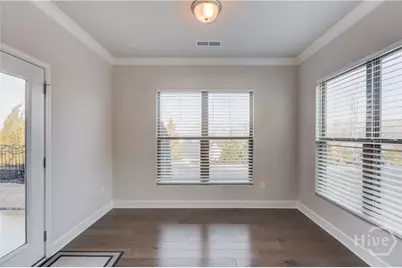
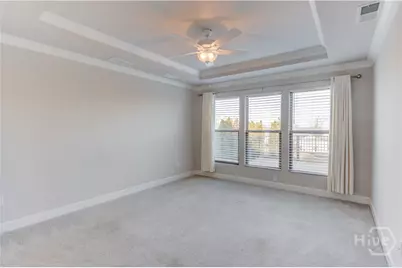
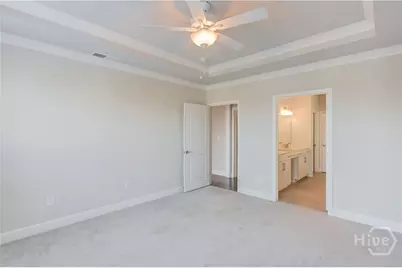
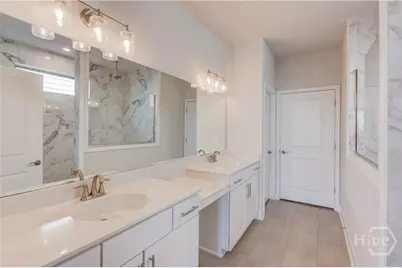
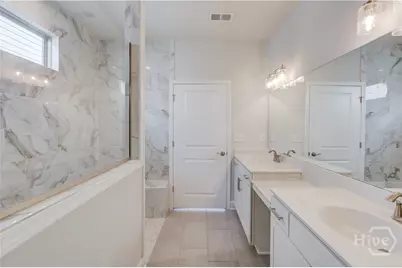
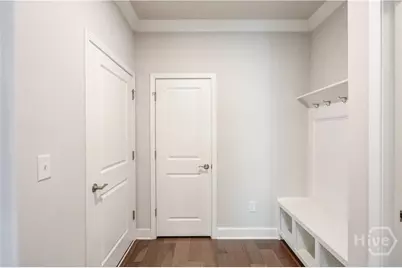
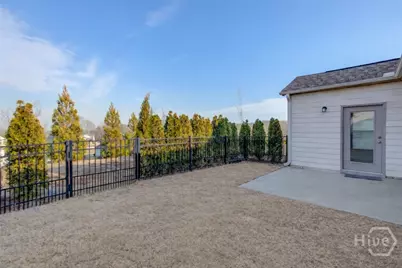
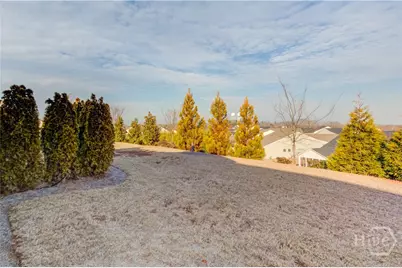
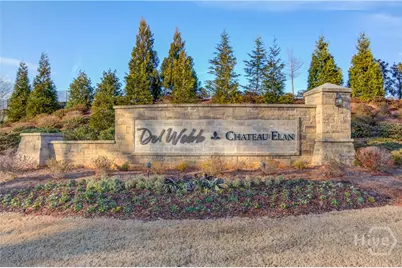
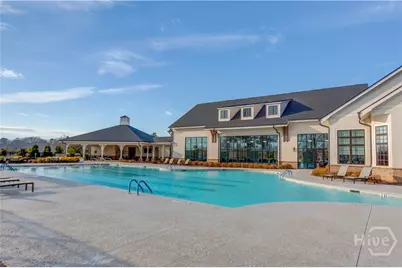
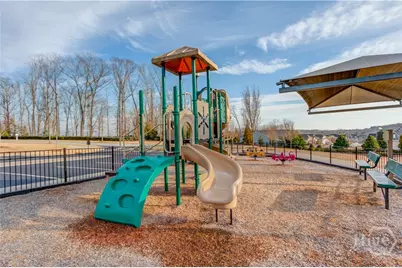
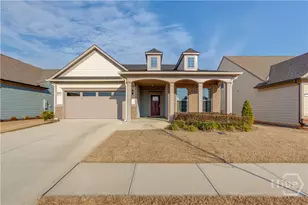
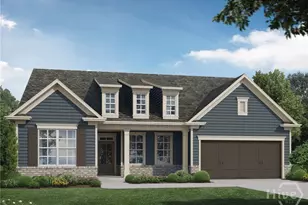
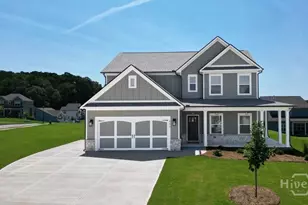
Experience the ultimate resort-style lifestyle in this stunning home located in a premier Del Webb Chateau Elan active adult community. This meticulously maintained 2-bedroom, 2-bath residence features a neutral color palette and an open-concept layout designed for both comfort and entertaining. The chef-inspired kitchen comes fully equipped with upgraded stainless steel appliances and a beautiful decorative tile backsplash. For those who need a dedicated workspace or a formal setting, elegant French doors lead to a light-filled office/dining room flex space. The owner's retreat is a true sanctuary, featuring a dedicated make-up area flanked by dual vanities, and a massive, zero-entry accessible shower. A bright sunroom completes the space! Outside, you can enjoy relaxing on your patio with a panoramic neighborhood view, all while knowing your HOA fees include full lawn care service. The community itself offers a vibrant, maintenance-free life with access to world-class amenities, including indoor and outdoor pools, an event lawn amphitheater, as well as pickleball, bocce ball courts and so much more. Perfectly situated for convenience, this home is just one mile from a Publix Super Market and minutes away from NE Georgia Medical Center and the recreational beauty of Lake Lanier.
Full Property Details
Full Property Details for 5031 Adler Ct
General
- Price: $525,000
- HOA FEE: $325/month
- Taxes: $5,572 (2025)
- Status: Active
- Type: Single Family
- Source: 2253
- MLS ID: CL348251
- Updated: 5/19/2026
- Added to Site: 111 day(s) ago
Rental Information
- Complex Features: Clubhouse, Pool, Fitness Center, Playground, Park, Street Lights, Sidewalks, Tennis Court(s), Trails/Paths
Interior
- Interior Features: Breakfast Bar, Tray Ceiling(s), Double Vanity, Entrance Foyer, High Ceilings, Kitchen Island, Main Level Primary, Pantry, Pull Down Attic Stairs, Recessed Lighting, Separate Shower
- Appliances: Some Electric Appliances, Some Gas Appliances, Convection Oven, Cooktop, Dishwasher, Electric Water Heater, Disposal, Microwave, Oven, Self Cleaning Oven, Dryer, Refrigerator, Washer
Rooms
Bathrooms
- Total Bathrooms: 2
- Full Bathrooms: 2
- Main Floor Baths: 2
Bedrooms
- Total Bedrooms: 2
- Bedrooms Main: 2
Other Rooms
- Laundry: Laundry Room
Additional Information
- Pool: Yes
- Pool Description: Community
Exterior
- Porch/Patio/Deck: Patio, Front Porch
Parking
- Garage: Yes
- Garage Spaces: 2
- Parking Features: Attached, Kitchen Level
Location
- County: Hall
- Subdivision: Vel Webb Chateau Elan Sub Ph 4
- Driving Directions: GPS
School Information
- Elementary School: Spout Springs
- Middle School: C.W. Davis
- High School: Flowery Branch
Community
- Association: Yes
- Assoc. Name: Heritage Property Mgmt
Heating & Cooling
- Air Conditioning: Yes
- Cooling Type: Central Air, Electric
- Heating Type: Central, Gas
Utilities
- Sewer: Public Sewer
- Water: Public
- Utility Description: Underground Utilities
Structural Information
- Architectural Style: Ranch
- Construction: Brick, Concrete
- Basement Desc.: None
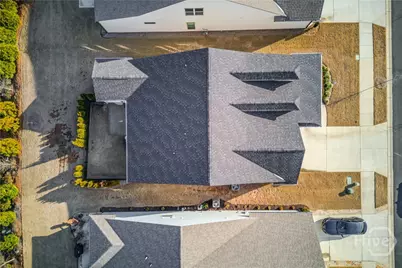
- Roof: Composition
- Stories/Levels: 1
- Square Feet: 1,776
- Sq. Ft. Source: Assessor
- Year Built: 2022
Lot Features
- Lot Size (Acres): 0.16
- Lot Size (Sq. Ft.): 6,970
- Lot Features: Level
- Fencing (Description): Wrought Iron, Yard Fenced
Financial Considerations
- For Sale: Yes
- Association Fee: $325
- Assoc Fee Freq.: Monthly
- Tax Amount: $5,572
- Tax Year: 2025
- Terms: Cash, Conventional, FHA, VA Loan
Disclosures and Reports
- Ownership: Homeowner/Owner
- Special Conditions: Standard
- Legal Description: POD 19-B PH IV DEL WEBB@CHATEAU ELAN LT 525
- Restrictions: Restrictive Covenant
- Inclusions: Dryer, Refrigerator, Washer
- Property ID: 15-00041-00-595
- Lot Number: 525-1
Listed by Keller Williams Atl Partner, Susan Meek

Get Pre-Approved Today
Schools
Schools serving 5031 Adler Ct
School District:Hall County School District
| Name | Grades | Distance |
|---|---|---|
Spout Springs Elementary School 6640 Spout Springs Road, Flowery Branch, GA 30542 | PK-5 | 3.4 mi |
Cherokee Bluff Middle 6603 Spout Springs Road, Flowery Branch, GA 30542 | 6-8 | 3.6 mi |
Cherokee Bluff High School 6603 Spout Springs Road, Flowery Branch, GA 30542 | 9-12 | 3.6 mi |
Disclaimer:
School attendance boundaries provided by ATTOM Data Solutions and are for reference only. Contact the school directly to verify enrollment eligibility.
Price & Sales History for 5031 Adler Ct
Date
Details
Price
Change
Source
5/19/2026
Price Reduced
$525,000
-4.46%
MLS
2/04/2026
Listed
$549,500
-2.26%
MLS
5/10/2023
Sold
$562,200
—
Public Record
Disclaimer: Historical sales information is derived from public records provided by the county offices. Information is not guaranteed and should be independently verified.
Tax History
Tax History for 5031 Adler Ct
Year
Property Taxes
Change
Tax Assessment
Change
2025
$5,574
-1%
$231,160
-5%
2024
$5,643
85%
$243,360
109%
2023
$3,045
—
$116,480
—
Disclaimer: Historical tax information is derived from public records provided by the county offices. Information is not guaranteed and should be independently verified.
Estimate the Cost
Estimate the Cost for 5031 Adler Ct
5031 Adler Court, Hoschton, GA 30548 (MLS# CL348251) is a Single Family property with 2 bedrooms and 2 full bathrooms. 5031 Adler Court is currently listed for $525,000 and was received on February 04, 2026. Want to learn more about 5031 Adler Court? Do you have questions about finding other Single Family real estate for sale in Hoschton? You can browse all Hoschton real estate or contact a Coldwell Banker agent to request more information.