This is a carousel with tiles that activate property listing cards. Use the previous and next buttons to navigate.
1/48
$775,000
This is a carousel with tiles that activate property listing cards. Use the previous and next buttons to navigate.
1/48
Property Description
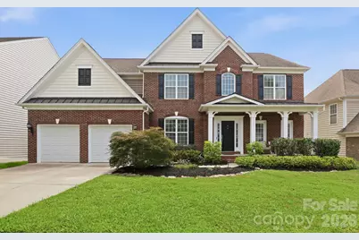
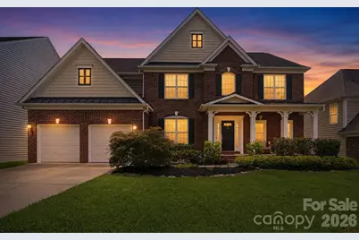
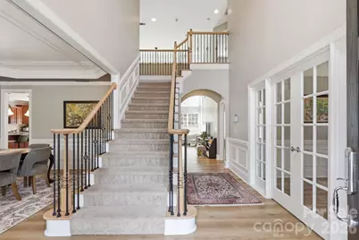
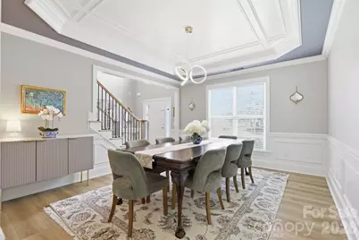
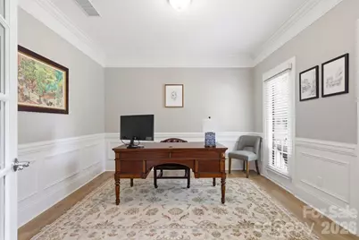
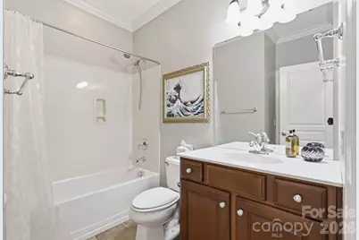
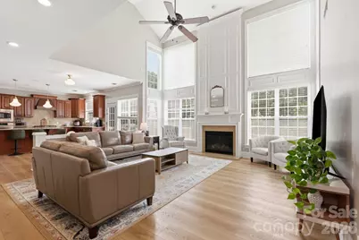
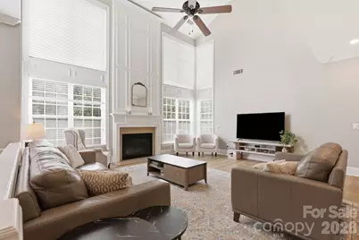
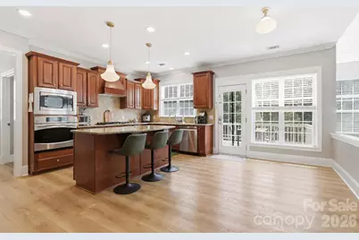
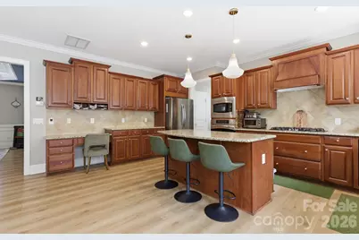
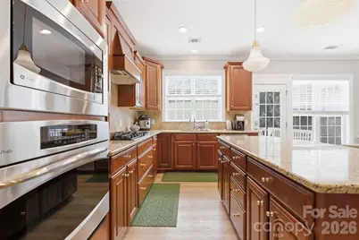
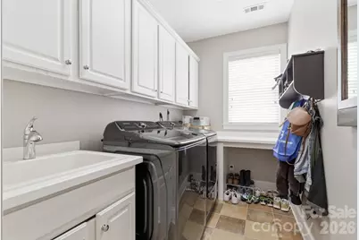
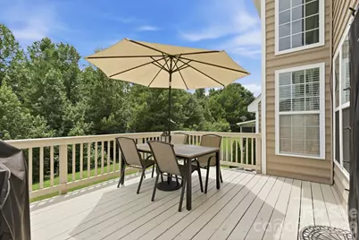
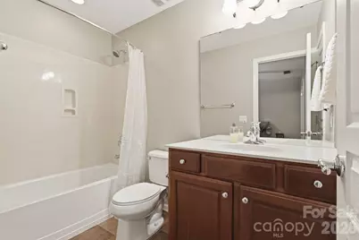
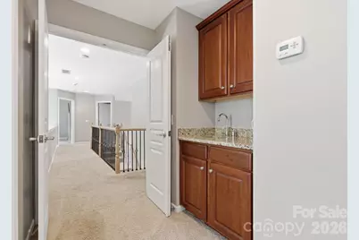
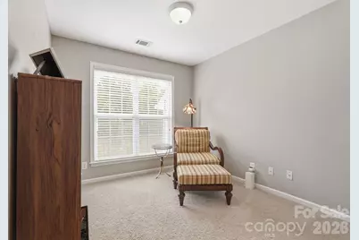
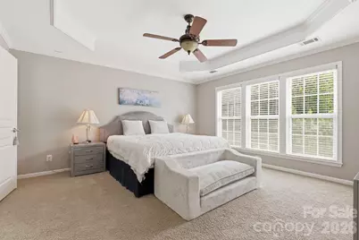
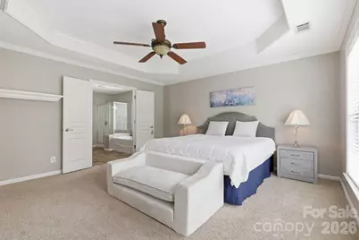
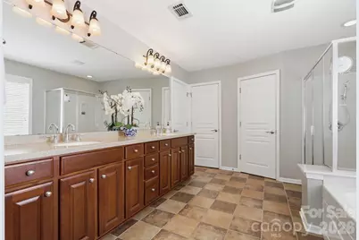
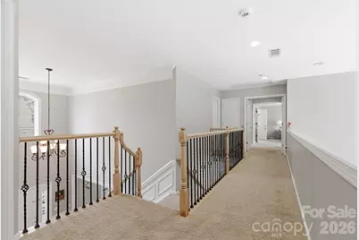
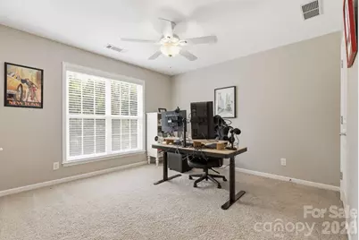
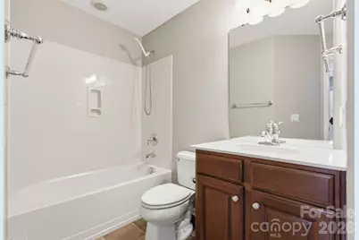
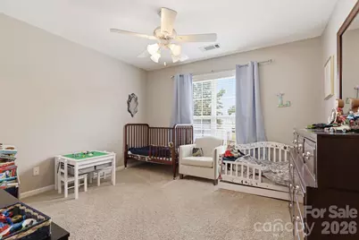
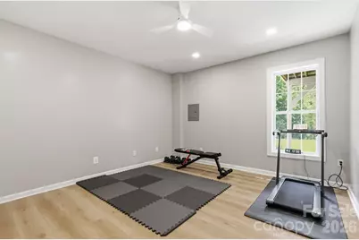
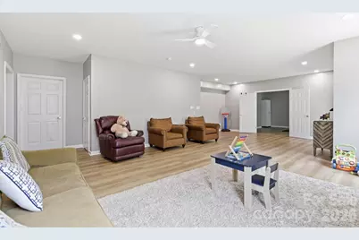
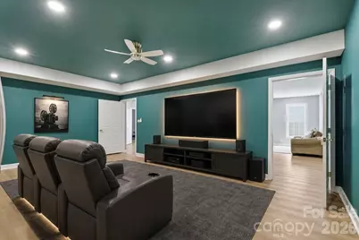
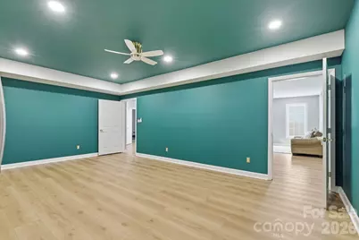
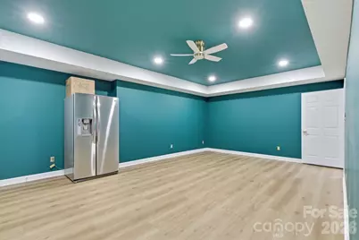
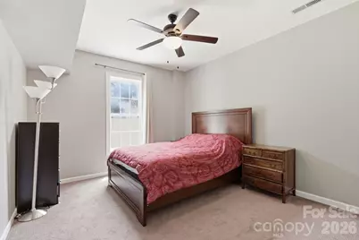
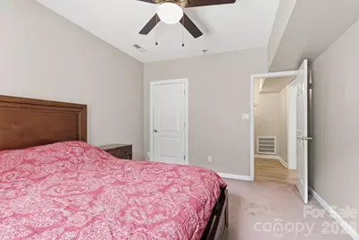
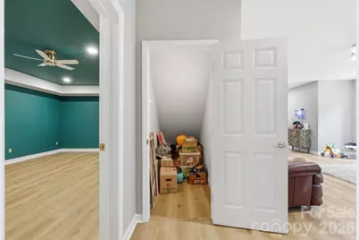
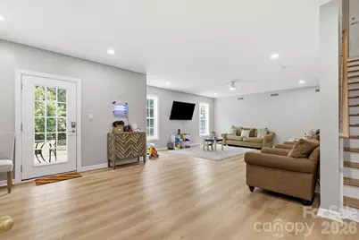
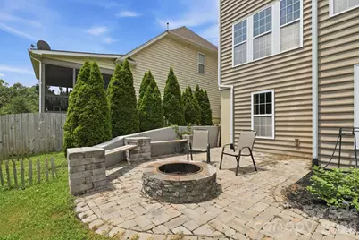
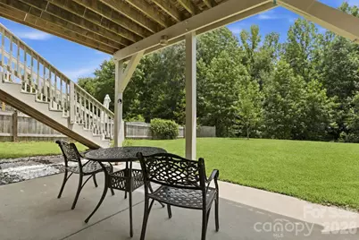
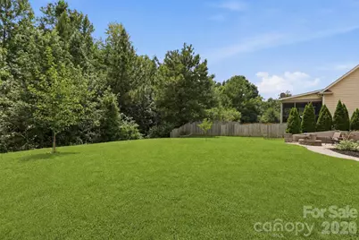
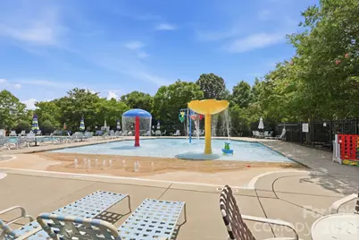
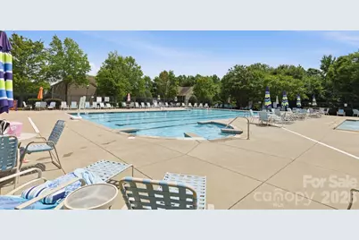
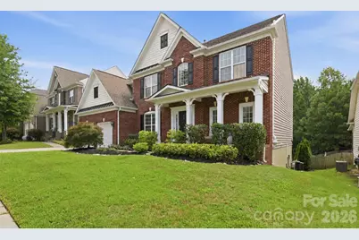
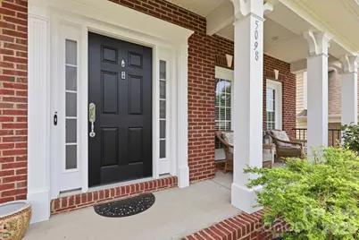
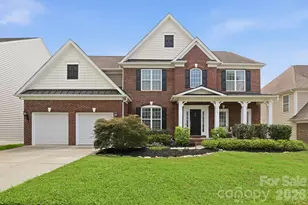
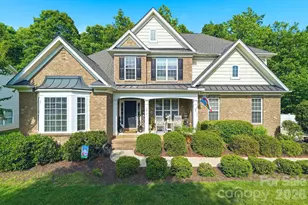
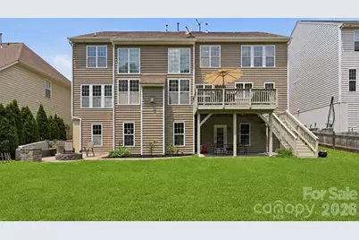
Welcome to 5098 Cressingham Drive in the desirable Belair at Carolina Lakes community! If you're looking for your usual amenities as well as a hometown feel, look no further. This impressive home offers 7 bedrooms, 5 full bathrooms, new luxury vinyl plank flooring, and a newly completed basement addition providing exceptional space and flexibility. A dramatic two-story foyer and grand staircase welcome you inside. The main level features a spacious home office, an elegant dining room with a coffered ceiling, and a gourmet kitchen with a large island, tile backsplash, and breakfast area. The kitchen opens to a soaring two-story family room-perfect for entertaining. A guest bedroom, full bathroom, and laundry room complete the first floor. Upstairs, the generous owner's suite is joined by additional bedrooms and bathrooms. The finished basement offers even more living space, including bedrooms, a full bath, storage, and room for recreation, guests, or multigenerational living. Outside, enjoy the newly painted deck, lower-level patio, custom fire pit with seating and dedicated walkway. This spacious home is 5 miles from Target and newly built local amphitheater and splash pad; 6 miles from a local Costco, and even cloter to local shopping, restaurants and amenities. You'll have all the conveniences of the city with the space of the countryside. Schedule your showing today!
Full Property Details
Full Property Details for 5098 Cressingham Dr
General
- Price: $775,000
- HOA FEE: $83/month
- HOA FEE FREQ.: Semi-Annually
- Status: Active
- Type: Single Family
- Source: Charlotte_Regional_Realtor_Association
- MLS ID: 4408612
- Updated: 7/30/2026
- Added to Site: 29 day(s) ago
Interior
- Interior Features: Attic Stairs Pulldown, Cable Prewire, Storage
- Fireplace: Yes
- Fireplace(s): Great Room, Great Room
- Appliances: Dishwasher, Exhaust Hood, Gas Cooktop, Wall Oven
- Flooring: Carpet, Vinyl
Rooms
Bathrooms
- Total Bathrooms: 5
- Full Bathrooms: 5
- Upper - Full Baths: 3
- Main - Full Baths: 1
- Basement Baths: 1
Bedrooms
- Total Bedrooms: 7
- Bedrooms-B: 2
- Bedrooms Upper: 4
- Bedrooms Main & Up: 1
Other Rooms
- Laundry: Mud Room
Exterior
- Exterior Features: Fire Pit
Parking
- Garage: Yes
- Garage Spaces: 2
- Parking Features: Driveway, Attached Garage
Location
- County: Lancaster
- Subdivision: Belair At Carolina Lakes
- Driving Directions: GPS
School Information
- Elementary School: Van Wyck
- Middle School: Indian Land
- High School: Indian Land
Heating & Cooling
- Cooling Type: Ceiling Fan(s), Central Air, Zoned
- Heating Type: Forced Air, Natural Gas, Zoned
Utilities
- Sewer: County Sewer
- Water: County Water
Structural Information
- Builder: Pulte
- Model: Evanshire II
- Construction Status: Completed
- Construction: Site Built
- Exterior Const.: Brick Partial, Vinyl
- Basement: Yes
- Basement Desc.: Finished, Interior Entry, Storage Space, Walk-Out Access
- Upper: 1,548 Sq. Ft.
- Main/1st Level: 1,685 Sq. Ft.
- Year Built: 2009
Lot Features
- Street/Road Desc.: Concrete, Paved
- Fencing (Description): Partial
Financial Considerations
- Association Fee: $499
- Assoc Fee Freq.: Semi-Annually
- Terms: Cash, Conventional, FHA, VA Loan
Disclosures and Reports
- Restrictions: Architectural Review
- Property ID: 0016D-0B-015.00
- Lot Number: 1479/132
Listed by Keller Williams Ballantyne Area

Get Pre-Approved Today
Schools
Schools serving 5098 Cressingham Dr
School District:Lancaster County School District
| Name | Grades | Distance |
|---|---|---|
Van Wyck Elementary 4945 Charlotte Highway, Lancaster, SC 29720 | PK-5 | 5.4 mi |
Indian Land Middle School 8361 Charlotte Highway, Indian Land, SC 29707 | 6-8 | 2.2 mi |
Indian Land High School 6100 Charlotte Highway, Lancaster, SC 29720 | 9-12 | 3 mi |
Disclaimer:
School attendance boundaries provided by ATTOM Data Solutions and are for reference only. Contact the school directly to verify enrollment eligibility.
Price & Sales History for 5098 Cressingham Dr
Date
Details
Price
Change
Source
7/30/2026
Listed
$775,000
20.16%
MLS
10/06/2021
Sold
$645,000
—
Public Record
Disclaimer: Historical sales information is derived from public records provided by the county offices. Information is not guaranteed and should be independently verified.
Tax History
Tax History for 5098 Cressingham Dr
Year
Property Taxes
Change
Tax Assessment
Change
2025
$4,629
12%
$29,652
15%
2023
$4,150
2%
$25,784
—
2022
$4,076
54%
$25,784
54%
2021
$2,640
9%
$16,696
13%
2020
$2,423
-52%
$14,832
-96%
2019
$5,015
4%
$370,800
—
2018
$4,826
104%
$370,800
—
2017
$2,371
6%
$370,800
—
2016
$2,241
-2%
$370,800
-9%
2015
$2,286
10%
$407,400
—
2014
$2,069
22%
$407,400
2898%
2013
$1,702
—
$13,588
—
Disclaimer: Historical tax information is derived from public records provided by the county offices. Information is not guaranteed and should be independently verified.
Estimate the Cost
Estimate the Cost for 5098 Cressingham Dr
5098 Cressingham Drive, Fort Mill, SC 29707 (MLS# 4408612) is a Single Family property with 7 bedrooms and 5 full bathrooms. 5098 Cressingham Drive is currently listed for $775,000 and was received on July 30, 2026. Want to learn more about 5098 Cressingham Drive? Do you have questions about finding other Single Family real estate for sale in Fort Mill? You can browse all Fort Mill real estate or contact a Coldwell Banker agent to request more information.