This is a carousel with tiles that activate property listing cards. Use the previous and next buttons to navigate.
1/1
$729,000
This is a carousel with tiles that activate property listing cards. Use the previous and next buttons to navigate.
1/1
Property Description
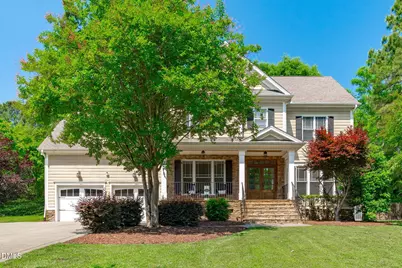
Located on a private road and backing to peaceful farm views, this custom-built home in Westwood Estates at Crooked Creek offers the kind of setting buyers are constantly searching for but rarely find: a spacious, tree-lined homesite with room to breathe while still being conveniently located near everything the Triangle has to offer. Set on over half an acre, the fenced backyard feels both private and functional with mature trees, open green space, and plenty of room to relax, entertain, garden, or play. The welcoming front porch, screened porch, expansive yard, and irrigation system create outdoor spaces that are both beautiful and easy to maintain throughout the seasons. Inside, the home blends timeless finishes with a layout designed for real everyday living. Rich hardwood flooring, detailed trim work, coffered ceilings, and abundant natural light bring warmth and character throughout the home. The kitchen offers generous cabinet and prep space with a large center island, breakfast area, and easy flow into the main living spaces, making it equally suited for quiet mornings or hosting friends and family. Upstairs, brand new white oak flooring adds warmth and continuity throughout the second floor, while spacious secondary bedrooms and a large bonus room with newly added custom built-ins provide the functionality today's buyers are looking for. The primary suite offers a peaceful retreat with a spa-like bath, walk-in closet, and the kind of space that feels both comfortable and tucked away. Additional features include a recently added water filtration system, walk-up attic storage, and access to Crooked Creek community amenities including a pool, tennis courts, playground, and nearby public park trails. Bentwinds Country Club is also just minutes away, adding even more convenience and lifestyle appeal to this already exceptional location.
Full Property Details
Full Property Details for 5700 Metalmark Dr
General
- Sold For: $729,000
- HOA FEE: $58/month
- HOA FEE FREQ.: Quarterly
- Taxes: $4,658
- Status: Closed
- Type: Single Family
- Source: 2218
- MLS ID: 10168528
- Added to Site: 102 day(s) ago
Interior
- Number of Rooms: 12
- Interior Features: Bathtub Only, Bathtub/Shower Combination, Bookcases, Ceiling Fan(s), Coffered Ceiling(s), Crown Molding, Double Vanity, Eat-in Kitchen, Granite Counters, Kitchen Island, Pantry, Smooth Ceilings, Tray Ceiling(s), Walk-In Closet(s), Walk-In Shower, Water Closet
- Fireplace: Yes
- Number of Fireplaces: 1
- Fireplace(s): Family Room
- Appliances: Dishwasher, Double Oven, Gas Cooktop, Gas Water Heater, Microwave, Stainless Steel Appliance(s)
- Flooring: Ceramic Tile, Hardwood
Rooms
Bathrooms
- Total Bathrooms: 4
- Full Bathrooms: 3
- Half Bathrooms: 1
Bedrooms
- Total Bedrooms: 4
Other Rooms
- Laundry: Laundry Room, Upper Level
Exterior
- Exterior Features: Fenced Yard, Private Yard, Rain Gutters, Storage
- Porch/Patio/Deck: Covered, Front Porch, Patio, Rear Porch, Screened
Parking
- Garage: Yes
- Attached garage: Yes
- Garage Spaces: 2
- Parking Features: Attached, Concrete, Driveway, Garage, Inside Entrance
Location
- County: Wake
- Subdivision: Westwood Estates
- Driving Directions: From Downtown Fuquay Varina Take N Main St/US-401 N Turn left onto Mill Creek Dr Turn right onto Johnson Pond Rd Turn left onto Metalmark Dr Destination will be on the left
- Direction Faces: East
School Information
- Elementary School: Wake - Ballentine Elementary
- Middle School: Wake - Herbert Akins Road Middle
- High School: Wake - Middle Creek High
Community
- Association: Yes
- Assoc. Fees Include: Maintenance Grounds
Heating & Cooling
- Air Conditioning: Yes
- Cooling Type: Central Air, Dual
- Heating Type: Forced Air, Gas Pack, Heat Pump
Utilities
- Sewer: Public Sewer
- Water: Well
- Utility Description: Cable Available, Electricity Connected, Natural Gas Connected, Phone Available, Sewer Connected, Water Connected
Structural Information
- Architectural Style: Traditional
- Structure Type: House, Site Built
- Exterior Const.: Fiber Cement, Stone
- Roof: Shingle
- Common Walls: No Common Walls
- Windows: Blinds
- Stories/Levels: 2
- Building Size: 3079
- Square Feet: 3,079
- Finished Above Grnd: 3,079 Sq. Ft.
- Year Built: 2006
Additional Structures
- Other Structures: Shed(s)
Lot Features
- Lot Size (Acres): 0.64
- Lot Size (Sq. Ft.): 27,878.4
- Fence: Yes
- Lot Features: Many Trees, Rectangular Lot
- Zoning: RA
- Fencing (Description): Back Yard, Privacy, Wood
Financial Considerations
- Association Fee: $175
- Assoc Fee Freq.: Quarterly
- Tax Amount: $4,658.88
Disclosures and Reports
- Special Conditions: Standard
- Property ID: 067803326763000 0323419
- Lot Number: 7
Listed by Keller Williams Legacy, Heather Danielle Hope (919) 607-1627
Sold by Cross Town Realty, LLC, Richard Hopper

Get Pre-Approved Today
Schools
Schools serving 5700 Metalmark Dr
School District:Wake County Schools
| Name | Grades | Distance |
|---|---|---|
Ballentine Elementary 1651 North McLaurin Lane, Fuquay-Varina, NC 27526 | PK-5 | 1.3 mi |
Willow Spring High 1704 Old Honeycutt Road, Fuquay-Varina, NC 27526 | 9-12 | 3.6 mi |
Disclaimer:
School attendance boundaries provided by ATTOM Data Solutions and are for reference only. Contact the school directly to verify enrollment eligibility.
Price & Sales History for 5700 Metalmark Dr
Date
Details
Price
Change
Source
8/14/2026
Sold
$729,000
—
MLS
5/20/2026
Listed
$729,000
—
MLS
Disclaimer: Historical sales information is derived from public records provided by the county offices. Information is not guaranteed and should be independently verified.
5700 Metalmark Drive, Fuquay Varina, NC 27526 (MLS# 10168528) is a Single Family property that was sold at $729,000 on August 14, 2026. Want to learn more about 5700 Metalmark Drive? Do you have questions about finding other Single Family real estate for sale in Fuquay Varina? You can browse all Fuquay Varina real estate or contact a Coldwell Banker agent to request more information.