This is a carousel with tiles that activate property listing cards. Use the previous and next buttons to navigate.
1/1
$690,000
This is a carousel with tiles that activate property listing cards. Use the previous and next buttons to navigate.
1/1
Property Description
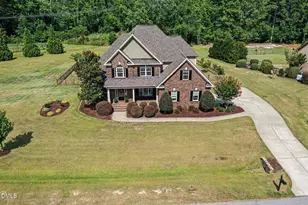
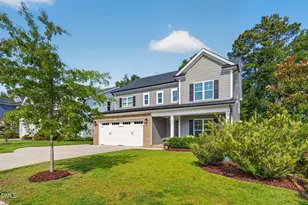
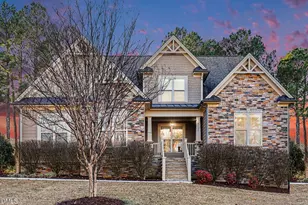
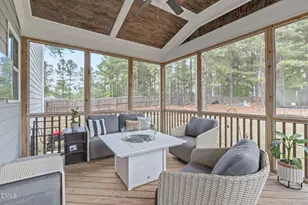
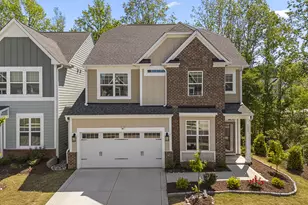
Welcome home to this beautifully maintained, turnkey, custom residence situated on a huge, pristine 2.03-acre homesite in the sought after neighborhood of Fleming Fields. The impressive curb appeal begins with massive road frontage, a stone-accented rocking chair front porch featuring stamped concrete flooring, wrought iron railings and colonial shutters. Enter into a grand two-story foyer highlighted by a transom window and Palladian window over the front door. Step inside to an open, bright floor plan showcasing hardwood floors throughout the main living areas, and extensive custom trim including crown molding, chair rail, picture framing, and 7-inch baseboards. The formal dining room offers elegant architectural details, while the spacious family room features a stunning coffered ceiling, marble fireplace surround with oversized mantel, ceiling fan, and direct access to the screened porch. The open floor plan concept is an entertainers delight. The gourmet kitchen is designed for both functionality and entertaining, offering 42-inch white cabinetry, granite countertops, tile backsplash, under cabinet lighting, recessed lighting, oversized pantry, and a bright breakfast nook overlooking the backyard. Additional first-floor features include a convenient locker-style drop zone near garage entry, a laundry room with tile flooring, utility sink, overhead cabinetry, and washer and dryer that convey. A full bath with tile flooring and granite countertops is conveniently located adjacent to the versatile multi-generational suite/office/craft/workout room, complete with crown molding, ceiling fan, and new carpeting. The first-floor primary suite is a true retreat featuring a tray ceiling, recessed crown molding, traditional crown molding, ceiling fan, and brand-new carpet. The luxurious primary bath offers tile flooring, dual granite vanities, tiled shower, soaking tub, recessed lighting, water closet, and an expansive walk-in closet with custom wooden shelving. Upstairs you'll find three generously sized secondary bedrooms (2 with walk in closets), each with ceiling fans and new carpet, along with a Jack-and-Jill bath featuring three sinks, tile flooring, and granite countertops. The large bonus room provides additional living space and is complemented by two huge separate walk-in unfinished storage areas totaling 740 square feet of storage space. Outdoor living is exceptional with a screened porch featuring a natural wood-stained clapboard ceiling and ceiling fan, plus a paver patio perfect for grilling and entertaining. The picket fenced backyard includes a fire pit area with electric service, expansive side and rear yards, professional landscaping, and a natural area at the back of the property bordering a pond-ideal for relaxing or casting a fishing line. Electrical easement on far left side of property. Additional highlights include a new roof installed in 2017, propane gas line already installed for gas logs, and true turnkey condition throughout. Conveniently located near downtown Fuquay-Varina with easy access to Raleigh and surrounding areas. This well-maintained home offers the perfect combination of space, comfort, and quality craftsmanship. Don't hesitate and miss out, schedule your appointment today - You'll be happy you did!
Full Property Details
Full Property Details for 607 Far Post Dr
General
- Sold For: $690,000
- HOA FEE: $55/month
- HOA FEE FREQ.: Annually
- Taxes: $5,640
- Status: Closed
- Type: Single Family
- Source: 2218
- MLS ID: 10176163
- Added to Site: 67 day(s) ago
Interior
- Number of Rooms: 12
- Interior Features: Ceiling Fan(s), Chandelier, Coffered Ceiling(s), Crown Molding, Double Vanity, Entrance Foyer, Granite Counters, Open Floorplan, Pantry, Master Downstairs, Recessed Lighting, Separate Shower, Smooth Ceilings, Soaking Tub, Storage, Tray Ceiling(s), Walk-In Closet(s), Walk-In Shower, Water Closet
- Fireplace: Yes
- Number of Fireplaces: 1
- Fireplace(s): Family Room, Gas Log, Propane
- Appliances: Dishwasher, Disposal, Dryer, Electric Range, Electric Water Heater, Exhaust Fan, Microwave, Plumbed For Ice Maker, Refrigerator, Stainless Steel Appliance(s), Vented Exhaust Fan, Washer
- Flooring: Carpet, Tile, Wood
Rooms
Bathrooms
- Total Bathrooms: 3
- Full Bathrooms: 3
Bedrooms
- Total Bedrooms: 4
Other Rooms
- Laundry: Electric Dryer Hookup, Laundry Room, Main Level, Sink
Additional Information
- Shared Amenities: Insurance, Maintenance Grounds, Pool
- Pool: Yes
Exterior
- Exterior Features: Fenced Yard, Private Yard, Rain Gutters
- Porch/Patio/Deck: Covered, Front Porch, Patio, Screened
Parking
- Garage: Yes
- Attached garage: Yes
- Garage Spaces: 2
- Parking Features: Concrete, Driveway, Garage Door Opener, Garage Faces Side, Parking Pad
Location
- County: Wake
- Subdivision: Fleming Fields
- Driving Directions: From Judd Parkway and W. Academy Street. Take W. Academy west bound (away from downtown FV). Left on Fleming Loop Rd entrance. Right on Goal Kick Drive. Right on Hat Trick Lane. Left on Far Post Drive. House is on the left.
- City Limits: Yes
School Information
- Elementary School: Wake - Bowling Road Elementary
- Middle School: Wake - Fuquay Varina Middle
- High School: Wake - Fuquay Varina High
Community
- Association: Yes
- Assoc. Fees Include: Insurance, Maintenance Grounds
Heating & Cooling
- Air Conditioning: Yes
- Cooling Type: Ceiling Fan(s), Central Air, Electric, Exhaust Fan, Heat Pump, Zoned
- Heating Type: None
Utilities
- Sewer: Septic Tank
- Water: Public
- Utility Description: Cable Connected, Electricity Connected, Septic Connected, Water Connected
Structural Information
- Architectural Style: Transitional
- Structure Type: House, Site Built
- Exterior Const.: Blown-In Insulation, Brick, Concrete, Fiber Cement, HardiPlank Type, Stone
- Roof: Shingle
- Common Walls: No Common Walls
- Drive-In Doors: French Doors
- Building Size: 3103
- Square Feet: 3,103
- Finished Above Grnd: 3,103 Sq. Ft.
- Year Built: 2013
Lot Features
- Property View: Trees/Woods
- Lot Size (Acres): 2.01
- Lot Size (Sq. Ft.): 87,555.6
- Frontage: City Street
- Street/Road Desc.: Asphalt, Paved
- Fence: Yes
- Lot Features: Back Yard, Front Yard, Gentle Sloping, Landscaped, Level, Open Lot, Pond on Lot, Private
- Zoning: RA
- Fencing (Description): Back Yard, Fenced, Gate, Split Rail
Financial Considerations
- Association Fee: $660
- Assoc Fee Freq.: Annually
- Tax Amount: $5,640.26
Disclosures and Reports
- Special Conditions: Standard
- Property ID: 065603032576000 0364923
- Lot Number: 44
Listed by Long & Foster Real Estate INC/Brier Creek, Howie Freiling (919) 624-1110
Sold by EXP Realty LLC, Anna Powell

Get Pre-Approved Today
Schools
Schools serving 607 Far Post Dr
School District:Wake County Schools
| Name | Grades | Distance |
|---|---|---|
Fuquay-Varina Middle 109 North Ennis Street, Fuquay-Varina, NC 27526 | 6-8 | 2.3 mi |
Fuquay-Varina High 201 Bengal Boulevard, Fuquay-Varina, NC 27526 | 9-12 | 2.6 mi |
Disclaimer:
School attendance boundaries provided by ATTOM Data Solutions and are for reference only. Contact the school directly to verify enrollment eligibility.
Price & Sales History for 607 Far Post Dr
Date
Details
Price
Change
Source
7/22/2026
Sold
$690,000
-0.72%
MLS
6/24/2026
Listed
$695,000
—
MLS
Disclaimer: Historical sales information is derived from public records provided by the county offices. Information is not guaranteed and should be independently verified.
607 Far Post Drive, Fuquay Varina, NC 27526 (MLS# 10176163) is a Single Family property that was sold at $690,000 on July 22, 2026. Want to learn more about 607 Far Post Drive? Do you have questions about finding other Single Family real estate for sale in Fuquay Varina? You can browse all Fuquay Varina real estate or contact a Coldwell Banker agent to request more information.