
This is a carousel with tiles that activate property listing cards. Use the previous and next buttons to navigate.
1/1
$450,000
This is a carousel with tiles that activate property listing cards. Use the previous and next buttons to navigate.
1/1
Property Description
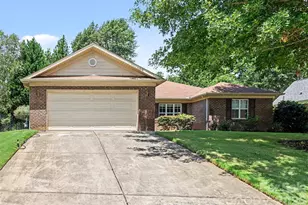
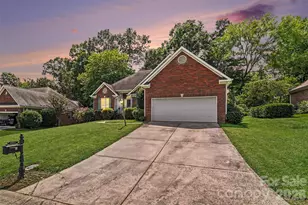
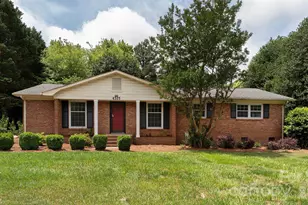
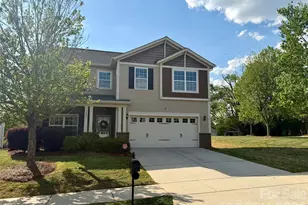
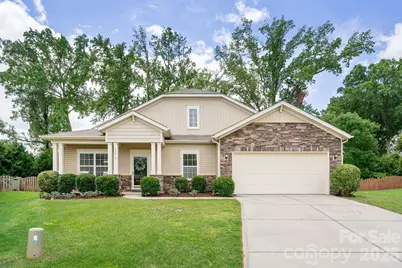
Welcome home to this beautifully maintained three-bedroom ranch featuring a desirable split-bedroom floor plan and an open-concept layout perfect for everyday living and entertaining. Nestled on a quiet cul-de-sac, this home offers the ideal blend of comfort and functionality. The spacious main living area flows seamlessly into the kitchen, where you'll find stunning granite countertops, ample cabinet space, and plenty of room to gather with family and friends. Hardwood flooring extends throughout the main living areas, while the bedrooms offer the warmth and comfort of carpet. At the front of the home, a formal dining room and versatile flex space provide endless possibilities-perfect for a home office, sitting room, playroom, or additional living area. With its thoughtful layout, inviting living spaces, and sought-after location, this home is one you won't want to miss!
Full Property Details
Full Property Details for 805 Scenic Way
General
- Sold For: $450,000
- HOA FEE: $43/month
- HOA FEE FREQ.: Quarterly
- Status: Closed
- Type: Single Family
- Source: Charlotte_Regional_Realtor_Association
- MLS ID: 4397868
- Added to Site: 59 day(s) ago
Interior
- Fireplace: Yes
- Fireplace(s): Family Room, Family Room
- Appliances: Dishwasher, Gas Oven, Gas Range, Microwave, Refrigerator with Ice Maker
Rooms
Bathrooms
- Total Bathrooms: 2
- Full Bathrooms: 2
- Main - Full Baths: 2
Bedrooms
- Total Bedrooms: 3
- Bedrooms Main & Up: 3
Other Rooms
- Laundry: Laundry Room
Additional Information
- Shared Amenities: Clubhouse, Outdoor Pool, Playground
- Pool: Yes
Parking
- Garage: Yes
- Garage Spaces: 2
- Parking Features: Driveway, Attached Garage, Garage Faces Front
Location
- County: Union
- Subdivision: Fairhaven
School Information
- Elementary School: Stallings
- Middle School: Porter Ridge
- High School: Porter Ridge
Community
- Assoc. Name: CAMS Management
Heating & Cooling
- Cooling Type: Electric
- Heating Type: Natural Gas
Utilities
- Sewer: Public Sewer
- Water: City
Structural Information
- Construction: Site Built
- Exterior Const.: Stone, Vinyl
- Entry Floor Number: 1
- Main/1st Level: 2,210 Sq. Ft.
- Year Built: 2014
Manufactured Home
- Land Included: Yes
Lot Features
- Street/Road Desc.: Concrete, Paved
- Lot Features: Cul-De-Sac
- Rcmdd Zoning: AT1
- Fencing (Description): Back Yard
Financial Considerations
- Association Fee: $129
- Assoc Fee Freq.: Quarterly
- Terms: Cash, Conventional, FHA, VA Loan
Disclosures and Reports
- Property ID: 07-078-582
- Lot Number: 7990-417
Get Pre-Approved Today
Schools
Schools serving 805 Scenic Way
School District:Union County Public Schools
| Name | Grades | Distance |
|---|---|---|
Stallings Elementary School 3501 Stallings Road, Stallings, NC 28104 | K-5 | 0.5 mi |
Porter Ridge Middle School 2827 Ridge Road, Indian Trail, NC 28079 | 6-8 | 5 mi |
Porter Ridge High School 2839 Ridge Road, Indian Trail, NC 28079 | 9-12 | 4.9 mi |
Disclaimer:
School attendance boundaries provided by ATTOM Data Solutions and are for reference only. Contact the school directly to verify enrollment eligibility.
Price & Sales History for 805 Scenic Way
Date
Details
Price
Change
Source
7/28/2026
Sold
$450,000
-2.17%
MLS
6/26/2026
Listed
$460,000
—
MLS
Disclaimer: Historical sales information is derived from public records provided by the county offices. Information is not guaranteed and should be independently verified.
805 Scenic Way, Matthews, NC 28104 (MLS# 4397868) is a Single Family property that was sold at $450,000 on July 28, 2026. This property was listed by Jennifer Deckbar from our Ballantyne Office.Want to learn more about 805 Scenic Way? Do you have questions about finding other Single Family real estate for sale in Matthews? You can browse all Matthews real estate or contact a Coldwell Banker agent to request more information.