This is a carousel with tiles that activate property listing cards. Use the previous and next buttons to navigate.
1/1
$895,000
This is a carousel with tiles that activate property listing cards. Use the previous and next buttons to navigate.
1/1
Property Description
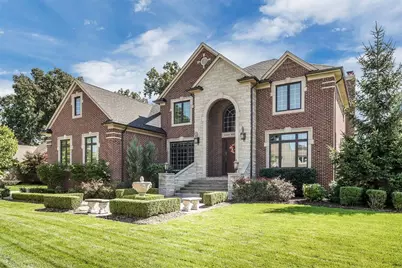
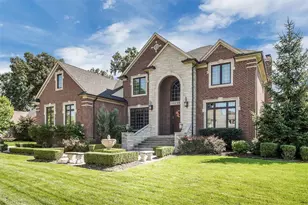
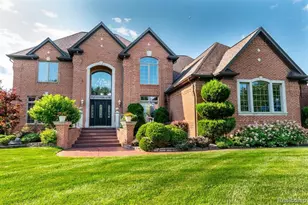
Elegant Custom Colonial with Luxe Daylight Basement & Half-Acre Lot -- Welcome to 14164 Bayberry Drive, an entertainer's paradise offering nearly 6,500 sq ft of exquisitely finished living space in sought-after Wildwood Pointe. Built in 2010 with timeless stone and brick, this 5-bedroom, 6-bath residence features premium Lafata cabinetry, granite throughout, custom full-wood wainscoting and millwork, hardwood floors, and a chef's kitchen with commercial-grade appliances and oversized island. The spectacular finished daylight basement rivals the main level with a pub-style bar, game room, home theatre, and stone accents. Three-zone HVAC, side-entry 3-car garage, automatic irrigation, and multiple paver patios on a manicured half-acre. Award-winning Utica schools. See Supplemental Remarks for full details. BATVAI. Welcome to 14164 Bayberry Drive -- an entertainer's paradise offering nearly 6,500 sq ft of exquisitely finished living space on a manicured half-acre lot in sought-after Wildwood Pointe. Crafted in 2010 with timeless stone-and-brick architecture, this residence blends modern luxury with classic charm from the moment you arrive. Step inside to a sun-filled open floor plan anchored by rich hardwood floors, soaring ceilings, and custom woodwork that sets this home apart. Full wood wainscoting flows throughout -- not the typical painted walls with applied moldings, but true custom millwork including crown molding throughout the home and a stunning floor-to-ceiling finished wood accent wall in the living room. The chef's kitchen features premium Lafata cabinetry, granite counters, commercial-grade appliances, and an oversized island that invites gatherings. The adjoining living room boasts a statement fireplace and large arched windows overlooking the beautifully landscaped grounds. Formal and casual dining areas, a private office, and a convenient mudroom complete the main level. Upstairs you'll find five generous bedrooms (with bonus room), each with an en-suite or nearby bath. The primary suite is a true retreat with a spa-like bath, dual vanities, and a large walk-in closet. Descend to a spectacular daylight basement that rivals the main level in finish and function. Enjoy a handcrafted pub-style bar with granite counters and stone accents beneath coffered ceilings, a spacious game room -- also with coffered ceilings -- a home theatre and media lounge with built-ins and electric fireplace, and a dedicated dining nook framed by a charming stone arch. Custom stonework carries throughout the entire lower level. A cleverly concealed door leads to generous additional storage. The home is equipped with three-zone HVAC -- basement, first floor, and second floor -- served by two furnaces and two A/C units for precise comfort year-round. Additional mechanical highlights include a whole-house central vacuum system, gravity-fed water backup, and a 75-gallon water tank. Outside, follow paver pathways to multiple patio spaces perfect for al-fresco dining or evening cocktails. Mature landscaping and an automatic irrigation system create a private oasis without the maintenance of a pool. The side-entry 3-car garage offers plenty of room for vehicles. Wildwood Pointe provides sidewalks, award-winning Utica schools, and easy access to parks, shopping, and major roadways. Don't miss the opportunity to own this exceptional estate -- schedule your private tour today and experience luxury living at its finest. All room dimensions are estimated. Buyer's agent to verify all information. BATVAI.
Full Property Details
Full Property Details for 14164 Bayberry Dr
General
- Sold For: $895,000
- HOA FEE: $37/month
- HOA FEE FREQ.: Annually
- Taxes: $9,540
- Status: Closed
- Type: Single Family
- Source: SWMRIC_MLS
- MLS ID: 26014016
- Added to Site: 93 day(s) ago
Interior
- Number of Rooms: 16
- Interior Features: Broadband, Central Vacuum, Garage Door Opener, Wet Bar, Center Island, Eat-in Kitchen
- Fireplace: Yes
- Number of Fireplaces: 1
- Fireplace(s): Gas Log, Living Room, Wood Burning, Gas Log, Living Room, Wood Burning
- Appliances: Humidifier, Bar Fridge, Built-In Gas Oven, Dishwasher, Disposal, Dryer, Freezer, Microwave, Oven, Range, Refrigerator, Washer
Rooms
Bathrooms
- Total Bathrooms: 6
- Full Bathrooms: 4
- Half Bathrooms: 2
Bedrooms
- Total Bedrooms: 5
Parking
- Garage: Yes
- Attached garage: Yes
- Garage Spaces: 3
- Parking Features: Garage Faces Side, Garage Door Opener, Attached
Location
- County: Macomb
- Subdivision: Wildwood Pointe
- Cross Streets: 25 Mile Rd / Schoenherr
Community
- Association: Yes
- Assoc. Fees Include: Snow Removal
Heating & Cooling
- Central air: Yes
- Air Conditioning: Yes
- Cooling Type: Central Air Conditioning
- Heating Type: Forced Air
Utilities
- Sewer: Public
- Water: Public
- Cable Available: Yes
- Utility Description: Phone Available, Natural Gas Available, Electricity Available, Cable Available, Cable Connected, High-Speed Internet
Structural Information
- Architectural Style: Colonial
- Construction: Brick, Stone
- Basement: Yes
- Roof: Shingle
- Stories/Levels: 2
- Square Feet: 4,465
- Living Area: 4,465 Sq. Ft.
- Year Built: 2010
Lot Features
- Lot Size (Acres): 0.42
- Lot Size (Sq. Ft.): 18,295
- Frontage: Paved
- Lot Features: Corner Lot, Sidewalk, Wooded
- Zoning: Residential
Financial Considerations
- Association Fee: $445
- Assoc Fee Freq.: Annually
- Tax Amount: $9,540
- Terms: Cash, Conventional
Disclosures and Reports
- Legal Description: WILDWOOD POINTE #2 LOT 127 LIBER 146 PAGES 41-51 CORNER LOT: 14164 BAYBERRY OR 54282 WOODCREEK BLVD
- Property ID: 23-07-12-177-007
Listed by Agrusa Capital Management LLC, Frank Agrusa
Sold by Real Estate One-Troy, James Balk

Get Pre-Approved Today
Schools
Schools serving 14164 Bayberry Dr
School District:Utica Community Schools
| Name | Grades | Distance |
|---|---|---|
Crissman Elementary School 53550 Wolf Drive, Shelby Township, MI 48316 | PK-6 | 1.9 mi |
Malow Junior High School 6400 25 Mile Road, Shelby Township, MI 48316 | 7-8 | 3.1 mi |
Eisenhower High School, Shelby Township, MI 6500 25 Mile Road, Shelby Township, MI 48316 | 9-12 | 3 mi |
Disclaimer:
School attendance boundaries provided by ATTOM Data Solutions and are for reference only. Contact the school directly to verify enrollment eligibility.
Price & Sales History for 14164 Bayberry Dr
Date
Details
Price
Change
Source
5/29/2026
Sold
$895,000
-2.71%
MLS
4/10/2026
Listed
$919,900
—
MLS
Disclaimer: Historical sales information is derived from public records provided by the county offices. Information is not guaranteed and should be independently verified.
14164 Bayberry Drive, Shelby Twp, MI 48315 (MLS# 26014016) is a Single Family property that was sold at $895,000 on May 29, 2026. Want to learn more about 14164 Bayberry Drive? Do you have questions about finding other Single Family real estate for sale in Shelby Twp? You can browse all Shelby Twp real estate or contact a Coldwell Banker agent to request more information.