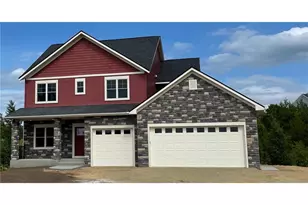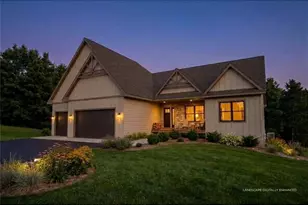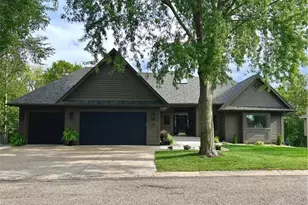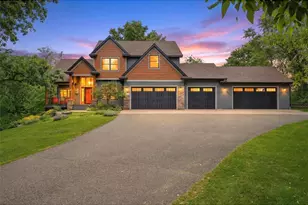
This is a carousel with tiles that activate property listing cards. Use the previous and next buttons to navigate.
1/45
$799,900
This is a carousel with tiles that activate property listing cards. Use the previous and next buttons to navigate.
1/45
Property Description
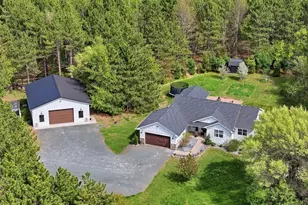
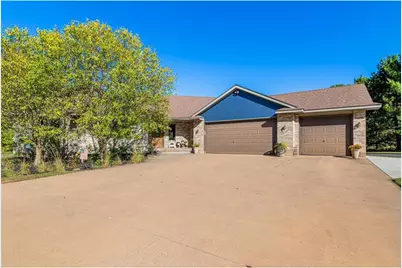
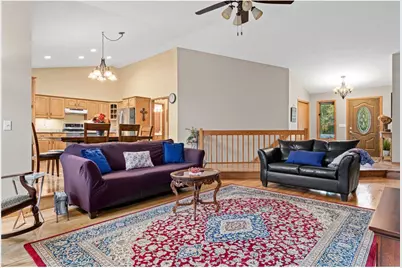
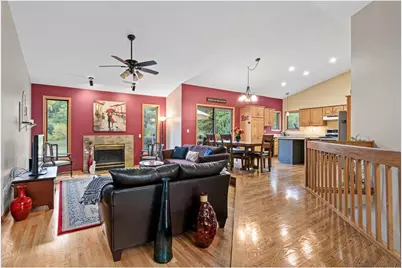
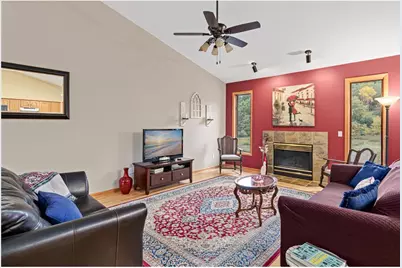
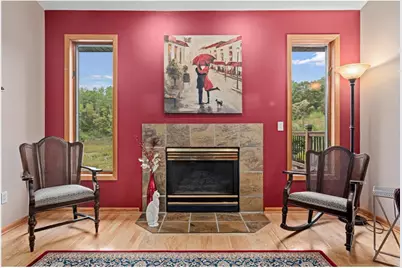
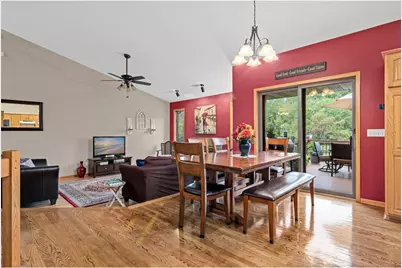
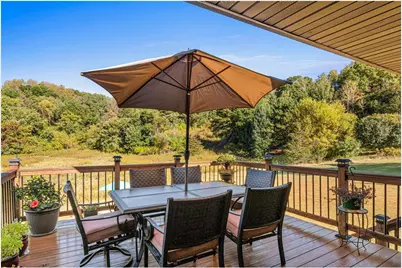
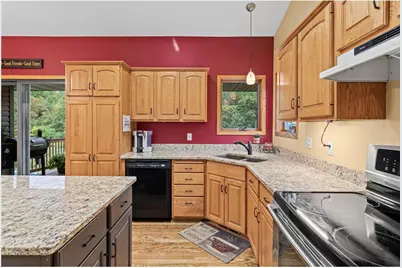
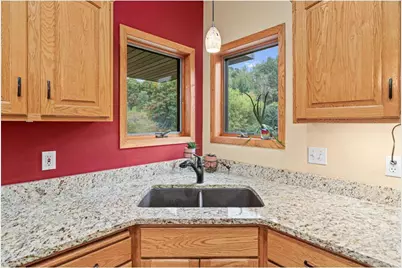
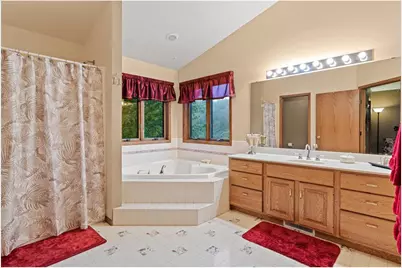
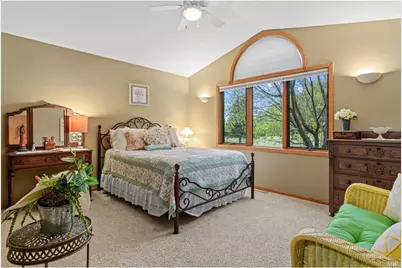
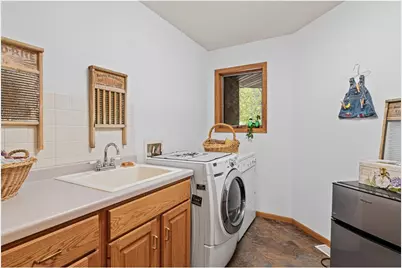
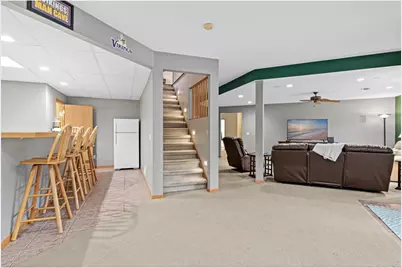
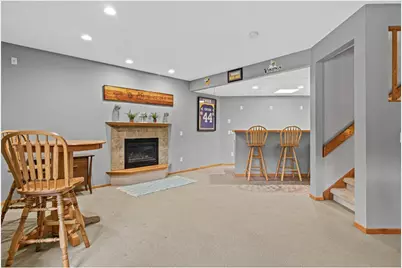
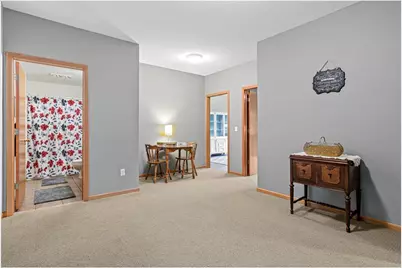
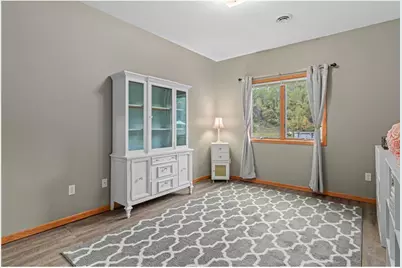
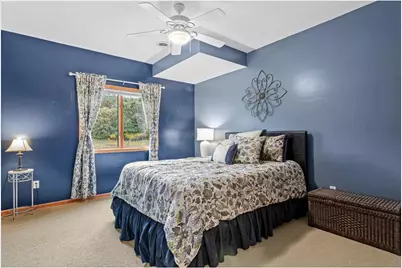
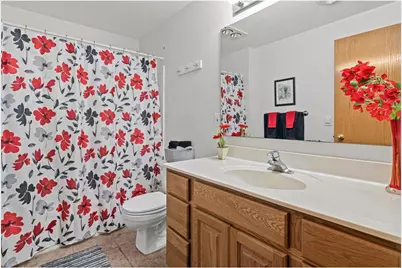
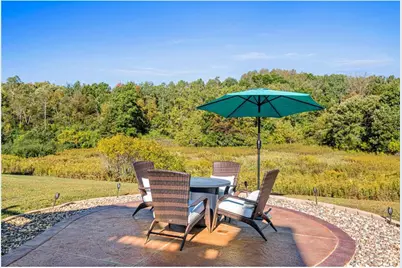
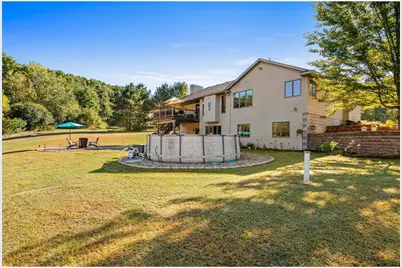
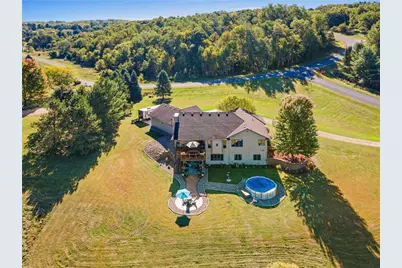
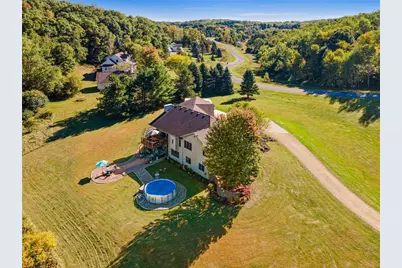
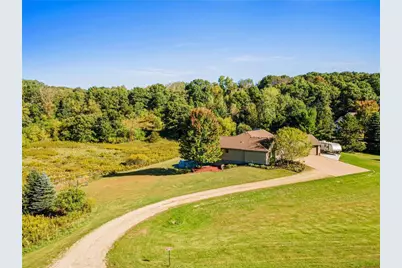
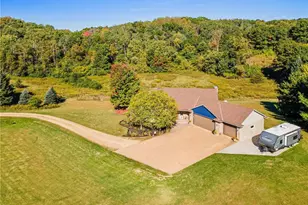
Peace and privacy shape everyday life here. Set on just over 3 acres in Hudson, the home is surrounded by rolling lawn, mature trees and wide-open views. Mornings begin with coffee on the deck as hummingbirds move through the yard, evenings bring sunsets and fireflies from the patio, and deer and turkeys are familiar visitors. When night falls, the stars take over the view. Inside, a generous layout unfolds across two finished levels, with five bedrooms and five baths offering plenty of flexibility for everyday life. Hardwood floors and natural woodwork bring warmth to the main living spaces, while vaulted ceilings and a gas fireplace add character and openness. The kitchen features granite countertops and refinished hardwood floors, with three bedrooms together on this level. The primary suite offers a walk-in closet and private bath with a separate tub and shower, while main-floor laundry keeps daily routines close at hand. Downstairs, the finished walkout changes the way the home can live. Two additional bedrooms join a large family room with a second gas fireplace, a separate game room and a bar, creating an easy place for movie nights, overnight guests, entertaining or watching the big game, whether you?re cheering for the Vikings or the Packers. Outside, the setting is something special. The deck looks across the surrounding landscape, while below, a covered patio flows into an expansive stamped-concrete outdoor living area designed for long afternoons, dinners outside and evenings spent watching the sun disappear behind the trees. The three-car garage has been insulated and sheet rocked, with attic space and shelving added, giving it more to offer than parking alone. But it?s the view that stays with you. Wide open, peaceful and constantly changing with the seasons, it?s the kind of setting that?s increasingly hard to find. Hummingbirds and songbirds, deer and wild turkeys move through the property, sunsets stretch across the horizon, and after dark, the stars fill the sky. It?s a view you?ll find yourself stopping to take in, no matter how long you live here.
Full Property Details
Full Property Details for 408 Johnson Dr
General
- Price: $799,900
- Taxes: $7,808 (2026)
- Status: Active
- Type: Single Family
- Source: Wirex_Western_Wisconsin_Realtors_Association_WWRA
- MLS ID: 7150214
- Updated: 10/1/2026
- Added to Site: 9 day(s) ago
Interior
- Interior Features: Water Softener, Wood Floors, Wood trim, Walk-in closet(s), Cathedral/vaulted ceiling
- Appliances: Dishwasher, Disposal, Dryer, Exhaust Fan, Microwave, Range, Refrigerator, Washer
Rooms
Bathrooms
- Total Bathrooms: 5
- Full Bathrooms: 3
- Half Bathrooms: 2
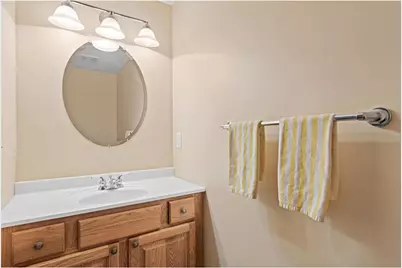
- Bathroom: Half on Lower Unfinished, Full on Lower, Master Bedroom Bath: Full, Master Bedroom Bath, Whirlpool, Half on Main, Full on Main, At least 1 Tub
Bedrooms
- Total Bedrooms: 5
- Primary Bedroom: 20 x 15, Main
- Bedroom 2: 13 x 11, Main
- Bedroom 3: 13 x 12, Main
- Bedroom 4: 12 x 11, Lower
- Bedroom 5: 12 x 10, Lower
Other Rooms
- Living Room: 16 x 22, Main
- Family Room: 31 x 21, Lower
- Kitchen: 11 x 13, Main
- Dining Room: 15 x 6, Main
- Deck: 17 x 12, Main
- Other Room 2: Patio
Exterior
- Exterior Features: Above Ground Pool, Deck, Patio
Parking
- Garage: Yes
- Garage Spaces: 3
- Garage Description: Attached, Opener Included, Insulated Garage
Location
- Municipality: Saint Joseph
- County: Saint Croix
- Subdivision: Johnson Parkway
- Driving Directions: From County Road E & Old E East, southeast on Old E East, right on Rolling Hills Trail, right on Rolling Hills Ln, right on Johnson Dr
School Information
- School District: Hudson
Heating & Cooling
- Heating Fuel: Natural Gas
- Heating/Cooling: Central Air, Forced Air, In-floor
Utilities
- Water/Sewer: Well
Structural Information
- Description/Design: Single Family/Detached, 1 Story
- Exterior Const.: Brick/Stone, Vinyl
- Basement Desc.: Full Size Windows, Finished, Full, Walk Out/Outer Door
- Roof: Shingle, Other
- Square Feet: 3,394
- Year Built: 1995
Lot Features
- Lot Size Range: 1 to 4.99
- Zoning: Residential-Single
- Lot Description: Irregular, Shade Trees
Financial Considerations
- Tax Amount: $7,808
- Tax Year: 2026
Listed by EXP Realty, LLC
Get Pre-Approved Today
Get a Great Insurance Rate
Schools
Schools serving 408 Johnson Dr
School District:Hudson School District
| Name | Grades | Distance |
|---|---|---|
Houlton Elementary School 70 Houlton School Circle, Houlton, WI 54082 | K-5 | 3.5 mi |
Hudson Middle School 1300 Carmichael Road, Hudson, WI 54016 | 6-8 | 4 mi |
Hudson High School 1501 Vine Street, Hudson, WI 54016 | 9-12 | 4.4 mi |
Disclaimer:
School attendance boundaries provided by ATTOM Data Solutions and are for reference only. Contact the school directly to verify enrollment eligibility.
Price & Sales History for 408 Johnson Dr
Date
Details
Price
Change
Source
10/01/2026
Listed
$799,900
—
MLS
Disclaimer: Historical sales information is derived from public records provided by the county offices. Information is not guaranteed and should be independently verified.

Tax History
Tax History for 408 Johnson Dr
Year
Property Taxes
Change
Tax Assessment
Change
2025
$7,808
—
$571,200
—
2024
$7,805
12%
$571,200
—
2023
$6,966
-4%
$571,200
—
2022
$7,278
14%
$571,200
52%
2021
$6,362
5%
$377,000
—
2021
$6,036
1%
$377,000
—
2020
$5,961
6%
$377,000
—
2019
$5,599
2%
$377,000
32%
2018
$5,475
8%
$286,600
—
2017
$5,057
19%
$286,600
—
2016
$4,236
12%
$286,600
—
2015
$3,791
-13%
$286,600
-10%
2014
$4,371
—
$319,400
—
Disclaimer: Historical tax information is derived from public records provided by the county offices. Information is not guaranteed and should be independently verified.
Estimate the Cost
Estimate the Cost for 408 Johnson Dr
408 Johnson Drive, Hudson, WI 54016 (MLS# 7150214) is a Single Family property with 5 bedrooms, 3 full bathrooms and 2 partial bathrooms. 408 Johnson Drive is currently listed for $799,900 and was received on October 01, 2026. Want to learn more about 408 Johnson Drive? Do you have questions about finding other Single Family real estate for sale in Hudson? You can browse all Hudson real estate or contact a Coldwell Banker agent to request more information.