This is a carousel with tiles that activate property listing cards. Use the previous and next buttons to navigate.
1/20
$870,000
This is a carousel with tiles that activate property listing cards. Use the previous and next buttons to navigate.
1/20
Property Description
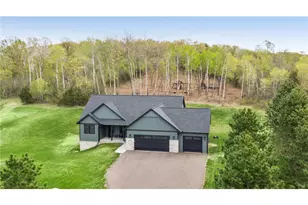
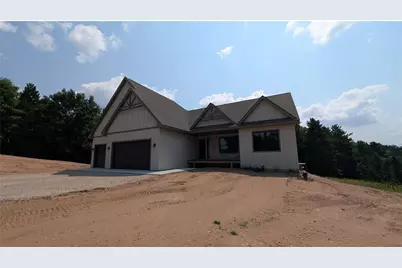
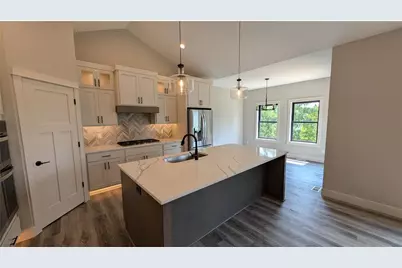
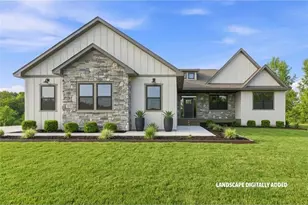
Welcome to 1199 60th Street, a stunning new construction home set on over 2 peaceful acres in Hudson's sought-after Artisan Farms community. Offering 2,267 finished square feet of main-level living, this 3-bedroom, 2-bathroom residence seamlessly pairs modern craftsmanship with refined aesthetic details. Step inside to an expansive, sun-filled open-concept floor plan designed for effortless daily living and entertaining. The grand living room serves as the center of the home, anchored by a dramatic floor-to-ceiling stone fireplace. The living space transitions fluidly into the dining area and a chef-inspired kitchen?complete with quartz countertops, custom soft-close cabinetry, a decorative tile backsplash, premium stainless steel appliances, and a massive walk-in pantry. The primary suite is a private retreat featuring a spa-like ensuite bath with a deep soaking tub, custom-tiled shower, and an expansive walk-in closet. Two additional main-level bedrooms and a full bath offer ample space for family or guests, while the full walkout basement provides tremendous potential to finish and expand your footprint. Outside, enjoy the ultimate breathing room on a private 2.01-acre lot. An oversized 3-car garage provides excellent vehicle and equipment storage. Located within the top-rated Hudson School District with easy access to I-94 and nearby amenities.
Full Property Details
Full Property Details for 1199 60th St
General
- Price: $870,000
- HOA FEE: $50
- Taxes: $1,094 (2026)
- Status: Active
- Type: Single Family
- Source: Wirex_Western_Wisconsin_Realtors_Association_WWRA
- MLS ID: 7117937
- Updated: 8/15/2026
- Added to Site: 18 day(s) ago
Interior
- Appliances: Cooktop, Dishwasher, Exhaust Fan, Microwave, Range, Refrigerator
Rooms
Bathrooms
- Total Bathrooms: 2
- Full Bathrooms: 2
Bedrooms
- Total Bedrooms: 3
- Primary Bedroom: 16 x 16, Main
- Bedroom 2: 12 x 13, Main
- Bedroom 3: 12 x 15, Main
Other Rooms
- Kitchen: 11 x 16, Main
- Dining Room: 12 x 8, Main
- Office: 11 x 9, Main
Parking
- Garage: Yes
- Garage Spaces: 3
- Garage Description: Attached
Location
- Municipality: Saint Joseph
- County: Saint Croix
- Subdivision: County Plat/Artisan Farm 33
- Driving Directions: I94 to US 12 N until it turns into county Road A, follow through Burkhardt left on county Road I and left on county road E to 60th st
School Information
- School District: Hudson
Heating & Cooling
- Heating Fuel: Natural Gas
- Heating/Cooling: Central Air, Forced Air
Utilities
- Water/Sewer: Well, Mound
Structural Information
- Description/Design: Single Family/Detached, 1 Story
- Construction Status: Construction Completed
- Exterior Const.: Other
- Basement Desc.: Full, Walk Out/Outer Door
- Roof: Other
- Square Feet: 2,267
- Year Built: 2026
Lot Features
- Lot Size (Acres): 428 x253 x73 x 36
- Lot Size Range: 1 to 4.99
- Zoning: Residential-Single
Financial Considerations
- Association Fee: $50
- Tax Amount: $1,094
- Tax Year: 2026
Listed by Coldwell Banker Realty
Get Pre-Approved Today
Get a Great Insurance Rate
Schools
Schools serving 1199 60th St
School District:Hudson School District
| Name | Grades | Distance |
|---|---|---|
Houlton Elementary School 70 Houlton School Circle, Houlton, WI 54082 | K-5 | 5.5 mi |
Hudson Middle School 1300 Carmichael Road, Hudson, WI 54016 | 6-8 | 4 mi |
Hudson High School 1501 Vine Street, Hudson, WI 54016 | 9-12 | 4.7 mi |
Disclaimer:
School attendance boundaries provided by ATTOM Data Solutions and are for reference only. Contact the school directly to verify enrollment eligibility.
Price & Sales History for 1199 60th St
Date
Details
Price
Change
Source
8/07/2026
Listed
$870,000
—
MLS
Disclaimer: Historical sales information is derived from public records provided by the county offices. Information is not guaranteed and should be independently verified.
Tax History
Tax History for 1199 60th St
Year
Property Taxes
Change
Tax Assessment
Change
2025
$1,094
100%
$77,100
100%
2024
—
—
Disclaimer: Historical tax information is derived from public records provided by the county offices. Information is not guaranteed and should be independently verified.
Estimate the Cost
Estimate the Cost for 1199 60th St
1199 60th Street, Hudson, WI 54016 (MLS# 7117937) is a Single Family property with 3 bedrooms and 2 full bathrooms. 1199 60th Street is currently listed for $870,000 and was received on August 07, 2026. Want to learn more about 1199 60th Street? Do you have questions about finding other Single Family real estate for sale in Hudson? You can browse all Hudson real estate or contact a Coldwell Banker agent to request more information.