
This is a carousel with tiles that activate property listing cards. Use the previous and next buttons to navigate.
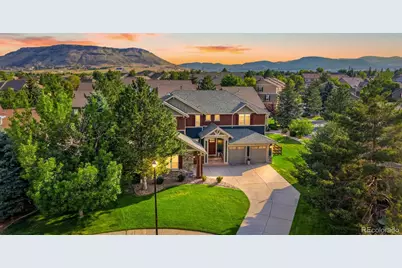
$1,249,000
This is a carousel with tiles that activate property listing cards. Use the previous and next buttons to navigate.
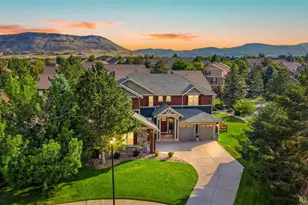

Full Property Details for 16858 W 63rd Ln
Sign in to view more details. Local MLS Rules require you to be signed in. Not a member yet? Sign up now.
General
- Sold For: $1,249,000
- HOA FEE: $89/month
- Taxes: $5,556 (2025)
- Status: Closed
- Type: Single Family
- Source: MetroList_Colorado
- MLS ID: 1661384
- Added to Site: 115 day(s) ago
Interior
- Interior Features: Audio/Video Controls, Breakfast Bar, Built-in Features, Ceiling Fan(s), Entrance Foyer, Five Piece Bath, Granite Counters, High Ceilings, High Speed Internet, Kitchen Island, Pantry, Primary Suite, Smoke Free, Vaulted Ceiling(s), Walk-In Closet(s), Wet Bar, Wired for Data
- Fireplace: Yes
- Number of Fireplaces: 1
- Fireplace(s): Family Room, Gas, Gas Log, Family Room, Gas, Gas Log, Family Room, Gas, Gas Log
- Appliances: Bar Fridge, Cooktop, Dishwasher, Disposal, Double Oven, Dryer, Gas Water Heater, Microwave, Refrigerator, Self Cleaning Oven, Sump Pump, Washer, Water Softener
- Flooring: Carpet, Tile, Wood
Rooms
Bathrooms
- Total Bathrooms: 5
- Full Bathrooms: 3
- 3/4 Bathrooms: 1
- Half Bathrooms: 1
- Main Floor Baths: 1
- Basement Baths: 1
Bedrooms
- Total Bedrooms: 6
Other Rooms
- Laundry: Sink
Additional Information
- Shared Amenities: Playground, Pool
- Security/Safety: Carbon Monoxide Detector(s), Security System, Smoke Detector(s), Video Doorbell
Exterior
- Exterior Features: Gas Grill, Lighting, Rain Gutters
- Porch/Patio/Deck: Covered, Front Porch, Patio
Parking
- Garage: Yes
- Garage Spaces: 3
- Total Spaces: 3
- Parking Features: Concrete, Exterior Access Door
Location
- County: Jefferson
- Subdivision: Sunrise Ridge
- Driving Directions: FROM HWY 93, NORTH OF GOLDEN: Turn east on 64th Ave at the district football stadium. Proceed 2 miles just past Easley Rd, turning right onto Terry St into Sunrise Ridge community. Take the roundabout 3/4 of the way around past the swimming pool and take the last exit onto 63rd Lane. Your new home is the last one on the street in the cul-de-sac! FROM DENVER VIA I-70: Can take Ward Road exit and proceed north; left at 64th Ave, then 3 miles west to Sunrise Ridge at Terry St. OR LESS STOPS: Just west of the Ward Road exit, take exit for Hwy 58 toward Golden; proceed 1 mile and take the first exit onto McIntyre St; take a right and proceed north for 2.6 miles to stoplight at 64th Ave; turn left onto 64th Ave and proceed 1.5 miles; turn left onto Terry St into Sunrise Ridge community. Take the roundabout 3/4 of the way around past the swimming pool and take the last exit onto 63rd Lane. Your new home is the last one on the street in the cul-de-sac!
- Direction Faces: North
- Dist. to Public Trans.: 3 Miles
School Information
- Elem School District: Jefferson County R-1
- Midd School District: Jefferson County R-1
- High School District: Jefferson County R-1
- Elementary School: Fairmount
- Middle School: Drake
- High School: Arvada West
Community
- Association: Yes
- Assoc. Name: Sunrise Ridge Master Association
- Assoc. Fees Include: Maintenance Grounds, Recycling, Trash
- Pets Allowed: Yes
- Management Type: Professionally Managed
Heating & Cooling
- Cooling Type: Central Air
- Heating Type: Forced Air, Natural Gas
Utilities
- Gas: Yes
- Sewer: Public Sewer
- Water: Public
- Utility Description: Cable Available, Electricity Connected, Internet Access (Wired), Natural Gas Connected
Structural Information
- Architectural Style: Contemporary
- Structure Type: House
- Builder: Writer Homes
- Model: Tons of Character!
- Construction: Frame, Wood Siding
- Basement: Yes
- Basement Desc.: Finished, Full, Interior Entry
- Roof: Composition
- Windows: Double Pane Windows, Egress Windows, Window Coverings, Window Treatments
- Square Feet: 4,827
- Sq. Ft. Source: Public Records
- Living Area: 4,505 Sq. Ft.
- Year Built: 2000
Lot Features
- Property View: Mountain(s)
- Mountain views: Yes
- Lot Size (Acres): 0.21
- Lot Size (Sq. Ft.): 9,322
- Frontage: Public
- Street/Road Desc.: Paved
- Road Maintenance: Public Maintained Road
- Fence: Yes
- Lot Features: Cul-De-Sac, Landscaped, Level, Master Planned, Sprinklers In Front, Sprinklers In Rear
- Fencing (Description): Full
Green Features
- Energy Efficient: Appliances, HVAC, Thermostat, Water Heater, Windows
Financial Considerations
- Association Fee: Yes
- Association Fee: $89
- Assoc Fee Freq.: Monthly
- Assoc Fee /Annual: $1,071
- Other Assoc Fees: $350
- Other Fee Freq.: Annually
- Tax Amount: $5,556
- Tax Year: 2025
- Terms: 1031 Exchange, Cash, Conventional
Disclosures and Reports
- Ownership: Individual
- Special Conditions: None
- Legal Description: SECTION 11 TOWNSHIP 03 RANGE 70 QTR NE SUBDIVISIONCD 731995 SUBDIVISIONNAME SUNRISE RIDGE BLOCK 001 LOT 0011 SIZE: 9307 TRACT VALUE: .214
- Exclusions: Exclusions: Staging items, including wicker patio furniture w/cushions & outdoor rug; items in garage (call with any questions). Inclusions: two beverage refrigerators. Icemaker, induction, cooktop, washer, and dryer, pool table, furniture in the basement, 3 wall mounted flatscreen TVs, patio dining table, chairs, & cushions, & fire table.
- Property ID: 429906
Listed by Expert Real Estate
Sold by Signature Real Estate Corp.
Listing agent
Expert Real Estate
lisamrealtor@msn.com,303-507-1675

 NMLS#: 1598647
Schools serving 16858 W 63rd Ln
| Name | Grades | Distance |
|---|---|---|
Fairmount Elementary School 15975 West 50th Avenue, Golden, CO 80403 | K-5 | 1.7 mi |
Drake Junior High School 12550 West 52nd Avenue, Arvada, CO 80002 | 6-8 | 3 mi |
Arvada West High School 11595 Allendale Drive, Arvada, CO 80004 | 9-12 | 3.4 mi |
This is a carousel with tiles that activate property listing cards. Use the previous and next buttons to navigate.

- Single Family
- Active
- Updated 1 day ago
- 6Beds
- 4Total Baths
- 3,192Sq. Ft.
- MLS # 4153011


- Single Family
- Active
- 6Beds
- 4Total Baths
- 4,832Sq. Ft.
- MLS # 6551138
- Single Family
- Active
- 6Beds
- 6Total Baths
- 4,845Sq. Ft.
- MLS # 1069109

- Single Family
- Active
- 6Beds
- 6Total Baths
- 5,656Sq. Ft.
- MLS # 4270849

This is a carousel with tiles that activate property listing cards. Use the previous and next buttons to navigate.

- Single Family
- Active
- Updated 1 day ago
- 5Beds
- 4Total Baths
- 3,143Sq. Ft.
- MLS # 2430268


- Single Family
- Active
- Updated 11 hours ago
- 5Beds
- 3Total Baths
- 3,122Sq. Ft.
- MLS # 1825162
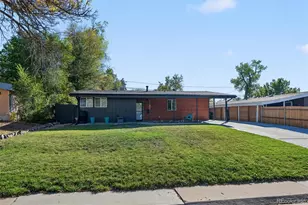
- Single Family
- Active
- Updated 1 day ago
- 3Beds
- 1Total Bath
- 2,225Sq. Ft.
- MLS # 8759235
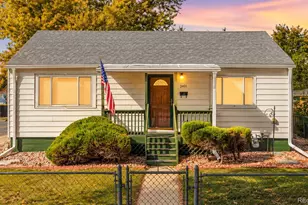
- Single Family
- Active
- Updated 1 day ago
- 4Beds
- 2Total Baths
- 1,492Sq. Ft.
- MLS # 2990463
This is a carousel with tiles that activate property listing cards. Use the previous and next buttons to navigate.
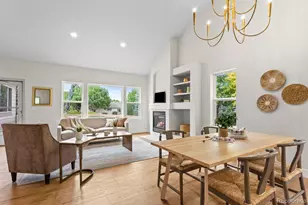
- Single Family
- Active
- Updated 2 days ago
- 4Beds
- 3Total Baths
- 2,985Sq. Ft.
- MLS # 9000329
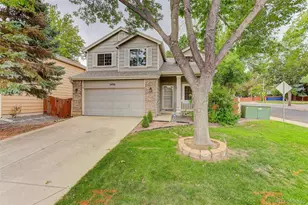
- Single Family
- Active
- Updated 2 days ago
- 3Beds
- 4Total Baths
- 2,208Sq. Ft.
- MLS # 7767715

- Single Family
- Active
- Updated 2 days ago
- 4Beds
- 4Total Baths
- 3,152Sq. Ft.
- MLS # 3774207
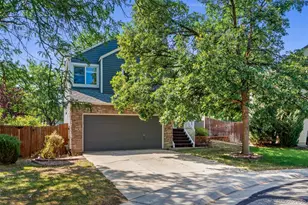
- Single Family
- Active
- Updated 4 days ago
- 4Beds
- 3Total Baths
- 1,894Sq. Ft.
- MLS # 6899738
This is a carousel with tiles that activate property listing cards. Use the previous and next buttons to navigate.
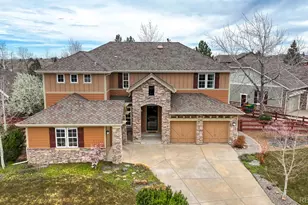
- Single Family
- Closed
- 6Beds
- 5Total Baths
- 4,143Sq. Ft.
- MLS # 4078641
Sold by Joey Bell-Realty
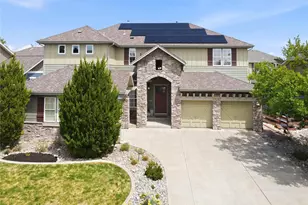
- Single Family
- Closed
- 5Beds
- 5Total Baths
- 4,878Sq. Ft.
- MLS # 2471391
Sold by West and Main Homes Inc
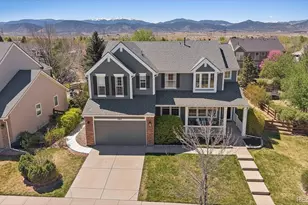
- Single Family
- Closed
- 4Beds
- 4Total Baths
- 4,105Sq. Ft.
- MLS # 4625094
Sold by Real Broker, LLC DBA Real
- Single Family
- Closed
- 6Beds
- 5Total Baths
- 5,357Sq. Ft.
- MLS # 6975728
Sold by Milehimodern
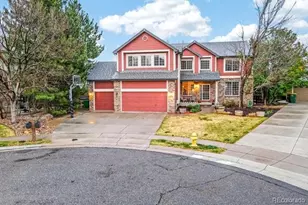
16858 W 63rd Lane, Arvada, CO 80403 (MLS# 1661384) is a Single Family property that was sold at $1,249,000 on August 13, 2026. Want to learn more about 16858 W 63rd Lane? Do you have questions about finding other Single Family real estate for sale in Arvada? You can browse all Arvada real estate or contact a Coldwell Banker agent to request more information.