No photo available
$1,175,000 New to Website
Property Description
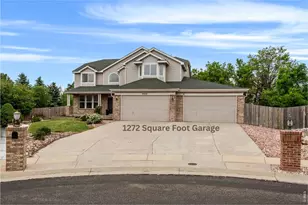
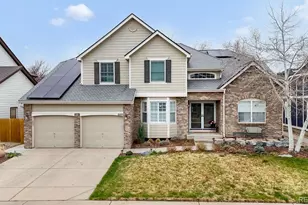
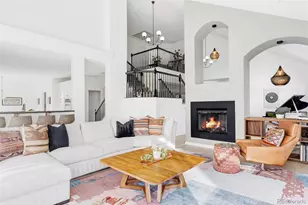
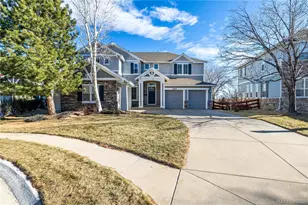
OPEN HOUSE SATURDAY, JULY 11TH 11AM-1PM***Location is everything, and this premier golf course setting is what will capture your attention from the moment you arrive. Perfectly positioned along the 2nd fairway of West Woods Golf Club with the scenic Ralston Creek Trail beyond, this exceptional home offers a peaceful backdrop and stunning views year-round. Enjoy warm Colorado evenings from the expansive deck, the perfect place for outdoor dining, entertaining, or simply relaxing while overlooking the course. Inside, the thoughtfully designed floor plan offers incredible flexibility to fit today's lifestyle. The dramatic two-story great room filled with natural light and a bricked fireplace is where you will spend lots of time entertaining on a large or more intimate gatherings. There is lots of flexibility to use the traditional layout to best fit your needs... be it home offices, a playroom, formal living area, study or bedroom. The spacious kitchen features abundant counter space and picturesque views from the sink. Gorgeous hardwood floors without any scratches brings an added warmth. Upstairs you'll find three generously sized bedrooms, each with its own private bath, plus a large loft overlooking the great room and golf course that could easily be enclosed to create a fifth bedroom. The basement is wide open and awaiting your finishing touches. Lovingly maintained and impeccably cared for, this home offers outstanding bones and a rare opportunity to personalize and update to your taste. Ideally located near West Woods Elementary, the clubhouse, shopping, dining, light rail, Boulder, and the foothills and feeds to the coveted Ralston Valley High School. This community remains one of the best for retaining its value in all of Denver as it sits smack in the middle of higher priced Boulder and Golden. What more could you ask for? Discover why this is the one you will want to hang your golf clubs in. Welcome HOME!
Full Property Details
Full Property Details for 17029 W 68th Pl
Sign in to view more details. Local MLS Rules require you to be signed in. Not a member yet? Sign up now.
General
- Price: $1,175,000
- HOA FEE: $55/month
- HOA FEE FREQ.: Quarterly
- Taxes: $4,944 (2025)
- Status: Active
- Type: Single Family
- Source: MetroList_Colorado
- MLS ID: 7815522
- Updated: 7/9/2026
- Added to Site: 1 day(s) ago
Interior
- Interior Features: Ceiling Fan(s), Eat-in Kitchen, Entrance Foyer, Five Piece Bath, Primary Suite, Smoke Free, Tile Counters, Vaulted Ceiling(s), Walk-In Closet(s)
- Fireplace: Yes
- Number of Fireplaces: 1
- Fireplace(s): Gas, Great Room, Gas, Great Room, Gas, Great Room
- Appliances: Cooktop, Dishwasher, Disposal, Dryer, Microwave, Oven, Refrigerator, Washer
- Flooring: Carpet, Linoleum, Tile, Wood
Rooms
Bathrooms
- Total Bathrooms: 4
- Full Bathrooms: 3
- 3/4 Bathrooms: 1
- Main Floor Baths: 1
Bedrooms
- Total Bedrooms: 5
- Bedrooms Main: 1
Additional Information
- Shared Amenities: Golf Course
Exterior
- Exterior Features: Private Yard, Rain Gutters
- Porch/Patio/Deck: Deck
Parking
- Garage: Yes
- Garage Spaces: 3
- Total Spaces: 3
- Parking Features: Concrete, Tandem
Location
- County: Jefferson
- Subdivision: Meadows at West Woods
- Direction Faces: South
School Information
- Elem School District: Jefferson County R-1
- Midd School District: Jefferson County R-1
- High School District: Jefferson County R-1
- Elementary School: West Woods
- Middle School: Drake
- High School: Ralston Valley
Community
- Association: Yes
- Assoc. Name: Westwoods Ranch
- Assoc. Fees Include: Recycling, Trash
- Pets Allowed: Yes
- Management Type: Professionally Managed
Heating & Cooling
- Cooling Type: Central Air
- Heating Type: Forced Air, Natural Gas
Utilities
- Gas: Yes
- Sewer: Public Sewer
- Water: Public
- Utility Description: Electricity Connected, Natural Gas Connected
Structural Information
- Architectural Style: Traditional
- Structure Type: House
- Builder: Village Homes
- Construction: Brick, Frame
- Basement: Yes
- Basement Desc.: Full, Unfinished
- Roof: Composition
- Windows: Double Pane Windows, Window Coverings
- Square Feet: 4,276
- Sq. Ft. Source: Public Records
- Living Area: 3,082 Sq. Ft.
- Year Built: 1995
Lot Features
- Property View: Golf Course
- Lot Size (Acres): 0.16
- Lot Size (Sq. Ft.): 7,057
- Frontage: Public
- Street/Road Desc.: Paved
- Road Maintenance: Public Maintained Road
- Fence: Yes
- Lot Features: On Golf Course, Sprinklers In Front, Sprinklers In Rear
- Fencing (Description): Full
Financial Considerations
- Association Fee: Yes
- Association Fee: $165
- Assoc Fee Freq.: Quarterly
- Assoc Fee /Annual: $660
- Tax Amount: $4,944
- Tax Year: 2025
- Terms: Cash, Conventional, FHA, VA Loan
Disclosures and Reports
- Ownership: Individual
- Special Conditions: None
- Legal Description: SECTION 02 TOWNSHIP 03 RANGE 70 QTR SE SUBDIVISIONCD 812020 SUBDIVISIONNAME WEST WOODS RANCH PARCEL A BLOCK 001 LOT 0020 SIZE: 7047 TRACT VALUE: .162
- Exclusions: Staging items and personal property
- Property ID: 413755
Listed by Keller Williams Realty Northern Colorado

Get Pre-Approved Today
Schools
Schools serving 17029 W 68th Pl
School District:Jefferson County School District R-1
| Name | Grades | Distance |
|---|---|---|
West Woods Elementary School 16650 West 72nd Avenue, Arvada, CO 80007 | K-5 | 0.5 mi |
Drake Junior High School 12550 West 52nd Avenue, Arvada, CO 80002 | 6-8 | 3.4 mi |
Ralston Valley Senior High School 13355 West 80th Avenue, Arvada, CO 80005 | 9-12 | 2.7 mi |
Disclaimer:
School attendance boundaries provided by ATTOM Data Solutions and are for reference only. Contact the school directly to verify enrollment eligibility.
Tax History
Tax History for 17029 W 68th Pl
Year
Property Taxes
Change
Tax Assessment
Change
2025
$4,944
7%
$54,195
—
2024
$4,601
—
$54,201
—
2023
$4,607
25%
$54,201
19%
2021
$3,699
2%
$45,373
3%
2022
$3,639
-2%
$44,105
9%
2021
$3,699
17%
$40,410
—
2019
$3,166
—
$40,410
3%
2018
$3,154
9%
$39,413
—
2017
$2,887
-6%
$39,413
-2%
2016
$3,057
-1%
$40,088
—
2015
$3,093
5%
$40,088
8%
2014
$2,944
—
$37,042
—
Disclaimer: Historical tax information is derived from public records provided by the county offices. Information is not guaranteed and should be independently verified.
Estimate the Cost
Estimate the Cost for 17029 W 68th Pl
17029 W 68th Place, Arvada, CO 80007 (MLS# 7815522) is a Single Family property with 5 bedrooms, 3 full bathrooms and 1 partial bathroom. 17029 W 68th Place is currently listed for $1,175,000 and was received on July 09, 2026. Want to learn more about 17029 W 68th Place? Do you have questions about finding other Single Family real estate for sale in Arvada? You can browse all Arvada real estate or contact a Coldwell Banker agent to request more information.