No photo available
$849,900
Property Description
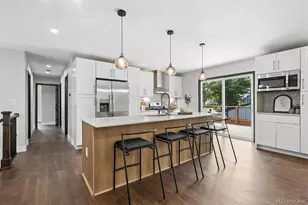
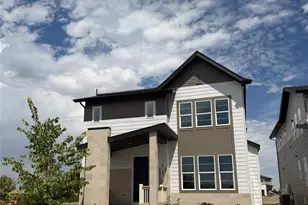
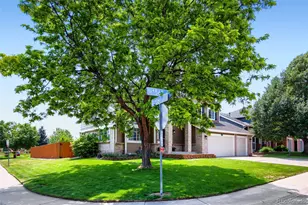
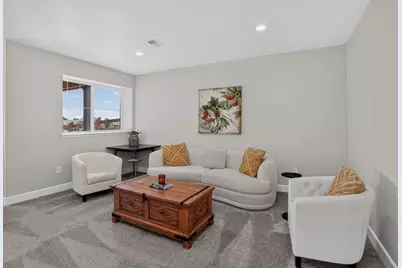
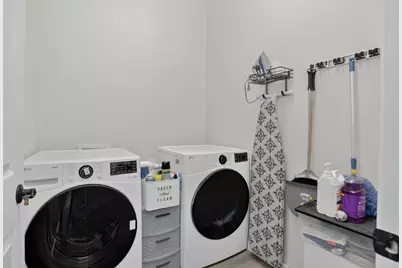
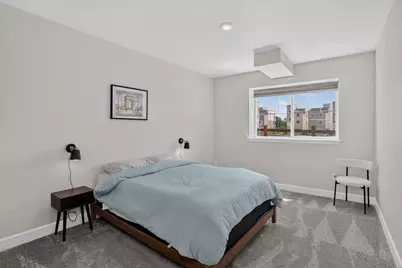
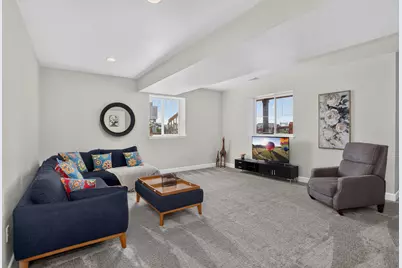
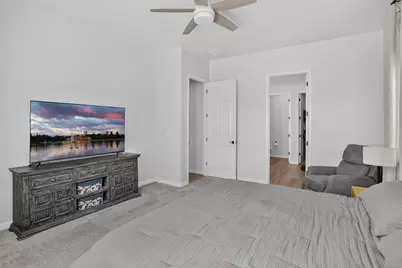
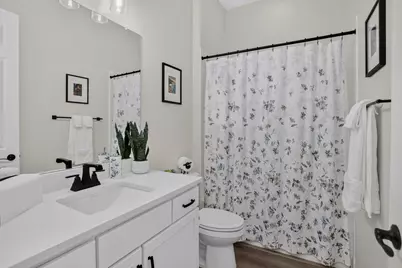
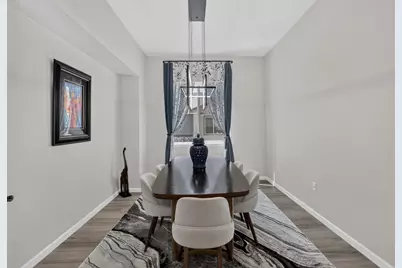
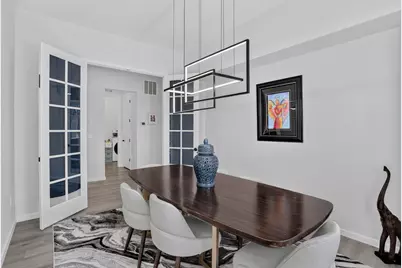
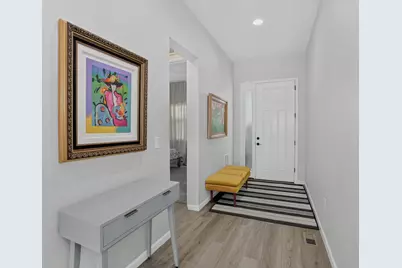
This home is centrally located close to downtown Denver and Golden, and all the amenities of Old Town Arvada with easy access to Broomfield and Boulder. Backing to an open space you get easy access to trails that connect you to the Apex center. As you enter the home you will be welcomed by 10 foot ceilings with 8 foot doors on the main level. There is 1 guest room with a full bathroom plus the primary bedroom with unobstructed views of the open space, generous walk-in closet and 4 piece ensuite bathroom. Included on the main floor is the great room with living room, breakfast nook, gourmet kitchen with a pantry and access to the back patio for outdoor entertainment. There is also a large laundry room off the spacious 2 car garage and a bonus room that could be an office or formal dining room. The lower level is flooded with natural light thanks to the garden level window that looks out on the open space and the 9 foot ceilings. There is a bar, room for a theater, family room, plus 2 guest rooms with large closets, ample storage, and an additional bathroom. All of this and low HOA, come see this home before it gone!!
Full Property Details
Full Property Details for 5234 Queen Ct
Sign in to view more details. Local MLS Rules require you to be signed in. Not a member yet? Sign up now.
General
- Price: $849,900
- HOA FEE: $47/month
- HOA FEE FREQ.: Quarterly
- Taxes: $9,885 (2025)
- Status: Active
- Type: Single Family
- Source: MetroList_Colorado
- MLS ID: 6927393
- Updated: 6/27/2026
- Added to Site: 12 day(s) ago
Interior
- Interior Features: Ceiling Fan(s), High Ceilings, Kitchen Island, Open Floorplan, Pantry, Primary Suite, Quartz Counters, Smart Thermostat, Smoke Free, Walk-In Closet(s), Wet Bar
- Fireplace: Yes
- Number of Fireplaces: 1
- Fireplace(s): Gas, Living Room, Gas, Living Room, Gas, Living Room
- Appliances: Cooktop, Dishwasher, Down Draft, Dryer, Microwave, Oven, Range, Range Hood, Refrigerator, Washer
- Flooring: Carpet, Laminate
Rooms
Bathrooms
- Total Bathrooms: 3
- Full Bathrooms: 2
- 3/4 Bathrooms: 1
- Main Floor Baths: 2
- Basement Baths: 1
Bedrooms
- Total Bedrooms: 4
- Bedrooms Main: 2
Other Rooms
- Laundry: In Unit
Additional Information
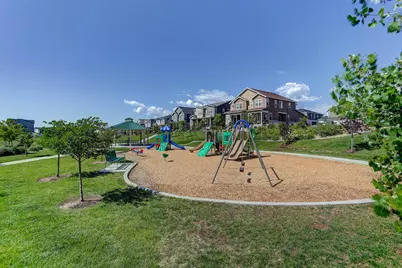
- Shared Amenities: Playground, Trail(s)
- Security/Safety: Carbon Monoxide Detector(s), Smoke Detector(s)
Exterior
- Exterior Features: Garden, Private Yard, Rain Gutters
- Porch/Patio/Deck: Covered, Deck, Front Porch, Patio
Parking
- Garage: Yes
- Garage Spaces: 2
- Total Spaces: 2
- Parking Features: Concrete, Electric Vehicle Charging Station(s), Insulated Garage, Lighted
Location
- County: Jefferson
- Subdivision: Haskins Station
- Driving Directions: Google Maps / GPS
- Direction Faces: West
School Information
- Elem School District: Jefferson County R-1
- Midd School District: Jefferson County R-1
- High School District: Jefferson County R-1
- Elementary School: Warder
- Middle School: Drake
- High School: Arvada West
Community
- Association: Yes
- Assoc. Name: Haskins Station Metropolitan District
- Pets Allowed: Yes
- Management Type: Professionally Managed
Heating & Cooling
- Cooling Type: Central Air
- Heating Type: Forced Air
Utilities
- Sewer: Public Sewer
- Water: Public
Structural Information
- Architectural Style: Contemporary
- Structure Type: House
- Construction: Frame
- Basement: Yes
- Basement Desc.: Finished
- Roof: Composition
- Windows: Double Pane Windows, Window Coverings, Window Treatments
- Square Feet: 3,682
- Sq. Ft. Source: Public Records
- Living Area: 1,841 Sq. Ft.
- Year Built: 2024
Lot Features
- Property View: City, Meadow, Mountain(s)
- Mountain views: Yes
- Lot Size (Acres): 0.12
- Lot Size (Sq. Ft.): 5,184
- Frontage: Public
- Street/Road Desc.: Paved
- Fence: Yes
- Lot Features: Greenbelt, Irrigated, Near Public Transit, Open Space, Sloped, Sprinklers In Front, Sprinklers In Rear
- Fencing (Description): Full
Green Features
- Energy Efficient: Appliances, Construction, Doors, HVAC, Insulation, Lighting, Thermostat, Water Heater, Windows
Financial Considerations
- Association Fee: Yes
- Association Fee: $142
- Assoc Fee Freq.: Quarterly
- Assoc Fee /Annual: $568
- Tax Amount: $9,885
- Tax Year: 2025
- Terms: Cash, Conventional, FHA, VA Loan
Disclosures and Reports
- Ownership: Individual
- Special Conditions: None
- Legal Description: SECTION 16 TOWNSHIP 03 RANGE 69 SUBDIVISIONCD 334595 SUBDIVISIONNAME HASKINS STATION BLOCK 006 LOT 0020 SIZE: 5200 VALUE: .119
- Exclusions: Seller's Personal Property
- Property ID: 513682
Buyer's Brokerage Compensation: 2.8%
Not binding unless confirmed by separate agreement among applicable parties.
Get Pre-Approved Today
Schools
Schools serving 5234 Queen Ct
School District:Jefferson County School District R-1
| Name | Grades | Distance |
|---|---|---|
Vanderhoof Elementary School 5875 Routt Court, Arvada, CO 80004 | K-5 | 0.8 mi |
Drake Junior High School 12550 West 52nd Avenue, Arvada, CO 80002 | 6-8 | 0.8 mi |
Arvada West High School 11595 Allendale Drive, Arvada, CO 80004 | 9-12 | 1.2 mi |
Disclaimer:
School attendance boundaries provided by ATTOM Data Solutions and are for reference only. Contact the school directly to verify enrollment eligibility.
Price & Sales History for 5234 Queen Ct
Date
Details
Price
Change
Source
6/06/2024
Sold
$800,000
—
Public Record
Disclaimer: Historical sales information is derived from public records provided by the county offices. Information is not guaranteed and should be independently verified.

Tax History
Tax History for 5234 Queen Ct
Year
Property Taxes
Change
Tax Assessment
Change
2025
$9,885
356%
$55,301
341%
2024
$2,169
-52%
$12,541
-52%
2023
$4,555
102%
$26,149
98%
2021
$2,254
-32%
$13,183
-33%
2022
$3,301
46%
$19,819
118%
2021
$2,254
—
$9,084
—
Disclaimer: Historical tax information is derived from public records provided by the county offices. Information is not guaranteed and should be independently verified.
Estimate the Cost
Estimate the Cost for 5234 Queen Ct
5234 Queen Court, Arvada, CO 80002 (MLS# 6927393) is a Single Family property with 4 bedrooms, 2 full bathrooms and 1 partial bathroom. 5234 Queen Court is currently listed for $849,900 and was received on June 26, 2026. This property is listed by 5280 REsults from our South Metro Office.Want to learn more about 5234 Queen Court? Do you have questions about finding other Single Family real estate for sale in Arvada? You can browse all Arvada real estate or contact a Coldwell Banker agent to request more information.