No photo available
$369,000 New to Website
Property Description
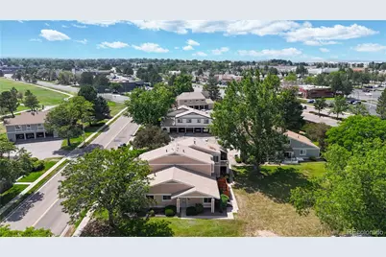
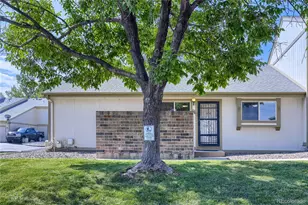
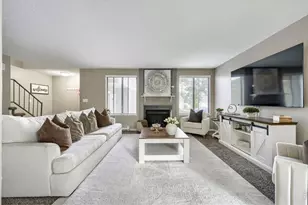
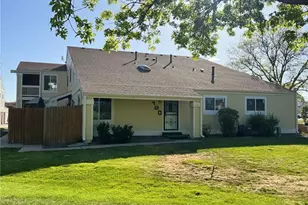
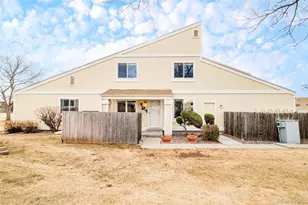
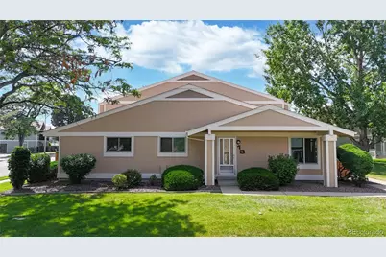
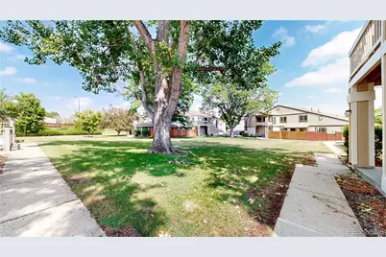
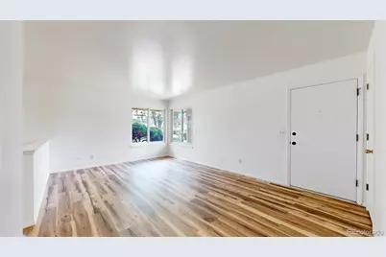
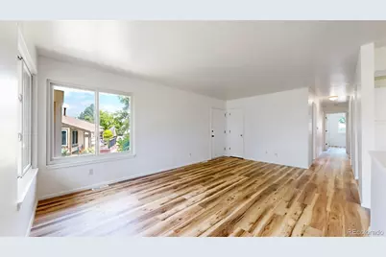
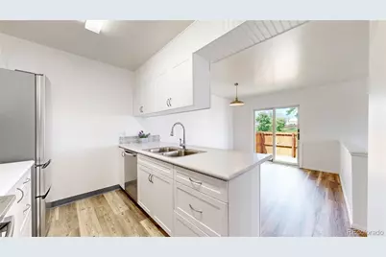
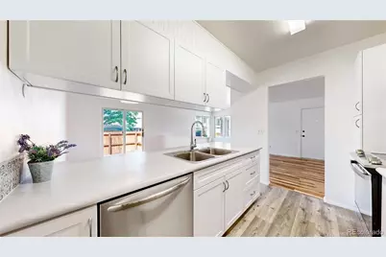
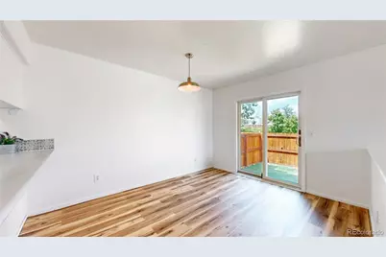
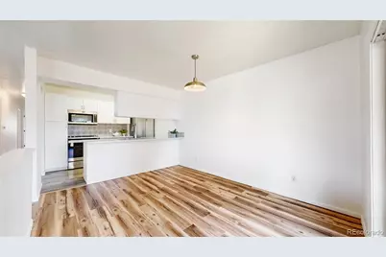
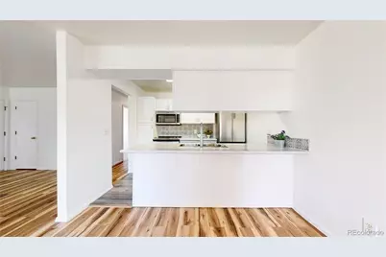
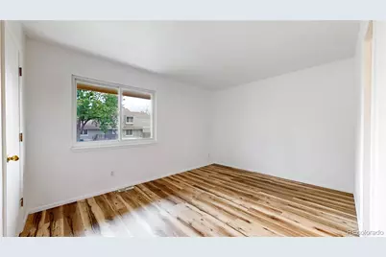
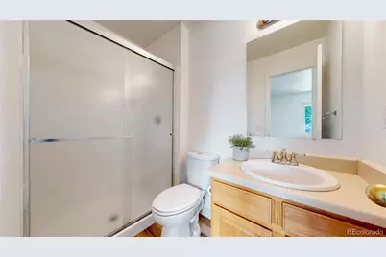
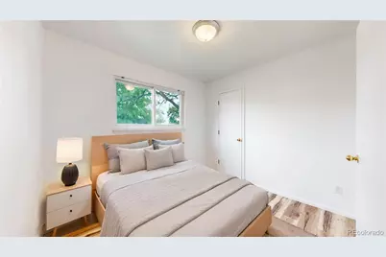
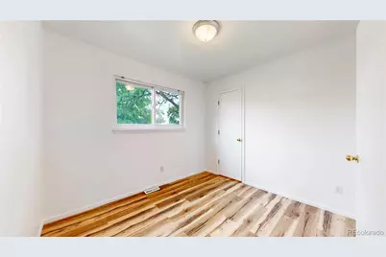
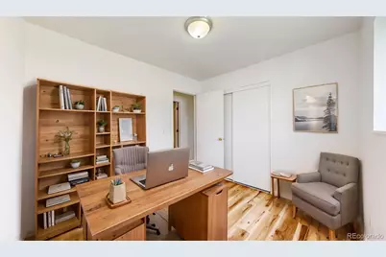
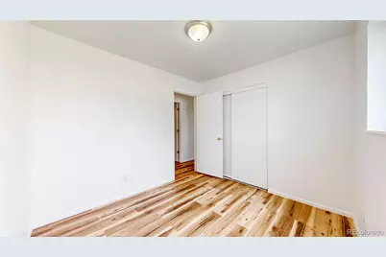
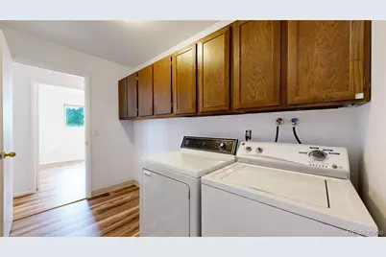
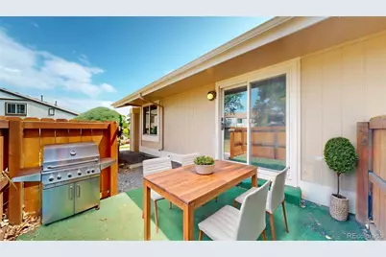
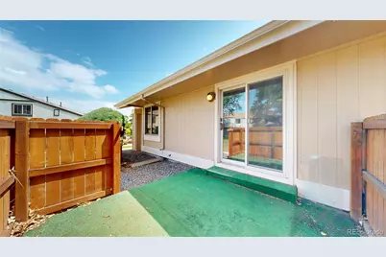
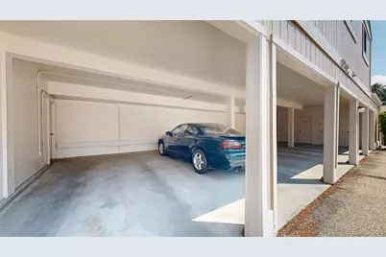
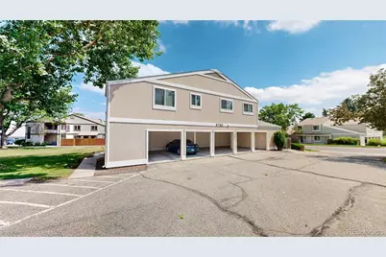
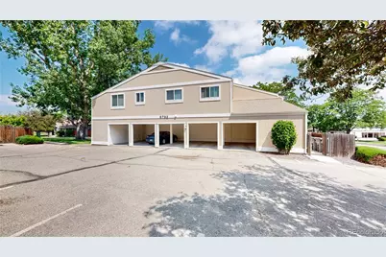
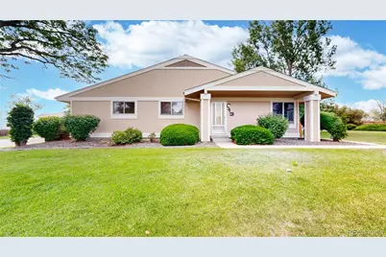
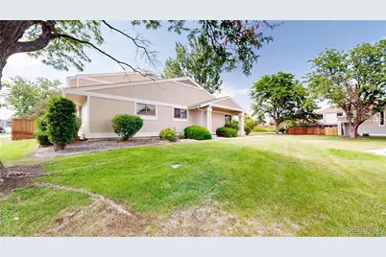
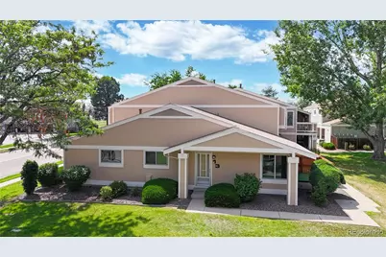
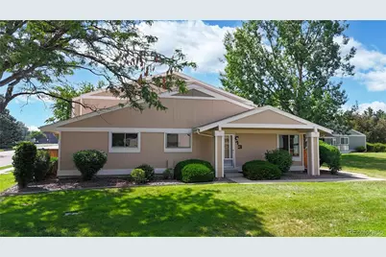
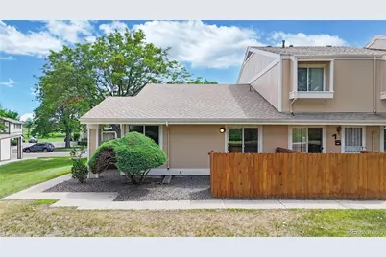
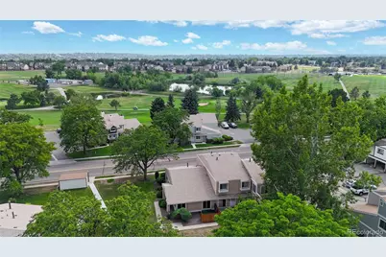
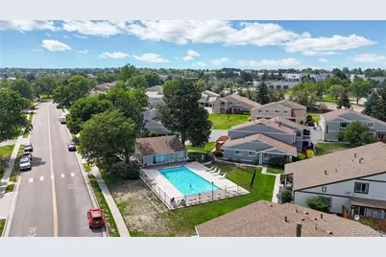
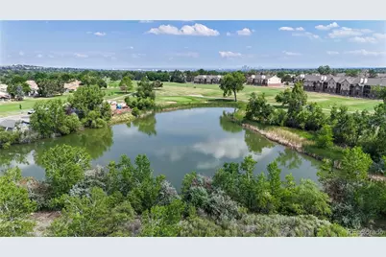
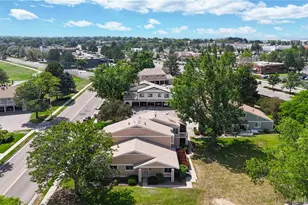
Open House, July 11, 12-2pm. Welcome home to this beautifully updated ranch-style townhome in the desirable golf course community of Arbor Green! Priced to sell and truly move-in ready, this rare 3-bedroom ranch offers the easy, low-maintenance lifestyle you've been waiting for. Inside, you'll find fresh interior paint, new flooring throughout, newer white kitchen cabinets, updated countertops, stainless steel appliances, and a classic tile backsplash. The functional floor plan includes 2 bathrooms, a spacious laundry room with abundant storage cabinets, and the washer and dryer are included. As a corner unit, the home is filled with an abundance of natural light and features newer windows throughout (except one) and newer sliding patio doors. The private, fenced patio is the perfect place to enjoy your morning coffee or fire up the grill. The home also includes two covered carport spaces, and a separate storage closet for seasonal items. The affordable HOA covers exterior maintenance, grounds maintenance, roof, water, and sewer, making homeownership easy and affordable. Arbor Green is surrounded by the beautiful Lake Arbor Golf Course and offers scenic walking trails, parks, open space, and two community pools for residents to enjoy. A few photos have been virtually staged to help showcase the possibilities and room scale, allowing buyers to envision how the spaces can be furnished. Rarely do updated 3-bedroom ranch townhomes become available in this community. Be sure to watch the drone video and view all photos for additional details, community highlights, and everything this wonderful home has to offer! Copy this link: https://www.v6d.com/houses/8792-chase-dr-unit-13-arvada-co-80003/
Full Property Details
Full Property Details for 8792 Chase Dr #13
Sign in to view more details. Local MLS Rules require you to be signed in. Not a member yet? Sign up now.
General
- Price: $369,000
- HOA FEE: $385/month
- Taxes: $1,550 (2025)
- Status: Active
- Type: Townhouse
- Source: MetroList_Colorado
- MLS ID: 4524781
- Updated: 7/9/2026
- Added to Site: 1 day(s) ago
Interior
- Interior Features: Breakfast Bar, Eat-in Kitchen, Kitchen Island, No Stairs, Open Floorplan, Walk-In Closet(s)
- Appliances: Dishwasher, Disposal, Dryer, Microwave, Oven, Range, Refrigerator, Washer
- Flooring: Vinyl
Rooms
Bathrooms
- Total Bathrooms: 2
- 3/4 Bathrooms: 2
- Main Floor Baths: 2
Bedrooms
- Total Bedrooms: 3
- Bedrooms Main: 3
Additional Information
- Shared Amenities: Clubhouse, Park, Pool
Exterior
- Porch/Patio/Deck: Patio
Parking
- Carports: Yes
- Carport Spaces: 2
- Total Spaces: 2
- Parking Features: Dry Walled, Finished Garage
Location
- County: Jefferson
- Subdivision: Arbor Green Townhomes
School Information
- Elem School District: Jefferson County R-1
- Midd School District: Jefferson County R-1
- High School District: Jefferson County R-1
- Elementary School: Little
- Middle School: Pomona
- High School: Pomona
Community
- Association: Yes
- Assoc. Name: ACCU
- Assoc. Fees Include: Maintenance Grounds, Maintenance Structure, Sewer, Trash, Water
- Pets Allowed: Yes
- Management Type: Professionally Managed
Heating & Cooling
- Cooling Type: Central Air
- Heating Type: Forced Air
Utilities
- Sewer: Public Sewer
- Water: Public
Structural Information
- Structure Type: Townhouse
- Construction: Frame, Wood Siding
- Roof: Composition
- Common Walls: End Unit
- Unit on End: Yes
- Entry Location: Garden
- Square Feet: 1,140
- Sq. Ft. Source: Public Records
- Living Area: 1,140 Sq. Ft.
- Year Built: 1973
Lot Features
- Lot Size (Acres): 0.07
- Lot Size (Sq. Ft.): 3,233
Financial Considerations
- Association Fee: Yes
- Association Fee: $385
- Assoc Fee Freq.: Monthly
- Assoc Fee /Annual: $4,620
- Tax Amount: $1,550
- Tax Year: 2025
- Terms: Cash, Conventional, FHA, VA Loan
Disclosures and Reports
- Ownership: Individual
- Special Conditions: None
- Documents Avail.: HOA Docs Available
- Legal Description: SECTION 26 TOWNSHIP 02 RANGE 69 QTR NE SUBDIVISIONCD 040400 SUBDIVISIONNAME ARBOR GREEN TOWNHOMES PH I TR A BLOCK 04B LOT 0013 TRACT
- Exclusions: Sellers personal property
- Property ID: 107849
Listed by North Metro Realty LLC
Get Pre-Approved Today
Schools
Schools serving 8792 Chase Dr #13
School District:Jefferson County School District R-1
| Name | Grades | Distance |
|---|---|---|
Little Elementary School 8448 Otis Drive, Arvada, CO 80003 | K-5 | 0.4 mi |
Moore Middle School 8455 West 88th Avenue, Arvada, CO 80005 | 6-8 | 0.7 mi |
Pomona High School 8101 West Pomona Drive, Arvada, CO 80005 | 9-12 | 0.9 mi |
Disclaimer:
School attendance boundaries provided by ATTOM Data Solutions and are for reference only. Contact the school directly to verify enrollment eligibility.
Price & Sales History for 8792 Chase Dr #13
Date
Details
Price
Change
Source
2/28/2006
Sold
$157,000
—
Public Record
Disclaimer: Historical sales information is derived from public records provided by the county offices. Information is not guaranteed and should be independently verified.

Tax History
Tax History for 8792 Chase Dr #13
Year
Property Taxes
Change
Tax Assessment
Change
2025
$1,550
14%
$21,286
3%
2024
$1,361
—
$20,749
—
2023
$1,363
27%
$20,749
14%
2021
$1,077
2%
$18,278
3%
2022
$1,059
-2%
$17,767
8%
2021
$1,077
21%
$16,481
—
2019
$888
23%
$16,481
13%
2018
$722
9%
$14,569
—
2017
$660
-40%
$14,569
26%
2016
$1,100
-1%
$11,558
—
2015
$1,113
21%
$11,558
27%
2014
$919
—
$9,075
—
Disclaimer: Historical tax information is derived from public records provided by the county offices. Information is not guaranteed and should be independently verified.
Estimate the Cost
Estimate the Cost for 8792 Chase Dr #13
8792 Chase Drive #13, Arvada, CO 80003 (MLS# 4524781) is a Townhouse property with 3 bedrooms, 0 full bathrooms and 2 partial bathrooms. 8792 Chase Drive #13 is currently listed for $369,000 and was received on July 09, 2026. Want to learn more about 8792 Chase Drive #13? Do you have questions about finding other Townhouse real estate for sale in Arvada? You can browse all Arvada real estate or contact a Coldwell Banker agent to request more information.