
This is a carousel with tiles that activate property listing cards. Use the previous and next buttons to navigate.
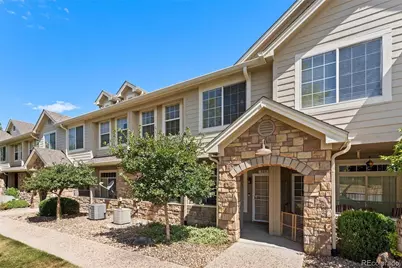
$309,000
This is a carousel with tiles that activate property listing cards. Use the previous and next buttons to navigate.

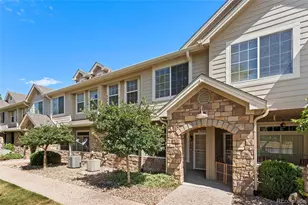

Full Property Details for 10050 E Gunnison Pl #808
Sign in to view more details. Local MLS Rules require you to be signed in. Not a member yet? Sign up now.
General
- Sold For: $309,000
- HOA FEE: $430/month
- Taxes: $2,032 (2025)
- Status: Closed
- Type: Townhouse
- Source: MetroList_Colorado
- MLS ID: 6074676
- Added to Site: 97 day(s) ago
Interior
- Interior Features: Granite Counters
- Fireplace: Yes
- Number of Fireplaces: 1
- Fireplace(s): Family Room, Family Room, Family Room
- Appliances: Dishwasher, Dryer, Gas Water Heater, Oven, Range, Refrigerator, Washer
- Flooring: Carpet, Tile, Vinyl
Rooms
Bathrooms
- Total Bathrooms: 2
- Full Bathrooms: 2
Bedrooms
- Total Bedrooms: 2
Other Rooms
- Laundry: In Unit
Additional Information
- Shared Amenities: Pool, Spa/Hot Tub
Exterior
- Porch/Patio/Deck: Covered, Front Porch
Parking
- Garage: Yes
- Garage Spaces: 1
- Total Spaces: 2
Location
- County: Arapahoe
- Subdivision: The Flats At Fulton Court Condos
- Building Name: H
- Driving Directions: From E Alameda Ave, turn S on S Dayton Street, turn L onto E Florida Ave, Turn R onto S Fulton St, Park along the street or in space #83 if free. Unit is in the SE corner of complex in building H
- Direction Faces: South
School Information
- Elem School District: Cherry Creek 5
- Midd School District: Cherry Creek 5
- High School District: Cherry Creek 5
- Elementary School: Village East
- Middle School: Prairie
- High School: Overland
Community
- Association: Yes
- Assoc. Name: Colorado Property Management
- Assoc. Fees Include: Reserves, Insurance, Maintenance Grounds, Maintenance Structure, Recycling, Road Maintenance, Sewer, Snow Removal, Trash, Water
- Pets Allowed: Yes
- Management Type: Professionally Managed
Heating & Cooling
- Cooling Type: Central Air
- Heating Type: Forced Air
Utilities
- Gas: Yes
- Sewer: Public Sewer
- Water: Public
- Utility Description: Cable Available, Electricity Available, Electricity Connected, Internet Access (Wired), Natural Gas Available, Natural Gas Connected
Structural Information
- Structure Type: Townhouse
- Construction: Frame, Stone, Wood Siding
- Roof: Composition
- Common Walls: 2+ Common Walls
- Entry Floor Number: 1
- Entry Location: Exterior Access
- Square Feet: 1,265
- Sq. Ft. Source: Public Records
- Living Area: 1,265 Sq. Ft.
- Year Built: 2001
- Property Condition: Updated/Remodeled
Lot Features
- Lot Size (Acres): 0.01
- Lot Size (Sq. Ft.): 508
Financial Considerations
- Association Fee: Yes
- Association Fee: $430
- Assoc Fee Freq.: Monthly
- Assoc Fee /Annual: $5,160
- Tax Amount: $2,032
- Tax Year: 2025
- Terms: Cash, Conventional, FHA
Disclosures and Reports
- Ownership: Individual
- Special Conditions: None
- Legal Description: UNIT 808 BLDG H AS PER CONDO DECLARATION RECORDED ON RECEPTION #B1042476 THE FLATS AT FULTON COURT CONDOMINIUMS PHASE 7
- Exclusions: Personal Property, Freezer in garage, and Staging items
- Property ID: 34333495
Listed by Keller Williams Preferred Realty
Sold by eXp Realty, LLC
Listing agents
Keller Williams Preferred Realty
Keller Williams Preferred Realty
brian@jbformanhomes.com,720-234-5793

 NMLS#: 1598647
Schools serving 10050 E Gunnison Pl #808
| Name | Grades | Distance |
|---|---|---|
Village East Community Elementary School 1433 South Oakland Street, Aurora, CO 80012 | K-5 | 1 mi |
Prairie Middle School 12600 East Jewell Avenue, Aurora, CO 80012 | 6-8 | 1.8 mi |
Overland High School 12400 East Jewell Avenue, Aurora, CO 80012 | 9-12 | 1.6 mi |
This is a carousel with tiles that activate property listing cards. Use the previous and next buttons to navigate.
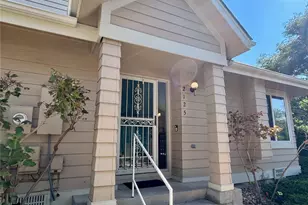
- Townhouse
- Active
- Updated 6 days ago
- 2Beds
- 2Total Baths
- 1,109Sq. Ft.
- MLS # 5722164


- Townhouse
- Active
- Updated 13 hours ago
- 2Beds
- 2Total Baths
- 1,064Sq. Ft.
- MLS # 8368442
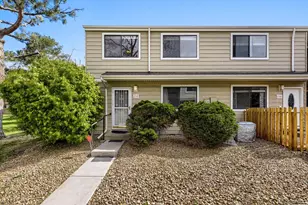
- Townhouse
- Active
- Updated 4 days ago
- 2Beds
- 2Total Baths
- 1,720Sq. Ft.
- MLS # 9815032
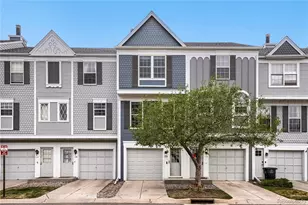
- Townhouse
- Active
- 2Beds
- 2Total Baths
- 1,250Sq. Ft.
- MLS # 4355085

This is a carousel with tiles that activate property listing cards. Use the previous and next buttons to navigate.

- Townhouse
- Active
- Updated 4 days ago
- 2Beds
- 2Total Baths
- 1,787Sq. Ft.
- MLS # 3107884


- Lots/Land
- Active
- Updated 12 hours ago
- 42.08Acres
- MLS # 1558698

- Single Family
- Active
- Updated 2 hours ago
- 4Beds
- 3Total Baths
- 4,109Sq. Ft.
- MLS # 5724541
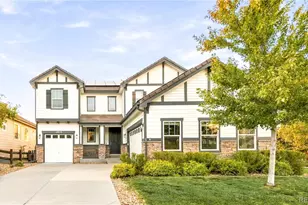
- Single Family
- Active
- Updated 4 days ago
- 4Beds
- 4Total Baths
- 4,750Sq. Ft.
- MLS # 1876007
This is a carousel with tiles that activate property listing cards. Use the previous and next buttons to navigate.

- Single Family
- Active
- Updated 6 days ago
- 4Beds
- 4Total Baths
- 3,297Sq. Ft.
- MLS # 9731989

- Townhouse
- Active
- Updated 6 days ago
- 3Beds
- 4Total Baths
- 2,882Sq. Ft.
- MLS # 3487297
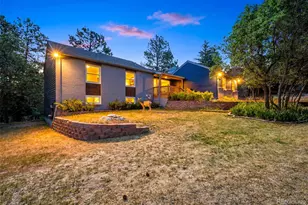
- Single Family
- Active
- Updated 3 hours ago
- 5Beds
- 4Total Baths
- 2,944Sq. Ft.
- MLS # 5866048
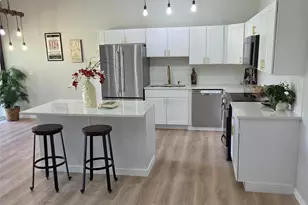
- Townhouse
- Active
- Updated 4 hours ago
- 3Beds
- 3Total Baths
- 1,992Sq. Ft.
- MLS # 4496873
This is a carousel with tiles that activate property listing cards. Use the previous and next buttons to navigate.
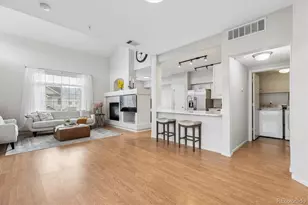
- Condo
- Closed
- 2Beds
- 3Total Baths
- 1,534Sq. Ft.
- MLS # 8890824
Sold by Navigate Realty

- Condo
- Closed
- 2Beds
- 2Total Baths
- 1,061Sq. Ft.
- MLS # 4612162
Sold by RE Brokers
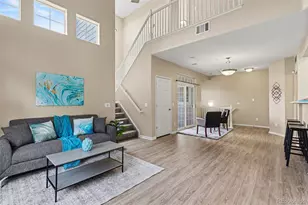
- Condo
- Closed
- 2Beds
- 3Total Baths
- 1,534Sq. Ft.
- MLS # 9947217
Sold by 8z Real Estate
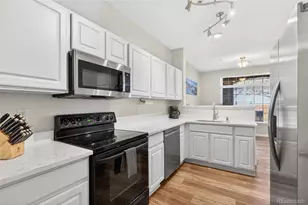
- Condo
- Closed
- 2Beds
- 2Total Baths
- 1,029Sq. Ft.
- MLS # 3454991
Sold by Keller Williams Realty Downtown LLC
10050 E Gunnison Place #808, Aurora, CO 80247 (MLS# 6074676) is a Townhouse property that was sold at $309,000 on September 21, 2026. Want to learn more about 10050 E Gunnison Place #808? Do you have questions about finding other Townhouse real estate for sale in Aurora? You can browse all Aurora real estate or contact a Coldwell Banker agent to request more information.