No photo available
$800,000 New to Website
Property Description
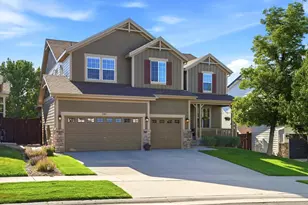
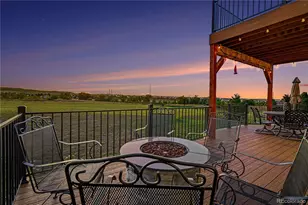
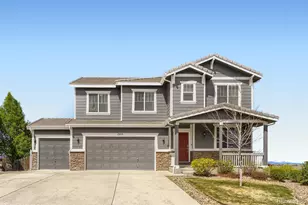
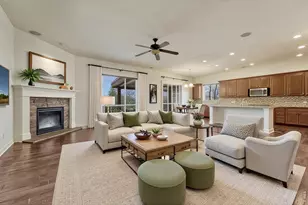
Poised on a premium lot in Meridian Village, this beautifully appointed residence offers a rare sense of privacy with only one immediate neighbor, a trail along one side and greenspace behind. West-facing outdoor spaces capture spectacular Colorado sunsets, while a covered patio sets the stage for outdoor entertaining. Inside, a two-story foyer introduces an open living area with a fireplace and a chef's kitchen featuring newer stainless steel appliances, generous cabinetry and a center island. A butler's pantry with a wet bar connects to the formal dining room. Upstairs, the spacious primary suite offers a five-piece bath and walk-in closet, accompanied by versatile secondary bedrooms, including one with an en-suite bath. A laundry room with a new washer and dryer set adds everyday ease, while a three-car attached garage features the EV charging. Thoughtful updates include owned solar with a Tesla Powerwall system, dual-zone HVAC, remote-controlled automatic window shades, a recently painted exterior, well-maintained fencing, and a tile roof.
Full Property Details
Full Property Details for 13823 Ashgrove Cir
Sign in to view more details. Local MLS Rules require you to be signed in. Not a member yet? Sign up now.
General
- Price: $800,000
- HOA FEE: $20/month
- HOA FEE FREQ.: Quarterly
- Taxes: $6,451 (2025)
- Status: Active
- Type: Single Family
- Source: MetroList_Colorado
- MLS ID: 1876007
- Updated: 10/9/2026
- Added to Site: 1 day(s) ago
Interior
- Interior Features: Breakfast Bar, Ceiling Fan(s), Eat-in Kitchen, Entrance Foyer, Five Piece Bath, High Speed Internet, Kitchen Island, Open Floorplan, Pantry, Primary Suite, Quartz Counters, Radon Mitigation System, Smart Window Coverings, Smoke Free, Walk-In Closet(s)
- Fireplace: Yes
- Number of Fireplaces: 1
- Fireplace(s): Gas, Living Room, Gas, Living Room, Gas, Living Room
- Appliances: Cooktop, Dishwasher, Disposal, Double Oven, Dryer, Gas Water Heater, Microwave, Refrigerator, Sump Pump, Washer
- Flooring: Carpet, Tile, Wood
Rooms
Bathrooms
- Total Bathrooms: 4
- Full Bathrooms: 2
- 3/4 Bathrooms: 1
- Half Bathrooms: 1
- Main Floor Baths: 1
Bedrooms
- Total Bedrooms: 4
Other Rooms
- Laundry: In Unit
Additional Information
- Shared Amenities: Park, Playground, Pool, Trail(s)
- Security/Safety: Carbon Monoxide Detector(s), Radon Detector, Security System, Smoke Detector(s), Video Doorbell, Water Leak/Flood Alarm
Exterior
- Exterior Features: Gas Valve, Lighting
- Porch/Patio/Deck: Covered, Front Porch, Patio
Parking
- Garage: Yes
- Garage Spaces: 3
- Total Spaces: 3
- Parking Features: Electric Vehicle Charging Station(s)
Location
- County: Douglas
- Subdivision: Meridian Village
- Direction Faces: East
School Information
- Elem School District: Douglas RE-1
- Midd School District: Douglas RE-1
- High School District: Douglas RE-1
- Elementary School: Prairie Crossing
- Middle School: Sierra
- High School: Chaparral
Community
- Association: Yes
- Assoc. Name: Meridian Village
- Assoc. Fees Include: Road Maintenance, Snow Removal
- Pets Allowed: Yes
- Management Type: Professionally Managed
Heating & Cooling
- Cooling Type: Central Air
- Heating Type: Forced Air
Utilities
- Gas: Yes
- Sewer: Public Sewer
- Water: Public
- Utility Description: Electricity Connected, Internet Access (Wired), Natural Gas Connected, Phone Available
Structural Information
- Architectural Style: Traditional
- Structure Type: House
- Construction: Cement Siding, Frame
- Basement: Yes
- Basement Desc.: Bath/Stubbed, Full, Sump Pump, Unfinished
- Roof: Concrete
- Windows: Double Pane Windows, Window Coverings
- Square Feet: 4,750
- Sq. Ft. Source: Public Records
- Living Area: 3,222 Sq. Ft.
- Year Built: 2015
Lot Features
- Lot Size (Acres): 0.12
- Lot Size (Sq. Ft.): 5,401
- Frontage: Public
- Street/Road Desc.: Paved
- Road Maintenance: Public Maintained Road
- Fence: Yes
- Lot Features: Greenbelt, Open Space, Sprinklers In Front, Sprinklers In Rear
- Zoning: PDU
- Fencing (Description): Full
Financial Considerations
- Association Fee: Yes
- Association Fee: $60
- Assoc Fee Freq.: Quarterly
- Assoc Fee /Annual: $240
- Other Assoc Fees: $105
- Other Fee Freq.: Monthly
- Tax Amount: $6,451
- Tax Year: 2025
- Terms: Cash, Conventional, Other, VA Loan
Disclosures and Reports
- Ownership: Individual
- Special Conditions: None
- Legal Description: LOT 63 MERIDIAN INTERNATIONAL BUSINESS CENTER 7D 0.124 AM/L
- Exclusions: SELLER'S PERSONAL PROPERTY + ALL STAGING ITEMS
- Property ID: R0479631
Listed by Milehimodern
Get Pre-Approved Today
Schools
Schools serving 13823 Ashgrove Cir
School District:Douglas County School District Re-1
| Name | Grades | Distance |
|---|---|---|
Prairie Crossing Elementary School 11605 South Bradbury Ranch Drive, Parker, CO 80134 | K-6 | 2.1 mi |
Sierra Middle School 6651 East Pine Lane Avenue, Parker, CO 80138 | 7-8 | 3.4 mi |
Chaparral High School 15655 Brookstone Drive, Parker, CO 80138 | 9-12 | 1.5 mi |
Disclaimer:
School attendance boundaries provided by ATTOM Data Solutions and are for reference only. Contact the school directly to verify enrollment eligibility.
Price & Sales History for 13823 Ashgrove Cir
Date
Details
Price
Change
Source
4/26/2021
Sold
$780,000
—
Public Record
Disclaimer: Historical sales information is derived from public records provided by the county offices. Information is not guaranteed and should be independently verified.

Tax History
Tax History for 13823 Ashgrove Cir
Year
Property Taxes
Change
Tax Assessment
Change
2024
$6,838
—
$56,220
-6%
2024
$6,838
-1%
$59,840
—
2023
$6,889
20%
$59,840
39%
2021
$5,733
3%
$43,180
3%
2022
$5,542
-2%
$41,970
-1%
2020
$5,635
-1%
$42,320
—
2019
$5,691
4%
$42,320
8%
2018
$5,489
-3%
$39,250
—
2017
$5,647
4%
$39,250
1%
2016
$5,420
264%
$38,940
269%
2015
$1,491
122%
$10,560
137%
2013
$673
—
$4,460
—
Disclaimer: Historical tax information is derived from public records provided by the county offices. Information is not guaranteed and should be independently verified.
Estimate the Cost
Estimate the Cost for 13823 Ashgrove Cir
13823 Ashgrove Circle, Parker, CO 80134 (MLS# 1876007) is a Single Family property with 4 bedrooms, 2 full bathrooms and 2 partial bathrooms. 13823 Ashgrove Circle is currently listed for $800,000 and was received on October 09, 2026. Want to learn more about 13823 Ashgrove Circle? Do you have questions about finding other Single Family real estate for sale in Parker? You can browse all Parker real estate or contact a Coldwell Banker agent to request more information.