This is a carousel with tiles that activate property listing cards. Use the previous and next buttons to navigate.
$245,000
This is a carousel with tiles that activate property listing cards. Use the previous and next buttons to navigate.
Full Property Details for 1079 S Walden Way #217
Sign in to view more details. Local MLS Rules require you to be signed in. Not a member yet? Sign up now.
General
- Price: $245,000
- HOA FEE: $450/month
- Taxes: $1,155 (2025)
- Status: Active
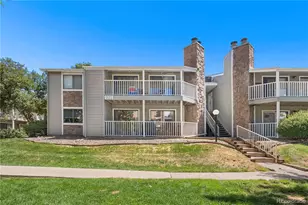
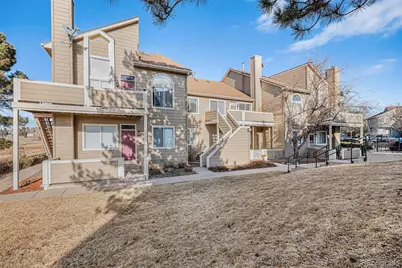
- Type: Condo
- Source: MetroList_Colorado
- MLS ID: 6712091
- Updated: 5/27/2026
- Added to Site: 48 day(s) ago
Interior
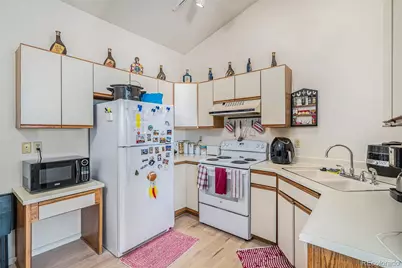
- Appliances: Dishwasher, Disposal, Dryer, Range, Range Hood, Refrigerator, Washer
Rooms
Bathrooms
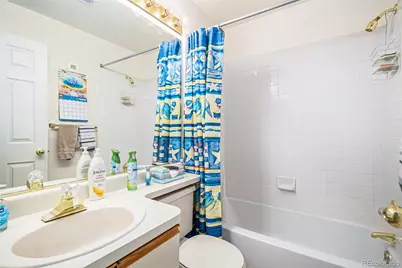
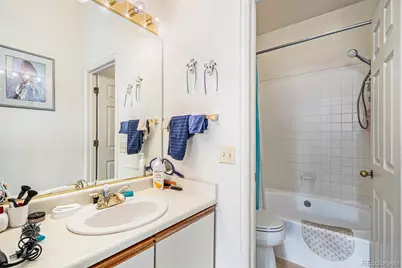
- Total Bathrooms: 2
- Full Bathrooms: 2
- Main Floor Baths: 2
Bedrooms
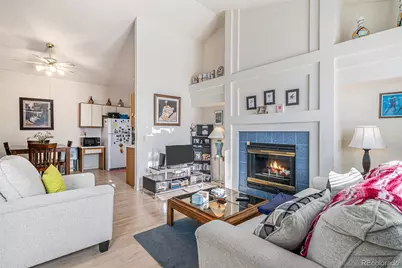
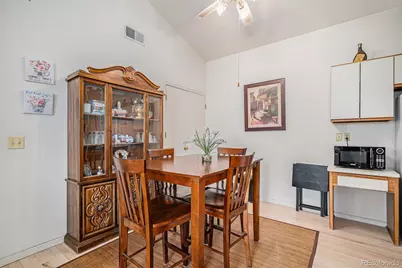
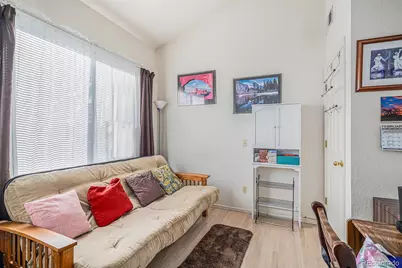
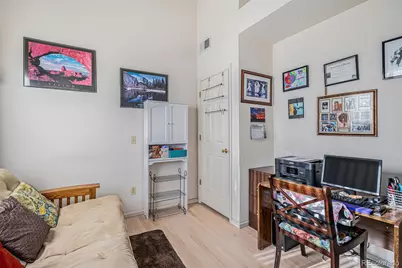
- Total Bedrooms: 2
- Bedrooms Main: 2
Other Rooms
- Laundry: In Unit, Laundry Closet
Additional Information
- Shared Amenities: Pool
- Pool: Yes
- Pool Description: Outdoor Pool
Exterior
- Exterior Features: Rain Gutters
- Porch/Patio/Deck: Deck
Parking
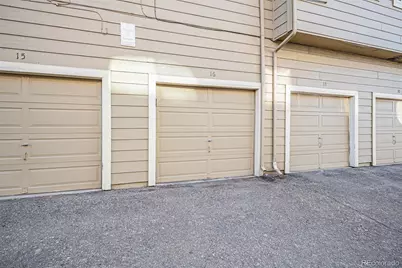
- Garage: Yes
- Garage Spaces: 1
- Total Spaces: 2
- Parking Features: Concrete
Location
- County: Arapahoe
- Subdivision: Brandon Park Condos
- Driving Directions: Cross Streets: Mississippi and Tower Rd. From I-225 Head East on Mississippi to Yampa Way. Left on Yampa to South Walden Way. You will be turning left on S Walden Way, follow it around. You will cross over two speed bumps, the property is on the right hand side across from the mailboxes just after you pass over the second speed bump and before you get to Mississippi Avenue.
- Direction Faces: South
School Information
- Elem School District: Adams-Arapahoe 28J
- Midd School District: Adams-Arapahoe 28J
- High School District: Adams-Arapahoe 28J
- Elementary School: Side Creek
- Middle School: Murphy Creek K-8
- High School: Vista Peak
Community
- Association: Yes
- Assoc. Name: Real Mgmt- Brandon Park
- Assoc. Fees Include: Insurance, Maintenance Grounds, Maintenance Structure, Snow Removal, Trash, Water
- Pets Allowed: Yes
- Management Type: Professionally Managed
Heating & Cooling
- Cooling Type: Central Air
- Heating Type: Forced Air
Utilities
- Gas: Yes
- Sewer: Public Sewer
- Water: Public
- Utility Description: Electricity Available, Electricity Connected, Natural Gas Connected
Structural Information
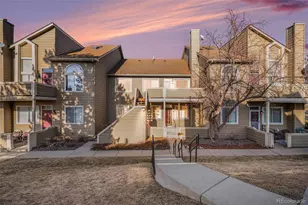
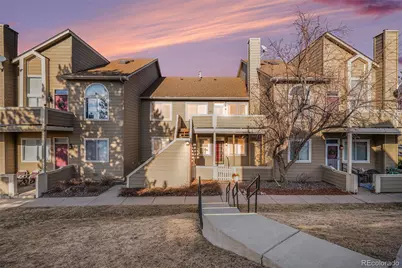
- Architectural Style: Contemporary
- Structure Type: Low Rise (1-3)
- Construction: Concrete, Wood Siding
- Roof: Shingle
- Common Walls: 2+ Common Walls
- Entry Floor Number: 2
- Entry Location: Stairs
- Square Feet: 910
- Sq. Ft. Source: Public Records
- Living Area: 910 Sq. Ft.
- Year Built: 1984
Lot Features
- Property View: Plains
- Lot Size (Acres): 0.01
- Lot Size (Sq. Ft.): 435
- Street/Road Desc.: Paved
- Lot Features: Open Space
- Fencing (Description): None
Financial Considerations
- Association Fee: Yes
- Association Fee: $450
- Assoc Fee Freq.: Monthly
- Assoc Fee /Annual: $5,400
- Tax Amount: $1,155
- Tax Year: 2025
- Terms: Cash, Conventional
Disclosures and Reports
- Ownership: Individual
- Special Conditions: None
- Legal Description: UNIT 217 BLDG 5 AS PER CONDO DECLARATION RECORDED IN B5377 P678 BRANDON PARK CONDOS PHASE II
- Exclusions: MICROWAVE is Excluded! All personal property and wall artwork are Excluded.
- Property ID: 33106148
Listed by Keller Williams DTC
Schools serving 1079 S Walden Way #217
| Name | Grades | Distance |
|---|---|---|
Aurora Frontier K-8 3200 South Jericho Way, Aurora, CO 80013 | PK-8 | 3.1 mi |
Vista Peak 9-12 Preparatory 24500 East 6th Avenue, Aurora, CO 80018 | 9-12 | 4.3 mi |
Price & Sales History for 1079 S Walden Way #217
Tax History for 1079 S Walden Way #217
Estimate the Cost for 1079 S Walden Way #217
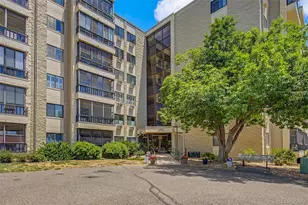
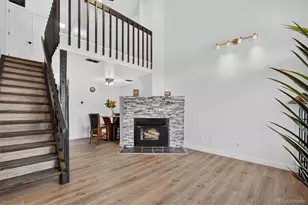
1079 S Walden Way #217, Aurora, CO 80017 (MLS# 6712091) is a Condo property with 2 bedrooms and 2 full bathrooms. 1079 S Walden Way #217 is currently listed for $245,000 and was received on May 27, 2026. Want to learn more about 1079 S Walden Way #217? Do you have questions about finding other Condo real estate for sale in Aurora? You can browse all Aurora real estate or contact a Coldwell Banker agent to request more information.