No photo available
$210,000 New to Website
Property Description
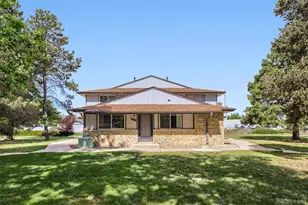
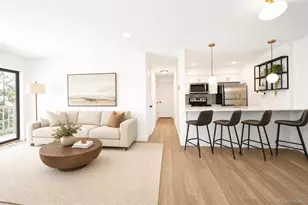
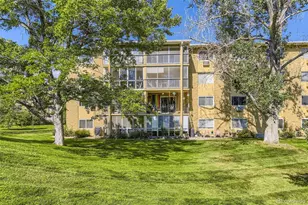
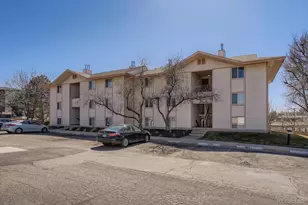
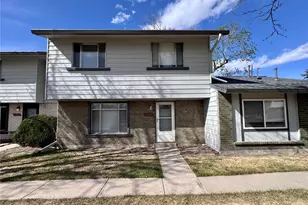
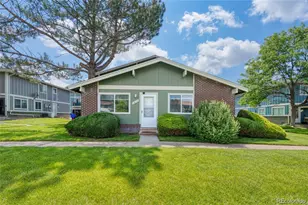
OPEN HOUSE SATURDAY, JULY 11TH 11AM-1PM***Welcome to this beautifully maintained, move-in-ready condo nestled right in the vibrant heart of Central Aurora. Delivering the ultimate combination of urban convenience and suburban comfort, this exceptional 2-bedroom, 1-bathroom residence represents an unparalleled opportunity for first-time homebuyers, downsizers, or savvy investors seeking a turnkey property. Every square foot of this inviting home has been thoughtfully prepared for its next owner, allowing you to bypass the stress of renovations and start enjoying your new lifestyle from day one. The flowing layout maximizes both space and natural light, creating a warm, welcoming ambiance throughout the living and dining areas that transitions seamlessly into the comfortable bedroom retreats. Beyond the front door, the location of this property is a commuter's absolute dream, boasting strategic proximity to Colorado's most critical economic and travel hubs. Whether you are heading into the office or catching an early morning flight, your daily transit is effortlessly simplified by quick, direct access to the Denver Tech Center (DTC), Downtown Denver, and Denver International Airport (DIA). Furthermore, the nearby I-70 corridor places world-class mountain recreation, hiking, and skiing just a straightforward drive away. This property truly offers a rare lock-and-leave lifestyle without sacrificing connectivity, making it the perfect basecamp for enjoying everything the beautiful Denver metro area has to offer.
Full Property Details
Full Property Details for 12170 E Kepner Pl
Sign in to view more details. Local MLS Rules require you to be signed in. Not a member yet? Sign up now.
General
- Price: $210,000
- HOA FEE: $315/month
- Taxes: $1,514 (2025)
- Status: Active
- Type: Condo
- Source: MetroList_Colorado
- MLS ID: 7403368
- Updated: 7/8/2026
- Added to Site: 1 day(s) ago
Interior
- Interior Features: Corian Counters
- Appliances: Dishwasher, Disposal, Dryer, Oven, Range, Range Hood, Washer
- Flooring: Vinyl
Rooms
Bathrooms
- Total Bathrooms: 1
- Full Bathrooms: 1
- Main Floor Baths: 1
Bedrooms
- Total Bedrooms: 2
- Bedrooms Main: 2
Other Rooms
- Laundry: In Unit
Additional Information
- Shared Amenities: Clubhouse, Playground, Pool
- Security/Safety: Carbon Monoxide Detector(s)
Exterior
- Exterior Features: Balcony, Playground
- Porch/Patio/Deck: Deck
Parking
- Total Spaces: 1
- Parking Features: Asphalt
Location
- County: Arapahoe
- Subdivision: Buckingham Oaks
- Direction Faces: North
School Information
- Elem School District: Adams-Arapahoe 28J
- Midd School District: Adams-Arapahoe 28J
- High School District: Adams-Arapahoe 28J
- Elementary School: Virginia Court
- Middle School: Aurora Hills
- High School: Gateway
Community
- Association: Yes
- Assoc. Name: Buckingham Oaks
- Assoc. Fees Include: Gas, Heat, Insurance, Maintenance Grounds, Sewer, Snow Removal, Trash
- Pets Allowed: Yes
- Management Type: Professionally Managed
Heating & Cooling
- Cooling Type: Central Air
- Heating Type: Forced Air, Natural Gas
Utilities
- Gas: Yes
- Sewer: Community Sewer
- Water: Public
- Utility Description: Cable Available, Electricity Available, Electricity Connected, Natural Gas Available, Natural Gas Connected
Structural Information
- Structure Type: Low Rise (1-3)
- Construction: Frame, Wood Siding
- Roof: Composition
- Common Walls: 2+ Common Walls
- Windows: Double Pane Windows, Window Coverings
- Entry Floor Number: 2
- Entry Location: Stairs
- Square Feet: 816
- Sq. Ft. Source: Public Records
- Living Area: 816 Sq. Ft.
- Year Built: 1973
Lot Features
- Street/Road Desc.: Paved
Financial Considerations
- Association Fee: Yes
- Association Fee: $315
- Assoc Fee Freq.: Monthly
- Assoc Fee /Annual: $3,780
- Tax Amount: $1,514
- Tax Year: 2025
- Terms: Cash, Conventional, FHA, VA Loan
Disclosures and Reports
- Ownership: Individual
- Special Conditions: None
- Legal Description: UNIT 12170 BLDG 9 AS PER CONDO DECLARATION RECORDED IN B3319 P512 BUCKINGHAM OAKS CONDOS PHASE I
- Exclusions: Sellers' personal property
- Property ID: 1973-13-3-21-014
Listed by Keller Williams DTC
Get Pre-Approved Today
Schools
Schools serving 12170 E Kepner Pl
School District:Adams-Arapahoe School District 28j
| Name | Grades | Distance |
|---|---|---|
Virginia Court Elementary School 395 South Troy Street, Aurora, CO 80012 | PK-5 | 0.5 mi |
Aurora Hills Middle School 1009 South Uvalda Street, Aurora, CO 80012 | 6-8 | 0.3 mi |
Gateway High School 1300 South Sable Boulevard, Aurora, CO 80012 | 9-12 | 1.6 mi |
Disclaimer:
School attendance boundaries provided by ATTOM Data Solutions and are for reference only. Contact the school directly to verify enrollment eligibility.
Price & Sales History for 12170 E Kepner Pl
Date
Details
Price
Change
Source
3/07/2022
Sold
$230,000
—
Public Record
Disclaimer: Historical sales information is derived from public records provided by the county offices. Information is not guaranteed and should be independently verified.

Tax History
Tax History for 12170 E Kepner Pl
Year
Property Taxes
Change
Tax Assessment
Change
2025
$1,514
—
$13,776
-2%
2025
$1,514
28%
$14,069
11%
2023
$1,182
8%
$12,717
17%
2022
$1,096
-3%
$10,912
-3%
2021
$1,131
-7%
$11,226
-4%
2019
$1,211
90%
$11,698
69%
2017
$636
58%
$6,912
61%
2016
$402
4%
$4,282
—
2015
$388
93%
$4,282
101%
2014
$201
-1%
$2,133
—
2013
$204
—
$2,133
—
Disclaimer: Historical tax information is derived from public records provided by the county offices. Information is not guaranteed and should be independently verified.
Estimate the Cost
Estimate the Cost for 12170 E Kepner Pl
12170 E Kepner Place, Aurora, CO 80012 (MLS# 7403368) is a Condo property with 2 bedrooms and 1 full bathroom. 12170 E Kepner Place is currently listed for $210,000 and was received on July 08, 2026. Want to learn more about 12170 E Kepner Place? Do you have questions about finding other Condo real estate for sale in Aurora? You can browse all Aurora real estate or contact a Coldwell Banker agent to request more information.