No photo available
$345,000 New to Website
Property Description
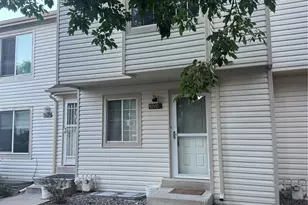
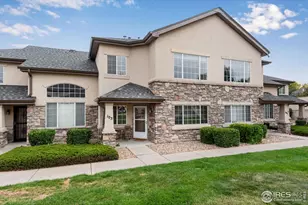
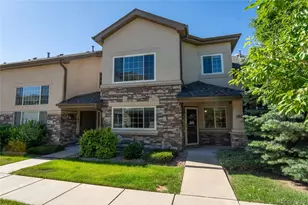
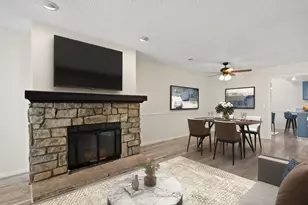
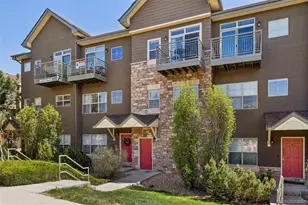
Welcome to Carriage Park! Enjoy a private, gated community conveniently located near shopping, dining, and everyday essentials. This 2 bedroom, 2 bathroom tri-level townhome with a basement is the end unit, offering natural lighting throughout the home. The bright and spacious entry way leads to the living area, dining area and kitchen on the main level along with the family room on the lower level, all great spaces for entertaining! In the upper level you'll find the master suite with its own private bathroom and a walk-in closet with plenty of space and built-in shelving. The laundry room and a linen closet with built-in shelving for household essentials is also located in the upper level. The lower level holds the family room, a spacious second bedroom and a full bathroom. The bonus room is conveniently in the basement, which offers more space for storage, office, or more entertaining space! The partially finished basement is framed, drywalled, and painted, with an egress window and easy accessibility to the sump pump, water lines, electrical, and internet/cable lines. This unit is being sold with an additional deeded detached 1 car garage located on 1329 #A, and has plenty of open parking area throughout the community. See it soon!
Full Property Details
Full Property Details for 1315 S Chambers Rd #101
Sign in to view more details. Local MLS Rules require you to be signed in. Not a member yet? Sign up now.
General
- Price: $345,000
- HOA FEE: $335/month
- Taxes: $2,833 (2025)
- Status: Active
- Type: Townhouse
- Source: MetroList_Colorado
- MLS ID: 7373976
- Updated: Today (10/14/2026)
- Added to Site: Today
Interior
- Interior Features: High Ceilings, Open Floorplan, Walk-In Closet(s)
- Fireplace: Yes
- Number of Fireplaces: 1
- Fireplace(s): Living Room, Living Room, Living Room
- Appliances: Dishwasher, Disposal, Microwave, Oven, Refrigerator, Sump Pump
- Flooring: Carpet, Linoleum
Rooms
Bathrooms
- Total Bathrooms: 2
- Full Bathrooms: 1
- 3/4 Bathrooms: 1
Bedrooms
- Total Bedrooms: 2
Other Rooms
- Laundry: In Unit
Additional Information
- Shared Amenities: Gated, Parking
- Security/Safety: Carbon Monoxide Detector(s), Smoke Detector(s), Video Doorbell
Exterior
- Porch/Patio/Deck: Covered, Front Porch
Parking
- Garage: Yes
- Garage Spaces: 1
- Total Spaces: 1
Location
- County: Arapahoe
- Subdivision: Carriage Park
- Driving Directions: Gate entrance is off Chambers and Florida. Please schedule through ShowingTime for access information.
School Information
- Elem School District: Adams-Arapahoe 28J
- Midd School District: Adams-Arapahoe 28J
- High School District: Adams-Arapahoe 28J
- Elementary School: Jewell
- Middle School: Aurora Hills
- High School: Gateway
Community
- Association: Yes
- Assoc. Name: Keystone Denver
- Assoc. Fees Include: Maintenance Grounds, Maintenance Structure, Security, Sewer, Snow Removal, Trash
- Pets Allowed: Yes
- Management Type: Professionally Managed
Heating & Cooling
- Cooling Type: Central Air
- Heating Type: Forced Air
Utilities
- Sewer: Public Sewer
- Water: Public
Structural Information
- Architectural Style: Urban Contemporary
- Structure Type: Townhouse
- Construction: Frame, Rock, Stucco
- Basement: Yes
- Basement Desc.: Partial, Sump Pump
- Roof: Composition
- Common Walls: End Unit
- Unit on End: Yes
- Entry Floor Number: 1
- Square Feet: 1,407
- Sq. Ft. Source: Public Records
- Living Area: 1,361 Sq. Ft.
- Year Built: 2017
Lot Features
- Lot Size (Acres): 0.02
- Lot Size (Sq. Ft.): 956
- Frontage: Public
- Street/Road Desc.: Paved
Financial Considerations
- Association Fee: Yes
- Association Fee: $335
- Assoc Fee Freq.: Monthly
- Assoc Fee /Annual: $4,020
- Tax Amount: $2,833
- Tax Year: 2025
- Terms: Cash, Conventional, FHA, VA Loan
Disclosures and Reports
- Ownership: Individual
- Special Conditions: None
- Legal Description: UNIT 101 BLDG 16 AS PER CONDO DECLARATION RECORDED ON RECEPTION #B2212134 CARRIAGE PARK CONDOMINIUMS
- Exclusions: Seller's personal property. Washer and Dryer.
- Property ID: 35252302
Buyer's Brokerage Compensation: Contact Listing Agent
Not binding unless confirmed by separate agreement among applicable parties.
Get Pre-Approved Today
Schools
Schools serving 1315 S Chambers Rd #101
School District:Adams-Arapahoe School District 28j
| Name | Grades | Distance |
|---|---|---|
Jewell Elementary School 14601 East Jewell Avenue, Aurora, CO 80012 | PK-5 | 0.8 mi |
Aurora Hills Middle School 1009 South Uvalda Street, Aurora, CO 80012 | 6-8 | 1.6 mi |
Gateway High School 1300 South Sable Boulevard, Aurora, CO 80012 | 9-12 | 0.4 mi |
Disclaimer:
School attendance boundaries provided by ATTOM Data Solutions and are for reference only. Contact the school directly to verify enrollment eligibility.
Tax History
Tax History for 1315 S Chambers Rd #101
Year
Property Taxes
Change
Tax Assessment
Change
2025
$2,833
25%
$25,777
-2%
2024
$2,272
3%
$26,325
11%
2023
$2,204
—
$23,711
-14%
2023
$2,204
2%
$27,662
33%
2021
$2,162
—
$20,857
-3%
2021
$2,162
59%
$21,457
22%
2017
$1,358
—
$17,539
19%
2017
$1,358
-36%
$14,760
-28%
2019
$2,128
—
$20,549
—
Disclaimer: Historical tax information is derived from public records provided by the county offices. Information is not guaranteed and should be independently verified.
Estimate the Cost
Estimate the Cost for 1315 S Chambers Rd #101
1315 S Chambers Road #101, Aurora, CO 80017 (MLS# 7373976) is a Townhouse property with 2 bedrooms, 1 full bathroom and 1 partial bathroom. 1315 S Chambers Road #101 is currently listed for $345,000 and was received on October 14, 2026. Want to learn more about 1315 S Chambers Road #101? Do you have questions about finding other Townhouse real estate for sale in Aurora? You can browse all Aurora real estate or contact a Coldwell Banker agent to request more information.