
This is a carousel with tiles that activate property listing cards. Use the previous and next buttons to navigate.
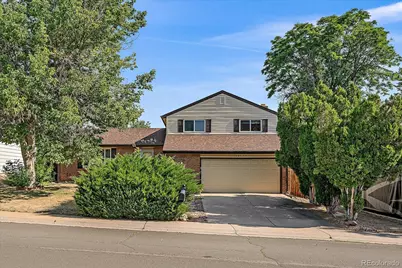
$440,000
This is a carousel with tiles that activate property listing cards. Use the previous and next buttons to navigate.
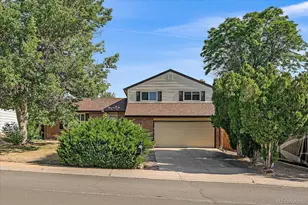

Full Property Details for 14599 E Evans Pl
Sign in to view more details. Local MLS Rules require you to be signed in. Not a member yet? Sign up now.
General
- Sold For: $440,000
- Taxes: $2,574 (2025)
- Status: Closed
- Type: Single Family
- Source: MetroList_Colorado
- MLS ID: 2721641
- Added to Site: 97 day(s) ago
Interior
- Interior Features: Breakfast Bar, Eat-in Kitchen, Laminate Counters, Walk-In Closet(s)
- Fireplace: Yes
- Number of Fireplaces: 1
- Fireplace(s): Family Room, Wood Burning, Family Room, Wood Burning, Family Room, Wood Burning
- Appliances: Dryer, Electric Water Heater, Oven, Range Hood, Refrigerator, Washer
- Flooring: Carpet, Laminate, Linoleum, Vinyl
Rooms
Bathrooms
- Total Bathrooms: 4
- Full Bathrooms: 1
- 3/4 Bathrooms: 2
- Half Bathrooms: 1
- Basement Baths: 1
Bedrooms
- Total Bedrooms: 5
Exterior
- Exterior Features: Private Yard, Rain Gutters
- Porch/Patio/Deck: Covered, Patio
Parking
- Garage: Yes
- Garage Spaces: 2
- Total Spaces: 2
- Parking Features: Concrete, Oversized, Storage
Location
- County: Arapahoe
- Subdivision: Woodrim
- Driving Directions: From Iliff and Sable Boulevard, go north just four blocks and turn right. Go east. The home is the fourth home on the left. Less snow shoveling with a south-facing driveway!
- Direction Faces: South
- Dist. to Public Trans.: 800 Feet
School Information
- Elem School District: Adams-Arapahoe 28J
- Midd School District: Adams-Arapahoe 28J
- High School District: Adams-Arapahoe 28J
- Elementary School: Jewell
- Middle School: Aurora Hills
- High School: Gateway
Community
- Pets Allowed: Yes
Heating & Cooling
- Cooling Type: None
- Heating Type: Baseboard
Utilities
- Sewer: Public Sewer
- Water: Public
Structural Information
- Architectural Style: Traditional
- Structure Type: House
- Construction: Brick, Frame, Vinyl Siding
- Basement: Yes
- Basement Desc.: Finished
- Roof: Composition
- Windows: Double Pane Windows, Window Coverings, Window Treatments
- Square Feet: 2,428
- Sq. Ft. Source: Public Records
- Living Area: 2,408 Sq. Ft.
- Year Built: 1979
Lot Features
- Lot Size (Acres): 0.18
- Lot Size (Sq. Ft.): 7,754
- Frontage: Public
- Street/Road Desc.: Paved
- Fence: Yes
- Lot Features: Irrigated, Landscaped, Near Public Transit, Sprinklers In Front, Sprinklers In Rear
- Fencing (Description): Partial
Financial Considerations
- Tax Amount: $2,574
- Tax Year: 2025
- Terms: Cash, Conventional, FHA, VA Loan
Disclosures and Reports
- Ownership: Individual
- Special Conditions: None
- Legal Description: LOT 4 BLK 8 WOODRIM SUB 2ND FLG
- Exclusions: None
- Property ID: 31467853
Listed by Kings Kastles, Inc.
Sold by New Vision Realty
Listing agent
Kings Kastles, Inc.
303-819-4243

 NMLS#: 1598647
Schools serving 14599 E Evans Pl
| Name | Grades | Distance |
|---|---|---|
Jewell Elementary School 14601 East Jewell Avenue, Aurora, CO 80012 | PK-5 | 0.3 mi |
Aurora Hills Middle School 1009 South Uvalda Street, Aurora, CO 80012 | 6-8 | 1.8 mi |
Gateway High School 1300 South Sable Boulevard, Aurora, CO 80012 | 9-12 | 1 mi |
This is a carousel with tiles that activate property listing cards. Use the previous and next buttons to navigate.

- Single Family
- Active
- Updated 5 days ago
- 5Beds
- 3Total Baths
- 2,266Sq. Ft.
- MLS # 1063426


- Single Family
- Active
- Updated 5 days ago
- 5Beds
- 3Total Baths
- 2,732Sq. Ft.
- MLS # 3796974


- Single Family
- Active
- 4Beds
- 3Total Baths
- 1,640Sq. Ft.
- MLS # 5268937

- Single Family
- Active
- 4Beds
- 3Total Baths
- 2,292Sq. Ft.
- MLS # 6311628

This is a carousel with tiles that activate property listing cards. Use the previous and next buttons to navigate.

- Townhouse
- Active
- Updated 2 days ago
- 2Beds
- 2Total Baths
- 1,787Sq. Ft.
- MLS # 3107884


- Single Family
- Active
- Updated 3 days ago
- 4Beds
- 4Total Baths
- 2,675Sq. Ft.
- MLS # 3128134
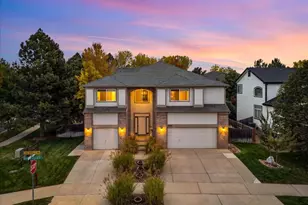
- Single Family
- Active
- Updated 22 hours ago
- 5Beds
- 4Total Baths
- 4,613Sq. Ft.
- MLS # 7270592

- Condo
- Active
- Updated 22 hours ago
- 2Beds
- 2Total Baths
- 1,084Sq. Ft.
- MLS # 8245150
This is a carousel with tiles that activate property listing cards. Use the previous and next buttons to navigate.

- Single Family
- Active
- Updated 4 days ago
- 4Beds
- 4Total Baths
- 3,297Sq. Ft.
- MLS # 9731989

- Townhouse
- Active
- Updated 4 days ago
- 3Beds
- 4Total Baths
- 2,882Sq. Ft.
- MLS # 3487297
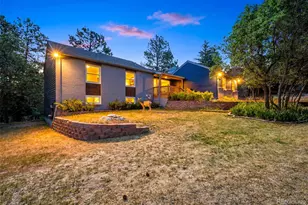
- Single Family
- Active
- Updated 2 days ago
- 5Beds
- 4Total Baths
- 2,944Sq. Ft.
- MLS # 5866048
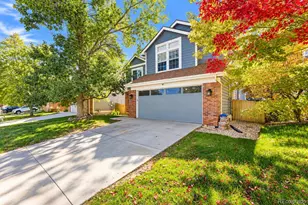
- Single Family
- Active
- Updated 4 days ago
- 6Beds
- 4Total Baths
- 3,457Sq. Ft.
- MLS # 3287814
This is a carousel with tiles that activate property listing cards. Use the previous and next buttons to navigate.

- Single Family
- Closed
- 5Beds
- 4Total Baths
- 2,381Sq. Ft.
- MLS # 7357531
Sold by Brokers Guild Real Estate and Brokers Guild Homes
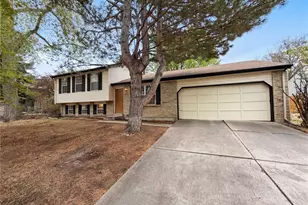
- Single Family
- Closed
- 3Beds
- 2Total Baths
- 2,177Sq. Ft.
- MLS # 4086474
Sold by Brokers Guild Homes
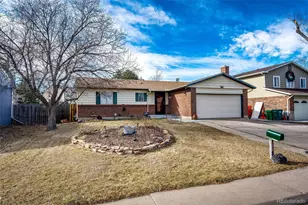
- Single Family
- Closed
- 3Beds
- 2Total Baths
- 2,556Sq. Ft.
- MLS # 6829800
Sold by Resident Realty South Metro
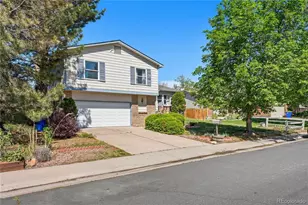
- Single Family
- Closed
- 3Beds
- 3Total Baths
- 2,586Sq. Ft.
- MLS # 9697337
Sold by Telos Real Estate Advisors, LLC
14599 E Evans Place, Aurora, CO 80014 (MLS# 2721641) is a Single Family property that was sold at $440,000 on August 21, 2026. Want to learn more about 14599 E Evans Place? Do you have questions about finding other Single Family real estate for sale in Aurora? You can browse all Aurora real estate or contact a Coldwell Banker agent to request more information.