No photo available
$595,000 New to Website
Property Description
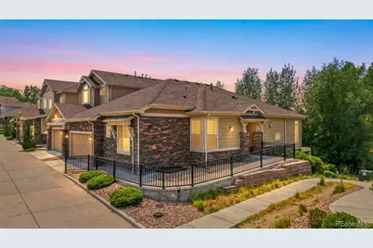
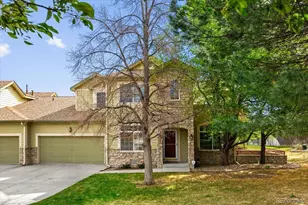
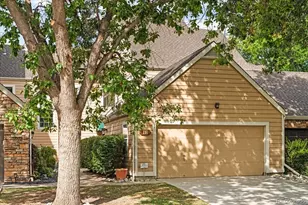
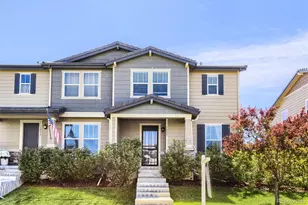
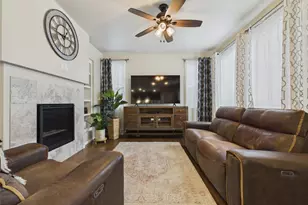
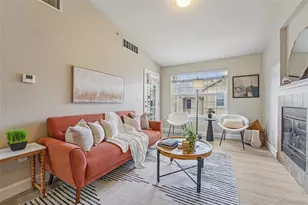
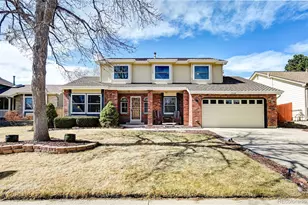
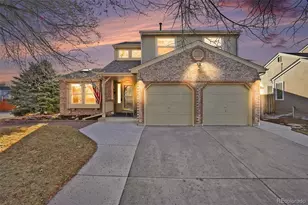
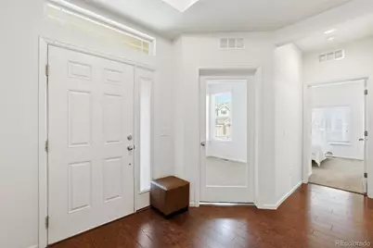
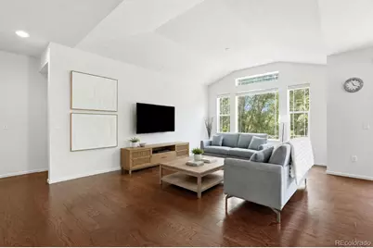
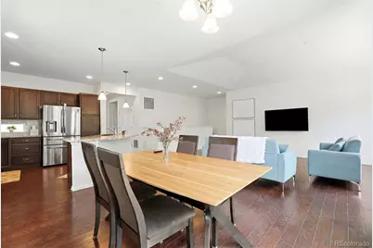
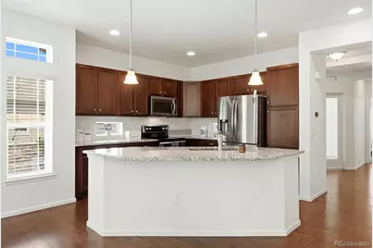
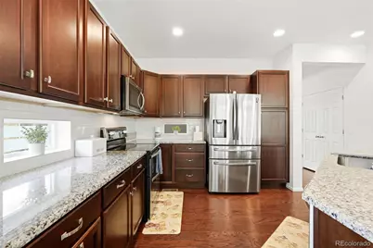
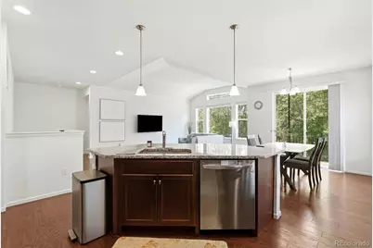
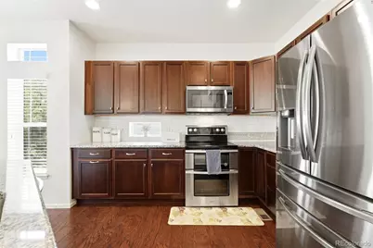
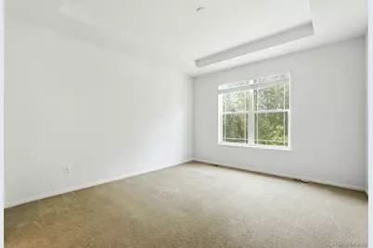
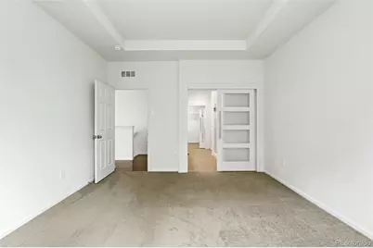
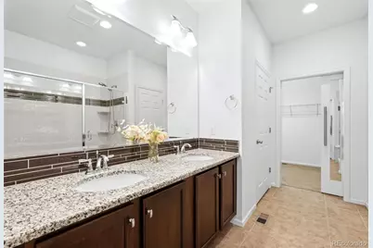
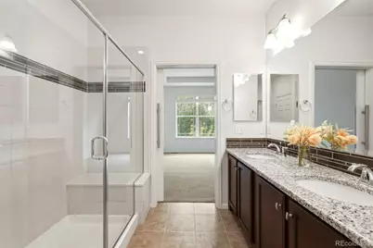
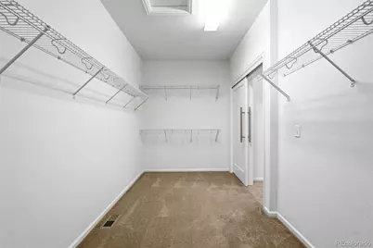
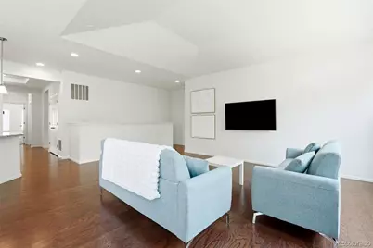
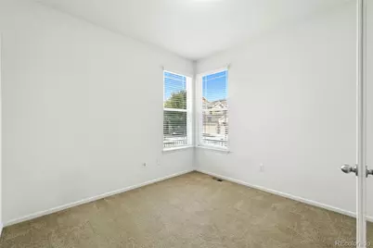
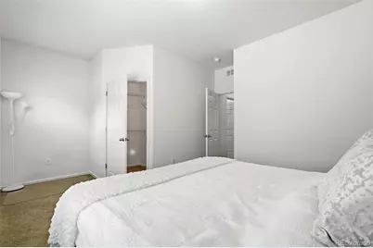
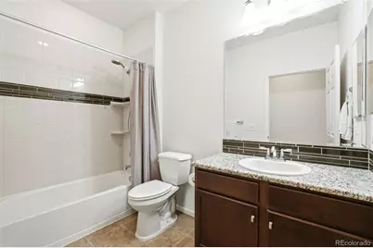
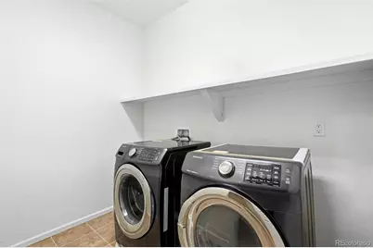
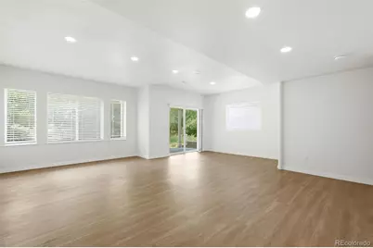
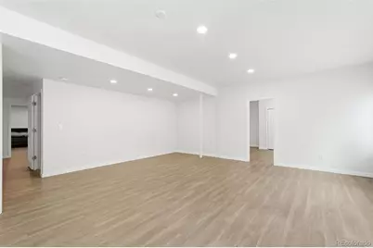
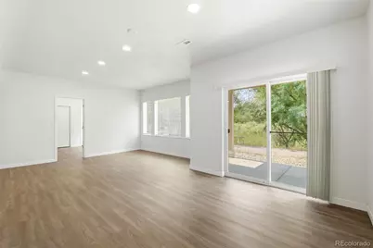
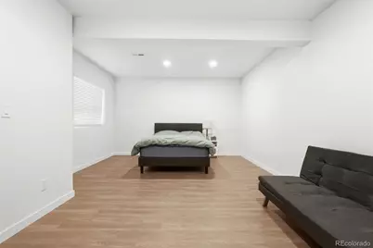
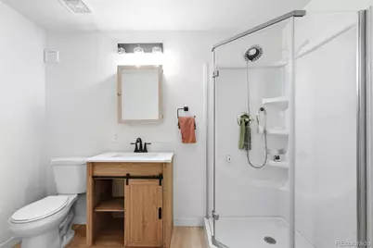
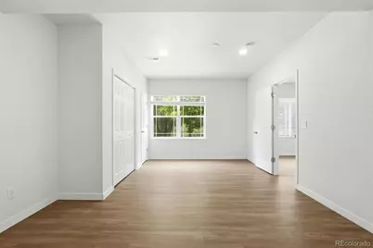
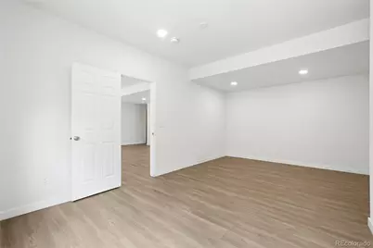
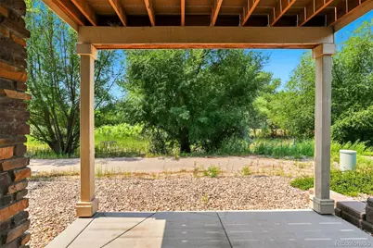
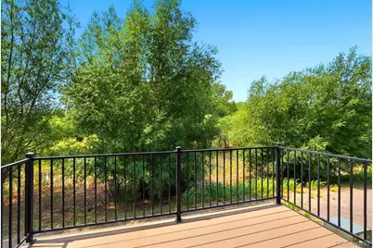
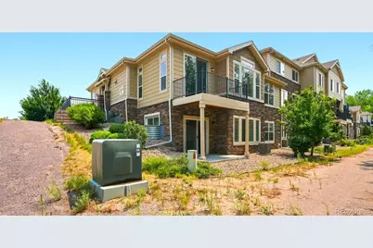
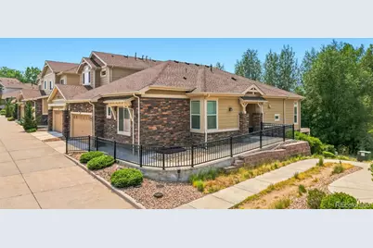
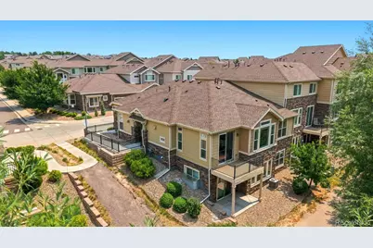
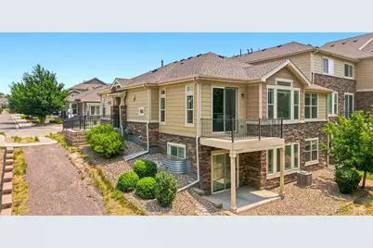
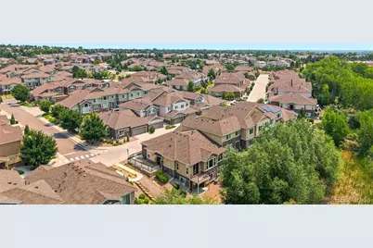
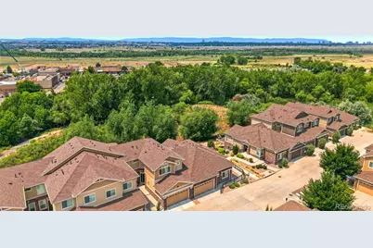
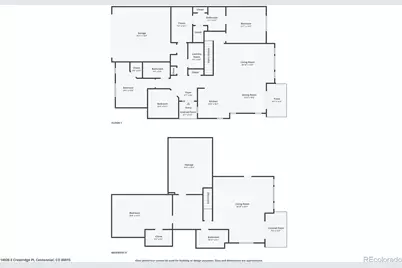
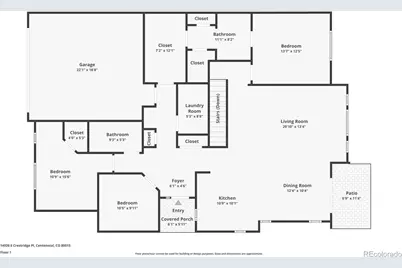
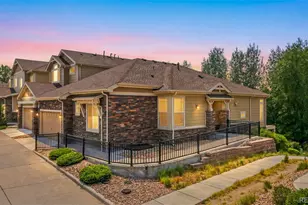
Rare end-unit ranch in the highly desirable Pioneer Hills community! This beautifully maintained corner unit backs to open space, offering exceptional privacy, peaceful views, and stunning sunsets from the spacious balcony. The open-concept floor plan is filled with natural light and features premium luxury vinyl flooring throughout the main level. The kitchen offers stainless steel appliances, ample cabinetry, and a functional layout that opens to the living and dining areas, perfect for everyday living and entertaining. The main floor includes a dedicated study, convenient laundry area, and a spacious primary suite with vaulted ceilings, a five-piece bath, and a walk-in closet. The finished walkout basement expands the living space with a total of 4 bedrooms and 3 bathrooms, providing flexibility for guests, a home gym, recreation room, or additional living area. Additional highlights include an attached 2-car garage and access to outstanding HOA amenities, including a community pool, trash service, and snow removal. The location is hard to beat, just minutes from Cherry Creek State Park, I-225, Nine Mile Station, Denver Tech Center, award-winning Cherry Creek Schools, shopping, dining, golf courses, dog parks, coffee shops, and more. This is a rare opportunity to own one of Pioneer Hills' most desirable ranch floor plans in an unbeatable location.
Full Property Details
Full Property Details for 14926 E Crestridge Pl
Sign in to view more details. Local MLS Rules require you to be signed in. Not a member yet? Sign up now.
General
- Price: $595,000
- HOA FEE: $490/month
- Taxes: $4,607 (2025)
- Status: Active
- Type: Townhouse
- Source: MetroList_Colorado
- MLS ID: 1969723
- Updated: Today (7/10/2026)
- Added to Site: Today
Rooms
Bathrooms
- Total Bathrooms: 3
- Full Bathrooms: 3
- Main Floor Baths: 2
- Basement Baths: 1
Bedrooms
- Total Bedrooms: 4
- Bedrooms Main: 2
Additional Information
- Shared Amenities: Clubhouse, Playground, Pool, Trail(s)
Exterior
- Porch/Patio/Deck: Deck
Parking
- Garage: Yes
- Garage Spaces: 2
- Total Spaces: 2
Location
- County: Arapahoe
- Subdivision: Pioneer Hills
- Building Name: Pioneer Hills
- Driving Directions: From I-225, take the Parker Road exit and head south. Turn left onto E. Orchard Road, then right onto S. Lima Street. Turn left into the Pioneer Hills community and continue to the property.
School Information
- Elem School District: Cherry Creek 5
- Midd School District: Cherry Creek 5
- High School District: Cherry Creek 5
- Elementary School: Sagebrush
- Middle School: Laredo
- High School: Smoky Hill
Community
- Association: Yes
- Assoc. Name: Pioneer Hills Townhomes
- Assoc. Fees Include: Insurance, Maintenance Grounds, Maintenance Structure, Recycling, Snow Removal, Trash
- Pets Allowed: Yes
- Management Type: Professionally Managed
Heating & Cooling
- Cooling Type: Central Air
- Heating Type: Forced Air
Utilities
- Sewer: Public Sewer
Structural Information
- Architectural Style: Contemporary
- Structure Type: Townhouse
- Builder: CalAtlantic Homes
- Construction: Frame, Rock, Wood Siding
- Basement: Yes
- Basement Desc.: Finished, Full
- Roof: Composition
- Common Walls: End Unit
- Unit on End: Yes
- Square Feet: 2,984
- Sq. Ft. Source: Public Records
- Living Area: 2,984 Sq. Ft.
- Year Built: 2017
Lot Features
- Lot Size (Acres): 0.1
- Lot Size (Sq. Ft.): 4,156
- Lot Features: Open Space
- Zoning: pud
Financial Considerations
- Association Fee: Yes
- Association Fee: $490
- Assoc Fee Freq.: Monthly
- Assoc Fee /Annual: $5,880
- Tax Amount: $4,607
- Tax Year: 2025
- Terms: Cash, Conventional, FHA, VA Loan
Disclosures and Reports
- Ownership: Individual
- Special Conditions: None
- Legal Description: LOT 128 BLK 2 PIONEER HILLS SUB 5TH FLG EX M/R'S
- Exclusions: none
- Property ID: 34636617
Listed by Brokers Guild Real Estate
Get Pre-Approved Today
Schools
Schools serving 14926 E Crestridge Pl
School District:Cherry Creek School District 5
| Name | Grades | Distance |
|---|---|---|
Sagebrush Elementary School 14700 East Temple Place, Aurora, CO 80015 | K-5 | 1 mi |
Laredo Middle School 5000 South Laredo Street, Aurora, CO 80015 | 6-8 | 0.8 mi |
Smoky Hill High School 16100 East Smoky Hill Road, Aurora, CO 80015 | 9-12 | 1.1 mi |
Disclaimer:
School attendance boundaries provided by ATTOM Data Solutions and are for reference only. Contact the school directly to verify enrollment eligibility.
Price & Sales History for 14926 E Crestridge Pl
Date
Details
Price
Change
Source
7/18/2018
Sold
$432,384
—
Public Record
Disclaimer: Historical sales information is derived from public records provided by the county offices. Information is not guaranteed and should be independently verified.

Tax History
Tax History for 14926 E Crestridge Pl
Year
Property Taxes
Change
Tax Assessment
Change
2025
$4,607
—
$36,261
-2%
2024
$4,618
9%
$37,032
-8%
2023
$4,244
14%
$40,267
25%
2022
$3,736
-5%
$32,089
-3%
2021
$3,921
16%
$33,012
100%
2019
$3,380
—
-100%
2019
$3,380
326%
$32,190
97%
2017
$793
—
$16,380
912%
2017
$793
256%
$1,619
-7%
2016
$223
6%
$1,746
3%
2015
$210
-10%
$1,692
-3%
2014
$233
-2%
$1,740
—
2013
$237
—
$1,740
—
Disclaimer: Historical tax information is derived from public records provided by the county offices. Information is not guaranteed and should be independently verified.
Estimate the Cost
Estimate the Cost for 14926 E Crestridge Pl
14926 E Crestridge Place, Aurora, CO 80015 (MLS# 1969723) is a Townhouse property with 4 bedrooms and 3 full bathrooms. 14926 E Crestridge Place is currently listed for $595,000 and was received on July 10, 2026. Want to learn more about 14926 E Crestridge Place? Do you have questions about finding other Townhouse real estate for sale in Aurora? You can browse all Aurora real estate or contact a Coldwell Banker agent to request more information.