
This is a carousel with tiles that activate property listing cards. Use the previous and next buttons to navigate.
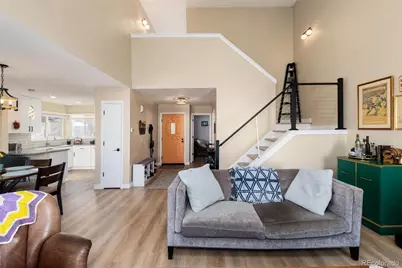
$448,999
This is a carousel with tiles that activate property listing cards. Use the previous and next buttons to navigate.


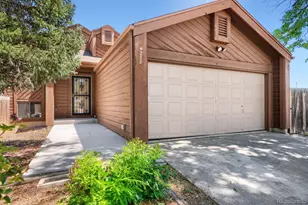
Full Property Details for 4010 S Rifle Way
Sign in to view more details. Local MLS Rules require you to be signed in. Not a member yet? Sign up now.
General
- Sold For: $448,999
- HOA FEE: $271/month
- Taxes: $2,188 (2024)
- Status: Closed
- Type: Townhouse
- Source: MetroList_Colorado
- MLS ID: 3613573
- Added to Site: 256 day(s) ago
Interior
- Interior Features: Ceiling Fan(s), Granite Counters, High Ceilings, Pantry, Primary Suite, Smoke Free, Stone Counters, Walk-In Closet(s)
- Fireplace: Yes
- Number of Fireplaces: 1
- Fireplace(s): Gas, Living Room, Gas, Living Room, Gas, Living Room
- Appliances: Dishwasher, Disposal, Dryer, Microwave, Oven, Refrigerator, Washer
- Flooring: Carpet, Tile, Wood
Rooms
Bathrooms
- Total Bathrooms: 2
- 3/4 Bathrooms: 2
- Main Floor Baths: 1
Bedrooms
- Total Bedrooms: 3
Additional Information
- Shared Amenities: Pool, Tennis Court(s), Trail(s)
- Pool: Yes
- Pool Description: Outdoor Pool
Exterior
- Exterior Features: Balcony, Tennis Court(s)
- Porch/Patio/Deck: Covered, Deck, Patio
Parking
- Garage: Yes
- Garage Spaces: 2
- Total Spaces: 2
Location
- County: Arapahoe
- Subdivision: Mill Run
- Dist. to Public Trans.: 1 Blocks
School Information
- Elem School District: Cherry Creek 5
- Midd School District: Cherry Creek 5
- High School District: Cherry Creek 5
- Elementary School: Cimarron
- Middle School: Horizon
- High School: Smoky Hill
Community
- Association: Yes
- Assoc. Name: Mill Run HOA
- Assoc. Fees Include: Insurance, Maintenance Grounds, Recycling, Snow Removal, Trash
- Pets Allowed: Yes
- Management Type: Professionally Managed
Heating & Cooling
- Cooling Type: Central Air
- Heating Type: Forced Air
Utilities
- Sewer: Public Sewer
- Water: Public
Structural Information
- Structure Type: Townhouse
- Construction: Frame
- Basement: Yes
- Basement Desc.: Finished, Partial, Walk-Out Access
- Roof: Shingle, Metal
- Common Walls: End Unit, 1 Common Wall
- Entry Location: Exterior Access
- Square Feet: 1,938
- Sq. Ft. Source: Public Records
- Living Area: 1,938 Sq. Ft.
- Year Built: 1982
Lot Features
- Lot Size (Acres): 0.05
- Lot Size (Sq. Ft.): 2,004
- Lot Features: Cul-De-Sac
Financial Considerations
- Association Fee: Yes
- Association Fee: $271
- Assoc Fee Freq.: Monthly
- Assoc Fee /Annual: $3,252
- Tax Amount: $2,188
- Tax Year: 2024
- Terms: Cash, Conventional, FHA, VA Loan
Disclosures and Reports
- Ownership: Individual
- Special Conditions: None
- Legal Description: LOT 3 BLK 2 MILL RUN SUB 2ND FLG
- Exclusions: Sellers personal property, staging items, tvs and tv mounts.
- Property ID: 31622808
Listed by HomeSmart
Sold by eXp Realty, LLC
Listing agent
HomeSmart
720-837-8044

 NMLS#: 1598647
Schools serving 4010 S Rifle Way
| Name | Grades | Distance |
|---|---|---|
Cimarron Elementary School 17373 East Lehigh Place, Aurora, CO 80013 | K-5 | 0.3 mi |
Horizon Middle School, Aurora, CO 3981 South Reservoir Road, Aurora, CO 80013 | 6-8 | 0.7 mi |
Smoky Hill High School 16100 East Smoky Hill Road, Aurora, CO 80015 | 9-12 | 1.3 mi |
This is a carousel with tiles that activate property listing cards. Use the previous and next buttons to navigate.

- Townhouse
- Active
- Updated 4 days ago
- 3Beds
- 3Total Baths
- 2,352Sq. Ft.
- MLS # 5539117

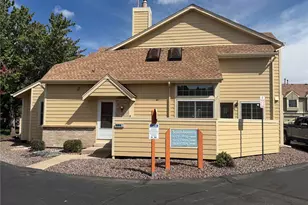
- Townhouse
- Active
- Updated 1 day ago
- 3Beds
- 3Total Baths
- 1,698Sq. Ft.
- MLS # 7888468

- Townhouse
- Active
- 3Beds
- 3Total Baths
- 2,708Sq. Ft.
- MLS # 4012330

- Townhouse
- Active
- Updated 11 days ago
- 3Beds
- 3Total Baths
- 1,376Sq. Ft.
- MLS # 7854035

This is a carousel with tiles that activate property listing cards. Use the previous and next buttons to navigate.

- Townhouse
- Active
- Updated 2 days ago
- 2Beds
- 2Total Baths
- 1,787Sq. Ft.
- MLS # 3107884

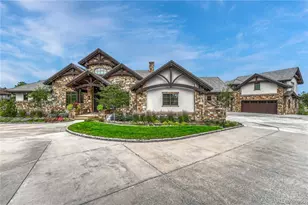
- Single Family
- Active
- Updated 5 days ago
- 4Beds
- 7Total Baths
- 6,711Sq. Ft.
- MLS # 9997204
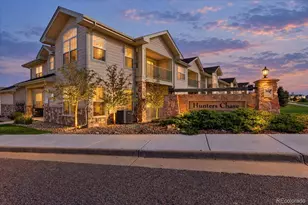
- Condo
- Active
- Updated 1 day ago
- 2Beds
- 2Total Baths
- 1,130Sq. Ft.
- MLS # 7742102
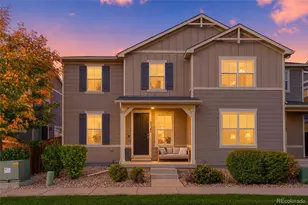
- Single Family
- Active
- Updated 1 day ago
- 3Beds
- 3Total Baths
- 2,460Sq. Ft.
- MLS # 4010880
This is a carousel with tiles that activate property listing cards. Use the previous and next buttons to navigate.

- Townhouse
- Active
- Updated 4 days ago
- 3Beds
- 4Total Baths
- 2,882Sq. Ft.
- MLS # 3487297

- Single Family
- Active
- Updated 4 days ago
- 4Beds
- 4Total Baths
- 3,297Sq. Ft.
- MLS # 9731989
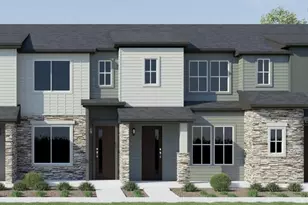
- Townhouse
- Active
- Updated 6 days ago
- 2Beds
- 3Total Baths
- 1,266Sq. Ft.
- MLS # 6315671
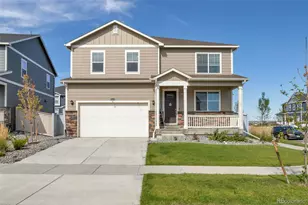
- Single Family
- Active
- Updated 11 hours ago
- 5Beds
- 3Total Baths
- 3,934Sq. Ft.
- MLS # 8234031
This is a carousel with tiles that activate property listing cards. Use the previous and next buttons to navigate.

- Townhouse
- Closed
- Updated 4 days ago
- 3Beds
- 3Total Baths
- 1,744Sq. Ft.
- MLS # 9032288
Sold by Keller Williams Realty Downtown LLC

- Townhouse
- Closed
- 4Beds
- 3Total Baths
- 1,938Sq. Ft.
- MLS # 7526537
Sold by Keller Williams Realty Urban Elite
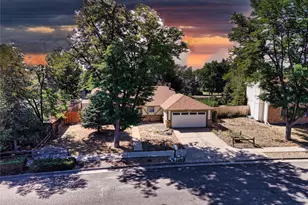
- Single Family
- Closed
- 4Beds
- 2Total Baths
- 1,788Sq. Ft.
- MLS # 8673296
Sold by April Rasmussen
- Single Family
- Closed
- 5Beds
- 2Total Baths
- 2,244Sq. Ft.
- MLS # 9366358
Sold by Equity Colorado Real Estate
4010 S Rifle Way, Aurora, CO 80013 (MLS# 3613573) is a Townhouse property that was sold at $448,999 on July 06, 2026. Want to learn more about 4010 S Rifle Way? Do you have questions about finding other Townhouse real estate for sale in Aurora? You can browse all Aurora real estate or contact a Coldwell Banker agent to request more information.