No photo available
$675,000
Property Description
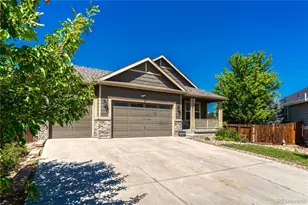
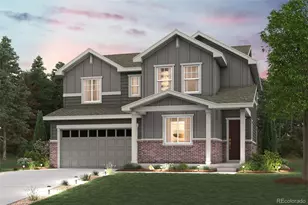
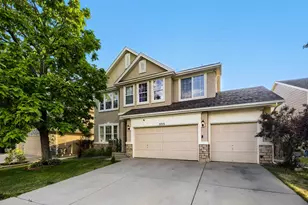
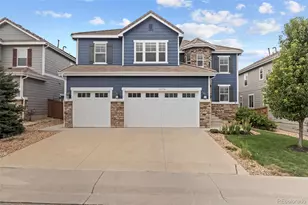
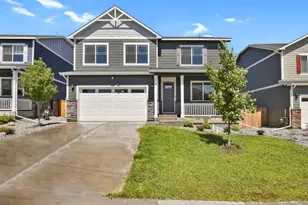
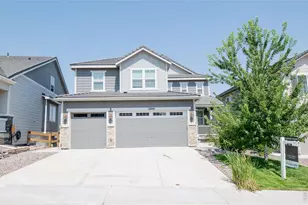
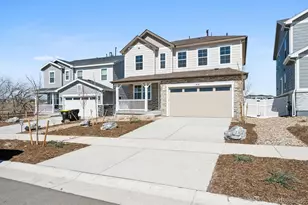
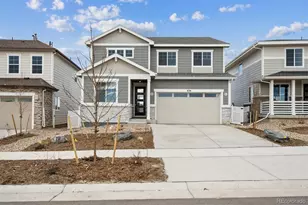
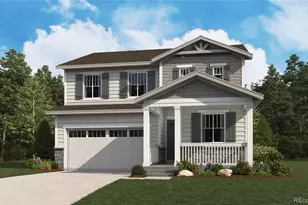
Welcome to this spacious 4 Bedrooms, 3 bathrooms home plus loft located in the hart of Aurora. The open and functional layout is perfect for everyday living and entertaining while the unfinished basement is ready for your personal touch and future expansion. The kitchen shines with modern finishes and flows effortlessly into the bright and spacious living areas. The upstairs, spacious 4 bedrooms and 3 bathrooms with a large primary suit and walk- in closet. Low maintenance backyard, perfect location to dining, shopping and transportation, downtown Denver, International Airport, Denver tech center. Do not miss your chance to own a move-in-ready beautiful home.
Full Property Details
Full Property Details for 451 S Nucla St
Sign in to view more details. Local MLS Rules require you to be signed in. Not a member yet? Sign up now.
General
- Price: $675,000
- HOA FEE: $90/month
- HOA FEE FREQ.: Quarterly
- Taxes: $5,630 (2025)
- Status: Active
- Type: Single Family
- Source: MetroList_Colorado
- MLS ID: 5106693
- Updated: 6/30/2026
- Added to Site: 10 day(s) ago
Interior
- Interior Features: Eat-in Kitchen, High Ceilings, Kitchen Island, Pantry, Primary Suite, Smoke Free, Walk-In Closet(s)
- Fireplace: Yes
- Number of Fireplaces: 1
- Fireplace(s): Family Room, Family Room, Family Room
- Appliances: Cooktop, Dishwasher, Disposal, Dryer, Microwave, Oven, Range, Refrigerator
- Flooring: Carpet, Tile, Wood
Rooms
Bathrooms
- Total Bathrooms: 3
- Full Bathrooms: 2
- Half Bathrooms: 1
- Main Floor Baths: 1
Bedrooms
- Total Bedrooms: 4
Additional Information
- Shared Amenities: Park, Playground
- Security/Safety: Carbon Monoxide Detector(s), Smoke Detector(s)
Exterior
- Exterior Features: Private Yard
- Porch/Patio/Deck: Front Porch, Patio
Parking
- Garage: Yes
- Garage Spaces: 2
- Total Spaces: 2
- Parking Features: Concrete
Location
- County: Arapahoe
- Subdivision: East Creek
- Driving Directions: East on Alameda, left on S. Olathe st., Left on E. Virgina Ave. Right on S. Nucla St.
- Direction Faces: East
School Information
- Elem School District: Adams-Arapahoe 28J
- Midd School District: Adams-Arapahoe 28J
- High School District: Adams-Arapahoe 28J
- Elementary School: Edna and John W. Mosely
- Middle School: Edna and John W. Mosely
- High School: Gateway
Community
- Association: Yes
- Assoc. Name: East Creek Consolidated Metro District
- Assoc. Fees Include: Maintenance Grounds, Recycling, Road Maintenance, Snow Removal, Trash
- Pets Allowed: Yes
- Management Type: Professionally Managed
Heating & Cooling
- Cooling Type: Central Air
- Heating Type: Forced Air
Utilities
- Gas: Yes
- Sewer: Public Sewer
- Water: Public
- Utility Description: Electricity Available, Internet Access (Wired), Natural Gas Available, Natural Gas Connected, Phone Available, Phone Connected
Structural Information
- Architectural Style: Traditional
- Structure Type: House
- Builder: Meritage Homes
- Construction: Frame
- Basement: Yes
- Basement Desc.: Unfinished
- Roof: Composition
- Windows: Double Pane Windows
- Square Feet: 2,732
- Sq. Ft. Source: Public Records
- Living Area: 2,732 Sq. Ft.
- Year Built: 2019
- Property Condition: Updated/Remodeled
Lot Features
- Lot Size (Acres): 0.13
- Lot Size (Sq. Ft.): 5,706
- Frontage: Public
- Street/Road Desc.: Paved
- Road Maintenance: Public Maintained Road
- Fence: Yes
- Fencing (Description): Full
Green Features
- Energy Efficient: Insulation, Lighting, Water Heater
Financial Considerations
- Association Fee: Yes
- Association Fee: $270
- Assoc Fee Freq.: Quarterly
- Assoc Fee /Annual: $1,080
- Tax Amount: $5,630
- Tax Year: 2025
- Terms: 1031 Exchange, Cash, Conventional, FHA, Jumbo, VA Loan
Disclosures and Reports
- Ownership: Individual
- Special Conditions: None
- Legal Description: LOT 18 BLK 3 EAST CREEK SUB FLG NO 1
- Exclusions: some sellers properties
- Property ID: 35306330
Listed by Real Solutions Inc
Get Pre-Approved Today
Schools
Schools serving 451 S Nucla St
School District:Adams-Arapahoe School District 28j
| Name | Grades | Distance |
|---|---|---|
Edna And John W. Mosley P-8 55 North Salida Way, Aurora, CO 80011 | PK-8 | 0.7 mi |
Gateway High School 1300 South Sable Boulevard, Aurora, CO 80012 | 9-12 | 1.6 mi |
Disclaimer:
School attendance boundaries provided by ATTOM Data Solutions and are for reference only. Contact the school directly to verify enrollment eligibility.
Price & Sales History for 451 S Nucla St
Date
Details
Price
Change
Source
4/07/2020
Sold
$484,800
—
Public Record
Disclaimer: Historical sales information is derived from public records provided by the county offices. Information is not guaranteed and should be independently verified.

Tax History
Tax History for 451 S Nucla St
Year
Property Taxes
Change
Tax Assessment
Change
2025
$5,630
-24%
$40,306
-2%
2024
$7,390
6%
$41,163
-5%
2023
$6,986
26%
$43,383
32%
2022
$5,532
-3%
$32,860
-3%
2021
$5,702
182%
$33,806
100%
2019
$2,024
—
-100%
2019
$2,024
—
$11,802
—
Disclaimer: Historical tax information is derived from public records provided by the county offices. Information is not guaranteed and should be independently verified.
Estimate the Cost
Estimate the Cost for 451 S Nucla St
451 S Nucla Street, Aurora, CO 80017 (MLS# 5106693) is a Single Family property with 4 bedrooms, 2 full bathrooms and 1 partial bathroom. 451 S Nucla Street is currently listed for $675,000 and was received on June 30, 2026. Want to learn more about 451 S Nucla Street? Do you have questions about finding other Single Family real estate for sale in Aurora? You can browse all Aurora real estate or contact a Coldwell Banker agent to request more information.