
No photo available
$675,000 New to Website
Property Description
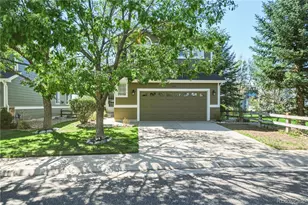
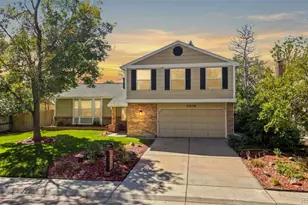
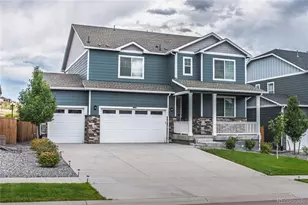
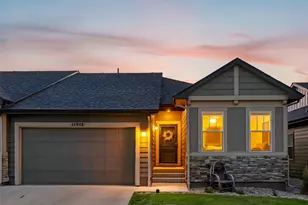
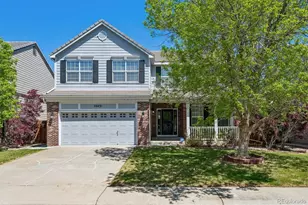
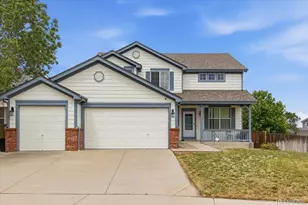
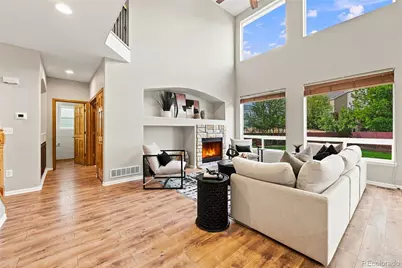
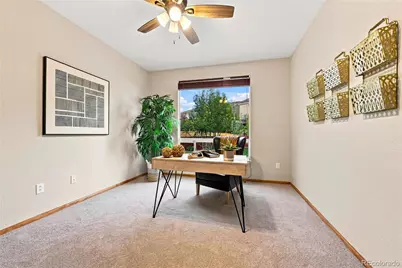
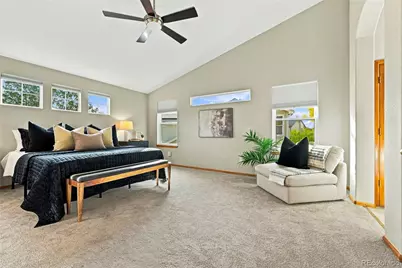
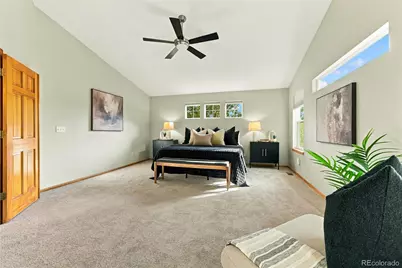
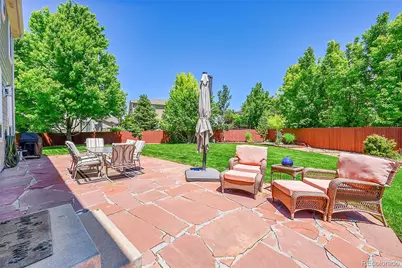
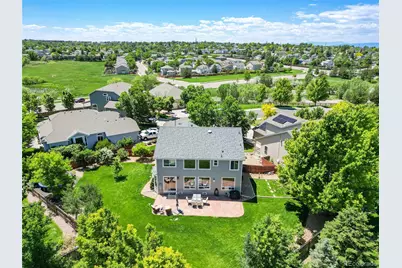
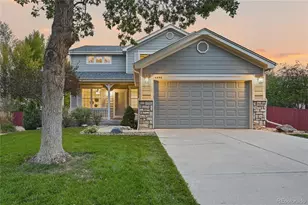
Welcome to this four-bedroom, three-bathroom home located in the desirable Willow Trace community! This home is nestled on a cul-de-sac and offers fresh interior paint, brand-new carpet, and more! Step inside to a bright family room, followed by a formal dining room perfect for hosting gatherings. The heart of the home is the living room, where soaring ceilings, oversized windows and a cozy fireplace create a welcoming space for both relaxing and entertaining. The open layout flows seamlessly into the chef's kitchen, featuring spacious countertops, plenty of freshly painted cabinetry and a large island with additional seating and storage. Plus, all stainless steel appliances are included. A sunny breakfast nook is right off the kitchen, with backyard access, the perfect spot for casual meals and morning coffee! A bedroom/ office, powder bathroom and the laundry room complete the main level. Upstairs, retreat to the spacious primary bedroom featuring vaulted ceilings, abundant natural light, brand-new carpet, and plenty of room for any furniture arrangement you can imagine. The private five-piece en-suite bathroom offers a double vanity, a soaking tub, a separate shower, and direct access to a large walk-in closet. Two additional bedrooms, a full bathroom, and a spacious loft provide plenty of flexibility for an additional living area, playroom, teen retreat, craft space, or whatever best fits your lifestyle. Downstairs, the unfinished basement is brimming with possibilities and awaits your personal touches. Step outside to a true backyard oasis complete with a spacious lawn, mature trees and a large patio with plenty of room for dining, grilling, entertaining, or simply relaxing outdoors. Residents of Willow Trace gain access to the award-winning Cherry Creek School District, including Eaglecrest High School. Enjoy the prime location with access to DIA, Denver Tech Center, Willow Trace Park, and plenty of shopping and dining, including Southlands!
Full Property Details
Full Property Details for 4896 S Himalaya Ct
Sign in to view more details. Local MLS Rules require you to be signed in. Not a member yet? Sign up now.
General
- Price: $675,000
- HOA FEE: $9/month
- HOA FEE FREQ.: Annually
- Taxes: $5,664 (2025)
- Status: Active
- Type: Single Family
- Source: MetroList_Colorado
- MLS ID: 9585588
- Updated: 8/26/2026
- Added to Site: 1 day(s) ago
Interior
- Interior Features: Breakfast Bar, Ceiling Fan(s), Eat-in Kitchen, Entrance Foyer, Five Piece Bath, High Ceilings, Kitchen Island, Open Floorplan, Pantry, Primary Suite, Vaulted Ceiling(s), Walk-In Closet(s)
- Fireplace: Yes
- Number of Fireplaces: 1
- Fireplace(s): Living Room, Living Room, Living Room
- Appliances: Dishwasher, Disposal, Microwave, Oven, Range, Range Hood, Refrigerator
- Flooring: Carpet, Tile, Vinyl
Rooms
Bathrooms
- Total Bathrooms: 3
- Full Bathrooms: 2
- Half Bathrooms: 1
- Main Floor Baths: 1
Bedrooms
- Total Bedrooms: 4
- Bedrooms Main: 1
Other Rooms
- Laundry: In Unit
Additional Information
- Security/Safety: Carbon Monoxide Detector(s), Smoke Detector(s)
Exterior
- Exterior Features: Private Yard
- Porch/Patio/Deck: Front Porch, Patio
Parking
- Garage: Yes
- Garage Spaces: 2
- Total Spaces: 2
Location
- County: Arapahoe
- Subdivision: Willow Trace
- Driving Directions: From E470, head East. Exit onto Smoky Hill Road, turn left. Right onto S Himalaya St, right onto E Chenango Ave, left onto S Jebel St and left onto E Layton Ln. Continue right onto S Himalaya Ct, home will be on left at end of the cul-de-sac.
School Information
- Elem School District: Cherry Creek 5
- Midd School District: Cherry Creek 5
- High School District: Cherry Creek 5
- Elementary School: Aspen Crossing
- Middle School: Sky Vista
- High School: Eaglecrest
Community
- Association: Yes
- Assoc. Name: Willow Trace
- Assoc. Fees Include: Recycling, Trash
- Pets Allowed: Yes
- Management Type: Professionally Managed
Heating & Cooling
- Cooling Type: Central Air
- Heating Type: Forced Air
Utilities
- Gas: Yes
- Sewer: Public Sewer
- Water: Public
- Utility Description: Cable Available, Electricity Available, Internet Access (Wired), Natural Gas Available
Structural Information
- Structure Type: House
- Construction: Wood Siding
- Basement: Yes
- Basement Desc.: Unfinished
- Roof: Shingle
- Windows: Double Pane Windows, Window Coverings
- Square Feet: 3,176
- Sq. Ft. Source: Public Records
- Living Area: 2,728 Sq. Ft.
- Year Built: 2001
- Property Condition: Updated/Remodeled
Lot Features
- Lot Size (Acres): 0.31
- Lot Size (Sq. Ft.): 13,329
- Frontage: Public
- Street/Road Desc.: Paved
- Road Maintenance: Public Maintained Road
- Fence: Yes
- Lot Features: Cul-De-Sac, Landscaped, Level, Many Trees
- Fencing (Description): Full
Financial Considerations
- Association Fee: Yes
- Association Fee: $110
- Assoc Fee Freq.: Annually
- Assoc Fee /Annual: $110
- Tax Amount: $5,664
- Tax Year: 2025
- Terms: Cash, Conventional, FHA, VA Loan
Disclosures and Reports
- Ownership: Individual
- Special Conditions: None
- Legal Description: LOT 34 BLK 10 WILLOW TRACE SUB 1ST FLG EX M/R'S
- Exclusions: Seller's personal property and staging items.
- Property ID: 34006150
Listed by EXIT Realty DTC, Cherry Creek, Pikes Peak.
Get Pre-Approved Today
Schools
Schools serving 4896 S Himalaya Ct
School District:Cherry Creek School District 5
| Name | Grades | Distance |
|---|---|---|
Aspen Crossing Elementary School 4655 S Himalaya Street, Centennial, CO 80015 | K-5 | 0.3 mi |
Sky Vista Middle School 4500 South Himalaya Street, Aurora, CO 80015 | 6-8 | 0.4 mi |
Eaglecrest High School 5100 South Picadilly Street, Centennial, CO 80015 | 9-12 | 0.9 mi |
Disclaimer:
School attendance boundaries provided by ATTOM Data Solutions and are for reference only. Contact the school directly to verify enrollment eligibility.
Price & Sales History for 4896 S Himalaya Ct
Date
Details
Price
Change
Source
5/17/2022
Sold
$650,000
—
Public Record
Disclaimer: Historical sales information is derived from public records provided by the county offices. Information is not guaranteed and should be independently verified.

Tax History
Tax History for 4896 S Himalaya Ct
Year
Property Taxes
Change
Tax Assessment
Change
2025
$5,664
5%
$37,742
-2%
2024
$5,400
9%
$38,544
-3%
2023
$4,939
2%
$39,577
—
2023
$4,848
8%
$39,577
18%
2022
$4,474
-1%
$33,625
-3%
2021
$4,521
6%
$34,592
100%
2019
$4,258
—
-100%
2019
$4,258
9%
$32,011
16%
2017
$3,914
2%
$27,490
6%
2016
$3,823
3%
$25,846
—
2015
$3,726
10%
$25,846
25%
2014
$3,394
-1%
$20,680
—
2013
$3,418
—
$20,680
—
Disclaimer: Historical tax information is derived from public records provided by the county offices. Information is not guaranteed and should be independently verified.
Estimate the Cost
Estimate the Cost for 4896 S Himalaya Ct
4896 S Himalaya Court, Aurora, CO 80015 (MLS# 9585588) is a Single Family property with 4 bedrooms, 2 full bathrooms and 1 partial bathroom. 4896 S Himalaya Court is currently listed for $675,000 and was received on August 26, 2026. Want to learn more about 4896 S Himalaya Court? Do you have questions about finding other Single Family real estate for sale in Aurora? You can browse all Aurora real estate or contact a Coldwell Banker agent to request more information.