This is a carousel with tiles that activate property listing cards. Use the previous and next buttons to navigate.
1/28
$399,000 New to Website
This is a carousel with tiles that activate property listing cards. Use the previous and next buttons to navigate.
1/28
Property Description
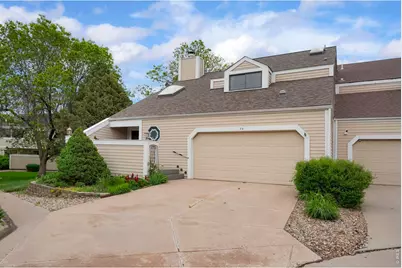
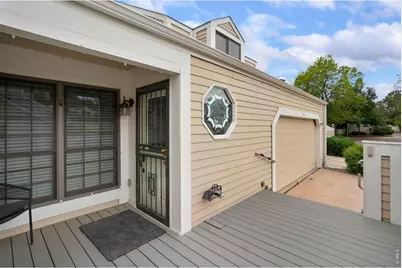
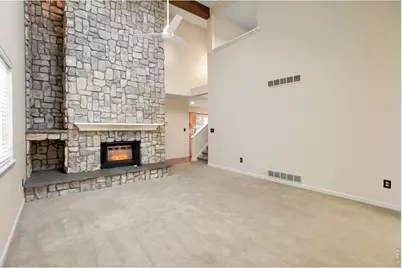
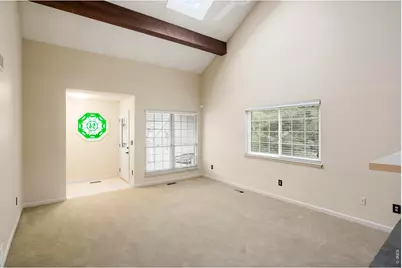
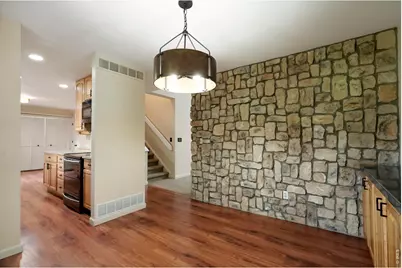
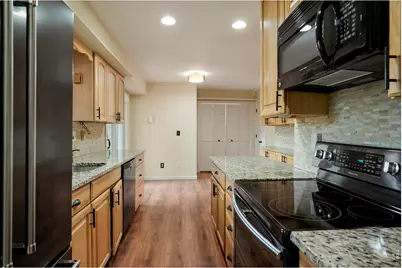
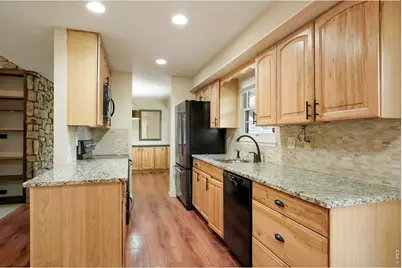
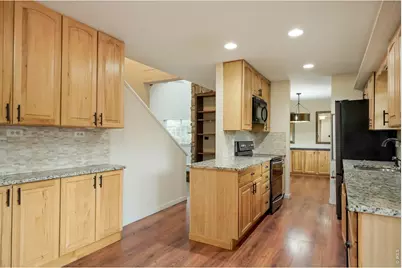
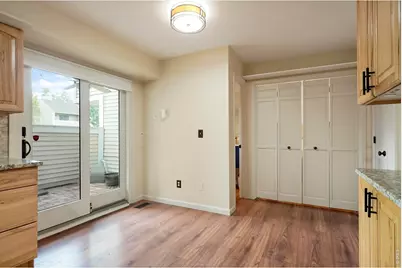
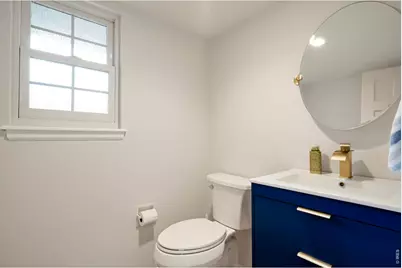
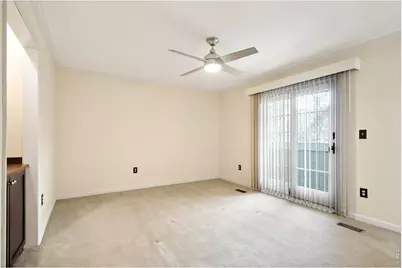
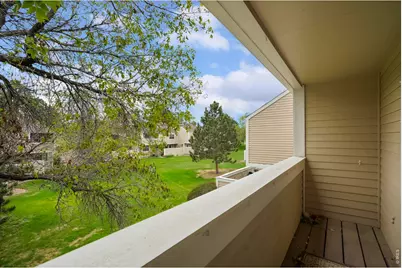
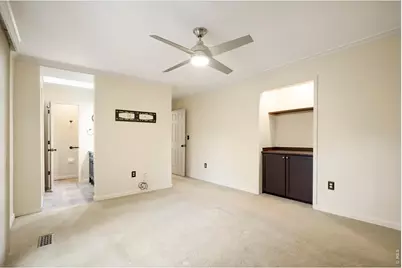
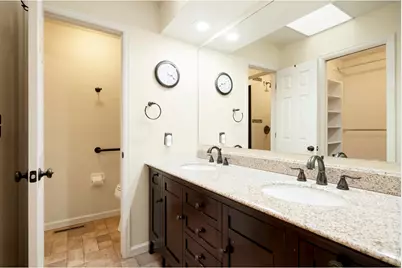
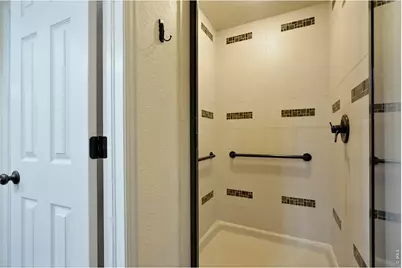
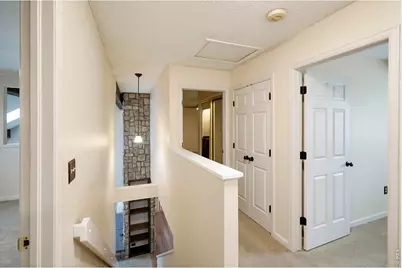
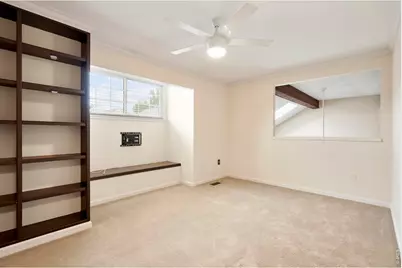
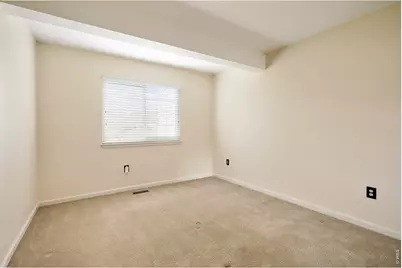
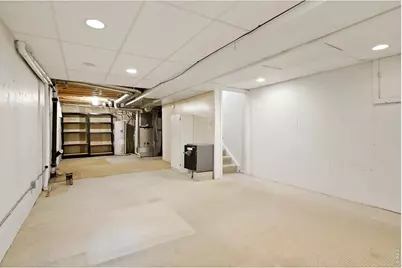
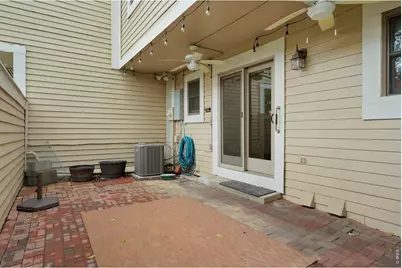
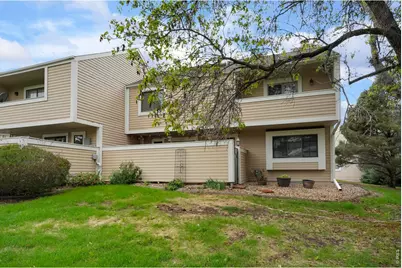
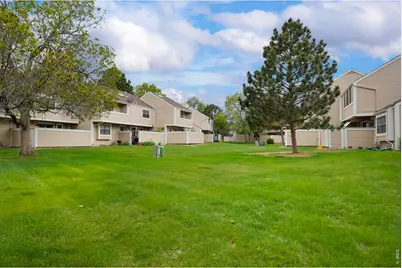
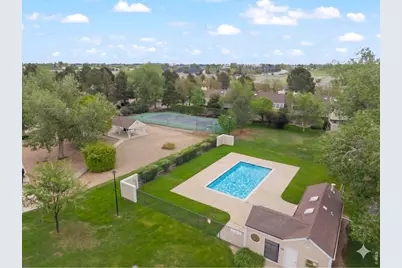
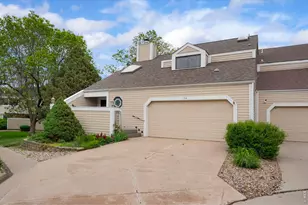
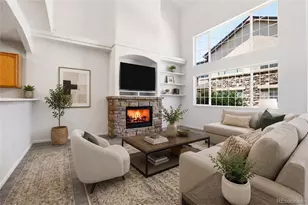
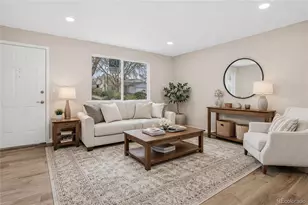
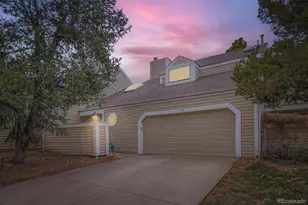
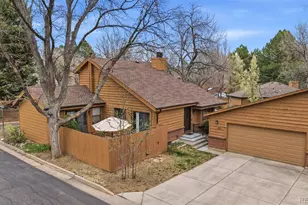
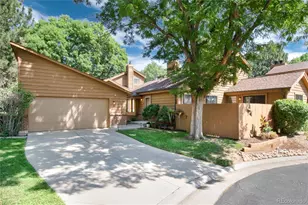
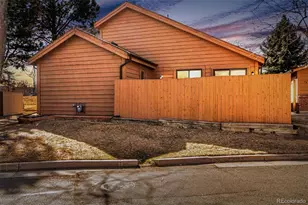
Step into a home that feels like a retreat the moment you arrive. This exquisitely freshly painted and updated END UNIT 3 bed, 3 bath townhome sits quietly at the back of a cul-de-sac, offering rare privacy and an elevated living experience. A newly installed spacious front Trex-deck welcomes you inside, where vaulted ceilings and a dramatic floor to ceiling rock fireplace set the tone for warmth and sophistication. The kitchen is a true showstopper with upgraded cabinetry, granite countertops, and an extensive designer backsplash, complemented by a charming butler's pantry/coffee bar and built in dining room cabinetry that adds both beauty and function. Enjoy seamless indoor-outdoor living with a private enclosed back patio, perfect for morning coffee or evening relaxation. The primary suite is a sanctuary of its own, featuring a private balcony, vaulted ceilings, and a luxury oversized master shower that feels spa worthy. An unfinished basement offers endless possibilities - gym, theater, extra bedroom, you name it. With community tennis courts, a pool, and the peace of an end unit tucked away from traffic, this home delivers comfort, style, and serenity in one perfect package. Also included is the safe in basement (keys included), 2 metal shelfs in basement, and electric fireplace panel currently in front of fireplace.
Full Property Details
Full Property Details for 54 S Evanston Way
General
- Price: $399,000
- HOA FEE: $322/month
- Taxes: $1,845 (2025)
- Status: Active
- Type: Townhouse
- Source: IRES
- MLS ID: 1059645
- Updated: 5/21/2026
- Added to Site: 3 day(s) ago
Interior
- Interior Features: Eat-In Kitchen, Separate Dining Room, Cathedral Ceiling(s), Pantry, Walk-In Closet(s), Washer/Dryer Hookup
- Fireplace: Yes
- Fireplace(s): Living Room
- Appliances: Electric Range, Dishwasher, Refrigerator, Washer, Dryer, Microwave
Rooms
Bathrooms
- Total Bathrooms: 3
- Full Bathrooms: 1
- 3/4 Bathrooms: 1
- Half Bathrooms: 1
Bedrooms
- Total Bedrooms: 3
Exterior
- Exterior Features: Balcony
- Porch/Patio/Deck: Patio, Deck
Parking
- Garage: Yes
- Attached garage: Yes
- Garage Spaces: 2
- Parking Features: Attached
- Garage Description: Attached
Location
- Area: Aurora
- County: Arapahoe
- Subdivision: Sunridge Sub 4th Flg
School Information
- School District: Adams-Arapahoe 28J
- Elementary School: Knoll, Lyn
- Middle School: East
- High School: Hinkley
Community
- Association: Yes
- Assoc. Name: Country Village Hoa
- Assoc. Fees Include: Trash, Water, Sewer
Heating & Cooling
- Cooling Type: Central Air, Ceiling Fan(s)
- Heating Type: Forced Air
Utilities
- Gas: Yes
- Sewer: Public Sewer
- Water: City
- Utility Description: Natural Gas Available
Structural Information
- Structure Type: Townhouse, End Unit
- Construction: Frame
- Exterior Const.: Frame
- Basement: Yes
- Basement Desc.: Unfinished
- Roof: Composition
- Windows: Window Coverings
- Square Feet: 2,294
- Sq. Ft. Source: Assessor
- Living Area: 1,739 Sq. Ft.
- Year Built: 1980
Lot Features
- Lot Size (Acres): 0.05
- Lot Size (Sq. Ft.): 2,178
- Fence: Yes
- Lot Features: Cul-De-Sac
- Zoning: res
- Fencing (Description): Fenced, Vinyl
Financial Considerations
- Association Fee: Yes
- Association Fee: $322
- Assoc Fee Freq.: Monthly
- Tax Amount: $1,845
- Tax Year: 2025
- Terms: Cash, Conventional, FHA, VA
Disclosures and Reports
- Special Conditions: Other Owner
- Exclusions: Sellers Personal Belongings
- Property ID: 1975-07-4-13-071
Listed by HomeSmart (303) 858-8100

Get Pre-Approved Today
Schools
Schools serving 54 S Evanston Way
School District:Adams-Arapahoe School District 28j
| Name | Grades | Distance |
|---|---|---|
Lyn Knoll Elementary School 12445 East 2nd Avenue, Aurora, CO 80011 | PK-8 | 1.5 mi |
Hinkley High School 1250 Chambers Road, Aurora, CO 80011 | 9-12 | 1.2 mi |
Disclaimer:
School attendance boundaries provided by ATTOM Data Solutions and are for reference only. Contact the school directly to verify enrollment eligibility.
Price & Sales History for 54 S Evanston Way
Date
Details
Price
Change
Source
5/21/2026
Listed
$399,000
—
MLS
Disclaimer: Historical sales information is derived from public records provided by the county offices. Information is not guaranteed and should be independently verified.
Tax History
Tax History for 54 S Evanston Way
Year
Property Taxes
Change
Tax Assessment
Change
2024
$1,615
3%
$23,394
-1%
2023
$1,567
-8%
$23,557
-1%
2022
$1,700
-3%
$23,880
-3%
2021
$1,755
33%
$24,567
24%
2019
$1,316
65%
$19,856
25%
2017
$799
35%
$15,890
26%
2016
$593
3%
$12,633
—
2015
$573
36%
$12,633
41%
2014
$421
-1%
$8,947
—
2013
$427
—
$8,947
—
Disclaimer: Historical tax information is derived from public records provided by the county offices. Information is not guaranteed and should be independently verified.
Estimate the Cost
Estimate the Cost for 54 S Evanston Way
54 S Evanston Way, Aurora, CO 80012 (MLS# 1059645) is a Townhouse property with 3 bedrooms, 1 full bathroom and 2 partial bathrooms. 54 S Evanston Way is currently listed for $399,000 and was received on May 21, 2026. Want to learn more about 54 S Evanston Way? Do you have questions about finding other Townhouse real estate for sale in Aurora? You can browse all Aurora real estate or contact a Coldwell Banker agent to request more information.