



No photo available
$680,000
Property Description
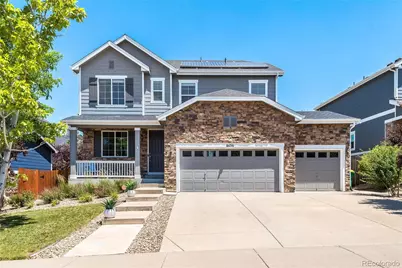
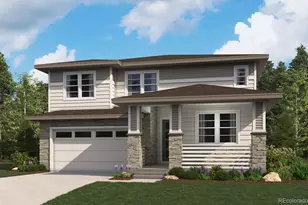
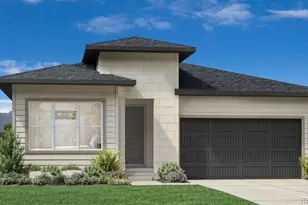
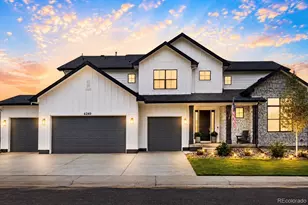
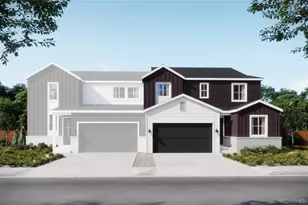
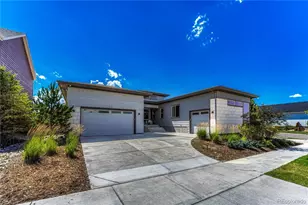
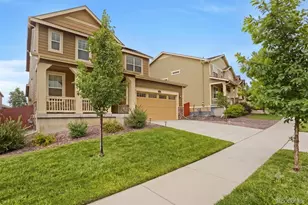
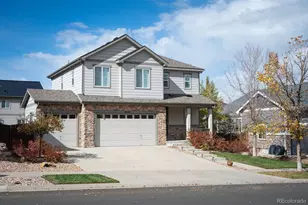
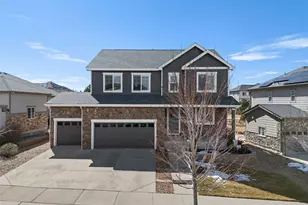
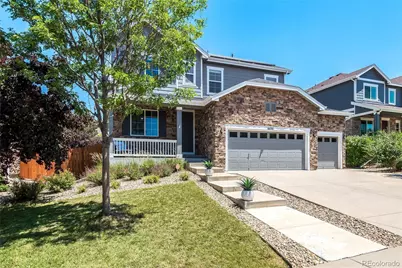
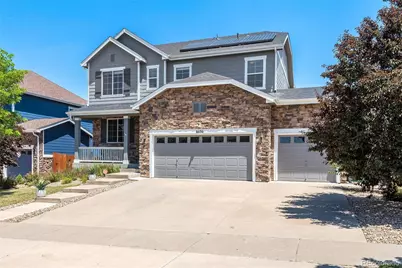
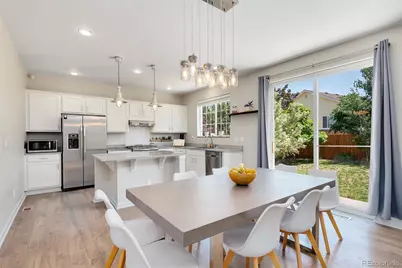
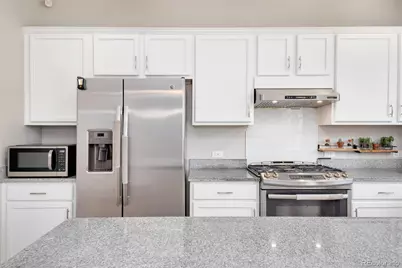
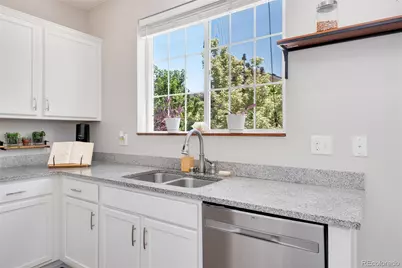
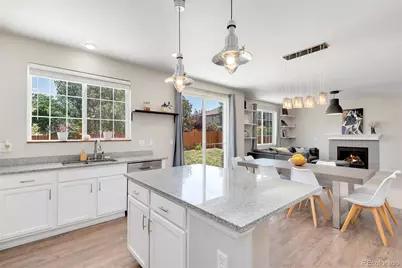
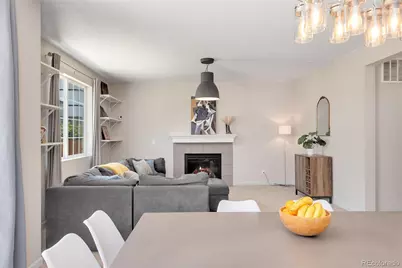
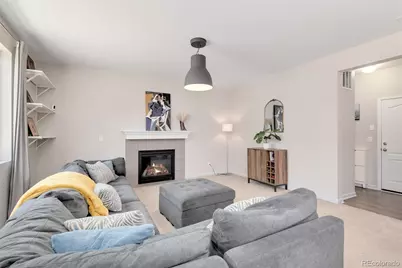
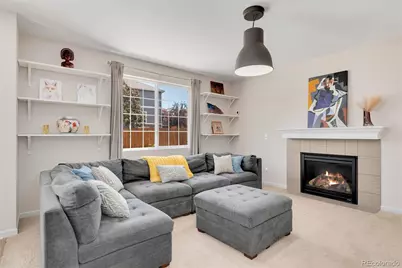
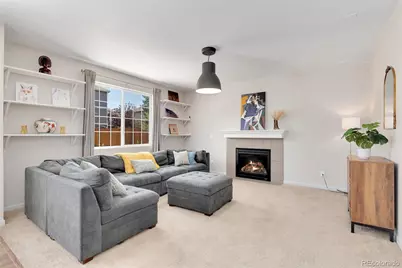
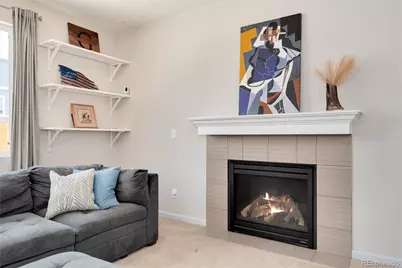
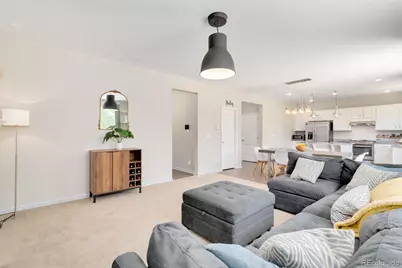
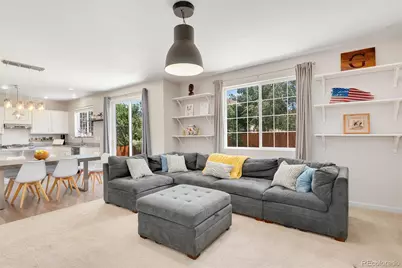
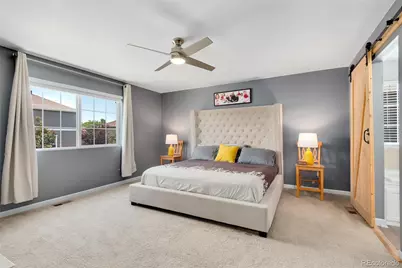
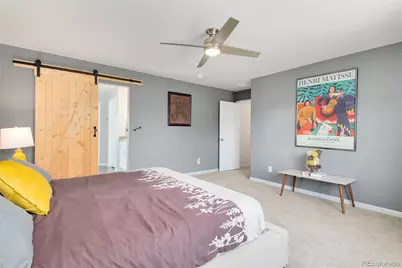
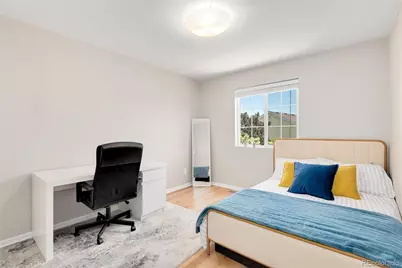
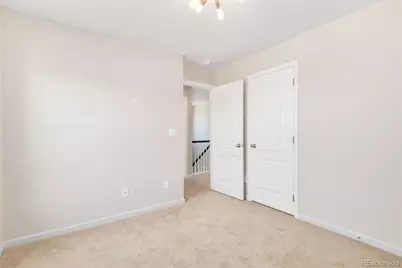
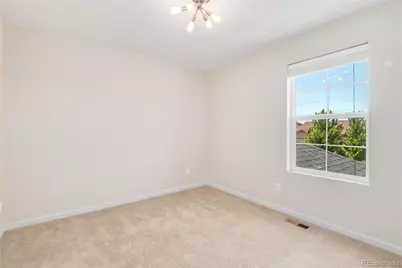
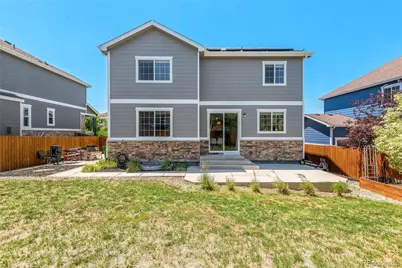
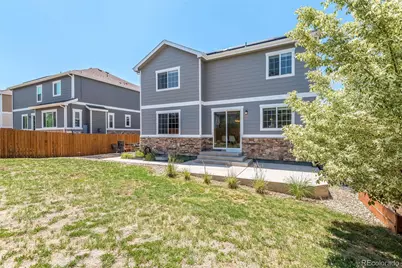
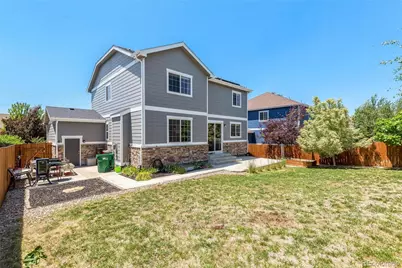
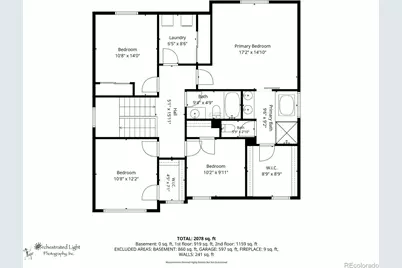
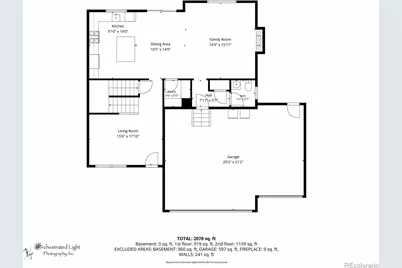
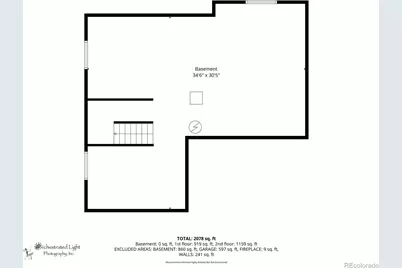
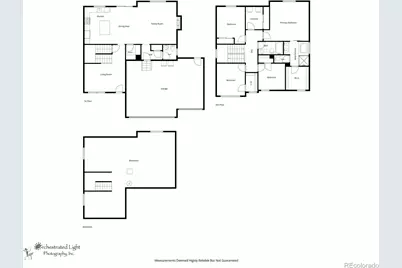
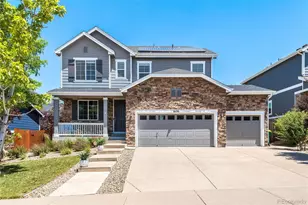
Beautiful, light-filled home in the highly sought-after Wheatlands community, ideally located just minutes from Southlands Mall, shopping, restaurants, parks, and easy highway access. The main floor offers a great open layout with a spacious family room featuring a cozy gas fireplace, a large dining area, and a bright kitchen overlooking the backyard. The kitchen includes white cabinetry, granite countertops, newer stainless steel appliances, a five-burner gas range, a large island, and a walk-in pantry. There is also a flexible bonus room on the main level that works perfectly as an office, playroom, or additional sitting area. Upstairs you'll find four generously sized bedrooms, including a spacious primary suite with a five-piece bathroom and walk-in closet. The upper level also includes a full secondary bathroom and a conveniently located laundry room. The unfinished basement offers plenty of potential for future finishing, extra storage, or a home gym. The three-car garage provides ample space for cars, bikes, tools, and all your Colorado gear. Enjoy relaxing on the covered front porch or spending time in the backyard on the patio. Residents enjoy access to trails, parks, community pools, and HOA access to the large YMCA recreation center just a few blocks away. Located in the award-winning Cherry Creek School District and offering easy access to DTC and Denver International Airport. A fantastic home in a great neighborhood with everything you need nearby.
Full Property Details
Full Property Details for 6156 S Harvest Ct
Sign in to view more details. Local MLS Rules require you to be signed in. Not a member yet? Sign up now.
General
- Price: $680,000
- HOA FEE: $75/month
- Taxes: $6,645 (2025)
- Status: Active
- Type: Single Family
- Source: MetroList_Colorado
- MLS ID: 9876481
- Updated: 7/1/2026
- Added to Site: 13 day(s) ago
Interior
- Interior Features: Ceiling Fan(s), Eat-in Kitchen, Five Piece Bath, Granite Counters, High Ceilings, Kitchen Island, Open Floorplan, Pantry, Primary Suite, Radon Mitigation System, Smoke Free, Vaulted Ceiling(s), Walk-In Closet(s)
- Fireplace: Yes
- Number of Fireplaces: 1
- Fireplace(s): Family Room, Family Room, Family Room
- Appliances: Dishwasher, Disposal, Dryer, Microwave, Range, Range Hood, Refrigerator, Sump Pump, Washer
- Furnishings: Unfurnished
- Flooring: Carpet, Laminate
Rooms
Bathrooms
- Total Bathrooms: 3
- Full Bathrooms: 1
- 3/4 Bathrooms: 1
- Half Bathrooms: 1
- Main Floor Baths: 1
Bedrooms
- Total Bedrooms: 4
Other Rooms
- Laundry: Sink, In Unit
Additional Information
- Shared Amenities: Fitness Center
- Security/Safety: Carbon Monoxide Detector(s), Smart Cameras, Smoke Detector(s)
Exterior
- Exterior Features: Lighting, Private Yard, Rain Gutters
- Porch/Patio/Deck: Front Porch, Patio
Parking
- Garage: Yes
- Garage Spaces: 3
- Total Spaces: 3
- Parking Features: Concrete, Exterior Access Door
Location
- County: Arapahoe
- Subdivision: Wheatlands
- Driving Directions: GPS
- Direction Faces: West
- Dist. to Public Trans.: 5 Minutes
School Information
- Elem School District: Cherry Creek 5
- Midd School District: Cherry Creek 5
- High School District: Cherry Creek 5
- Elementary School: Pine Ridge
- Middle School: Fox Ridge
- High School: Cherokee Trail
Community
- Association: Yes
- Assoc. Name: Wheatlands Metropolitan District
- Assoc. Fees Include: Maintenance Grounds, Recycling, Trash
- Pets Allowed: Yes
- Management Type: Professionally Managed
Heating & Cooling
- Cooling Type: Central Air
- Heating Type: Forced Air, Passive Solar
Utilities
- Sewer: Public Sewer
- Water: Public
Structural Information
- Architectural Style: Contemporary
- Structure Type: House
- Builder: Richmond American Homes
- Model: Whitman
- Construction: Frame, Rock
- Basement: Yes
- Basement Desc.: Bath/Stubbed, Cellar, Unfinished
- Roof: Shingle
- Square Feet: 3,207
- Sq. Ft. Source: Public Records
- Living Area: 2,227 Sq. Ft.
- Year Built: 2014
Lot Features
- Lot Size (Acres): 0.15
- Lot Size (Sq. Ft.): 6,691
- Frontage: Public
- Street/Road Desc.: Paved
- Fence: Yes
- Lot Features: Level, Many Trees, Near Public Transit, Sprinklers In Front, Sprinklers In Rear
- Zoning: RE470
- Fencing (Description): Full
Financial Considerations
- Association Fee: Yes
- Association Fee: $75
- Assoc Fee Freq.: Monthly
- Assoc Fee /Annual: $900
- Tax Amount: $6,645
- Tax Year: 2025
- Terms: Cash, Conventional, Other
Disclosures and Reports
- Ownership: Individual
- Special Conditions: None
- Legal Description: LOT 14 BLK 5 WHEATLANDS SUB 3RD FLG
- Exclusions: Seller's private property
- Property ID: 34710337
Listed by HomeSmart
Get Pre-Approved Today
Schools
Schools serving 6156 S Harvest Ct
School District:Cherry Creek School District 5
| Name | Grades | Distance |
|---|---|---|
Pine Ridge Elementary School 6525 South Wheatlands Parkway, Aurora, CO 80016 | K-5 | 0.5 mi |
Infinity Middle School 25100 East Belleview Avenue, Aurora, CO 80016 | 6-8 | 1.2 mi |
Cherokee Trail High School 25901 East Arapahoe Place, Aurora, CO 80016 | 9-12 | 1.2 mi |
Disclaimer:
School attendance boundaries provided by ATTOM Data Solutions and are for reference only. Contact the school directly to verify enrollment eligibility.
Price & Sales History for 6156 S Harvest Ct
Date
Details
Price
Change
Source
6/29/2021
Sold
$640,000
—
Public Record
Disclaimer: Historical sales information is derived from public records provided by the county offices. Information is not guaranteed and should be independently verified.

Tax History
Tax History for 6156 S Harvest Ct
Year
Property Taxes
Change
Tax Assessment
Change
2025
$6,645
—
$39,180
-2%
2025
$6,645
8%
$40,013
-10%
2023
$6,163
28%
$44,689
31%
2022
$4,830
1%
$34,222
-3%
2021
$4,799
7%
$35,206
100%
2019
$4,494
—
-100%
2019
$4,494
-2%
$32,025
6%
2017
$4,572
19%
$30,290
9%
2016
$3,835
139%
$27,693
149%
2015
$1,607
222%
$11,104
255%
2014
$499
-1%
$3,132
—
2013
$506
—
$3,132
—
Disclaimer: Historical tax information is derived from public records provided by the county offices. Information is not guaranteed and should be independently verified.
Estimate the Cost
Estimate the Cost for 6156 S Harvest Ct
6156 S Harvest Court, Aurora, CO 80016 (MLS# 9876481) is a Single Family property with 4 bedrooms, 1 full bathroom and 2 partial bathrooms. 6156 S Harvest Court is currently listed for $680,000 and was received on July 01, 2026. Want to learn more about 6156 S Harvest Court? Do you have questions about finding other Single Family real estate for sale in Aurora? You can browse all Aurora real estate or contact a Coldwell Banker agent to request more information.