No photo available
$725,000
Property Description
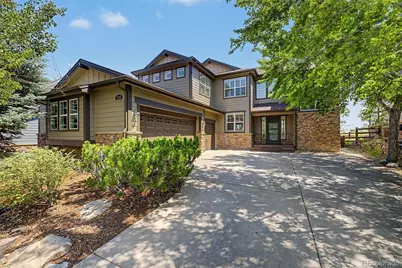
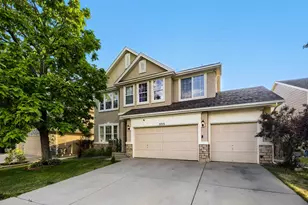
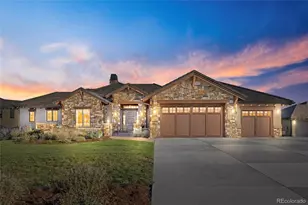
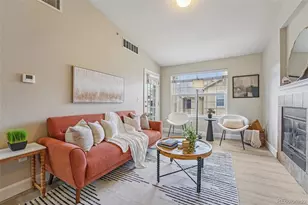
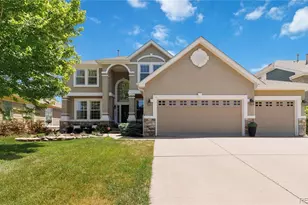
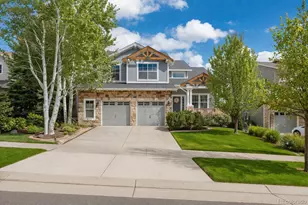
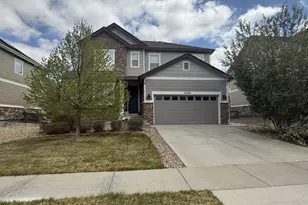
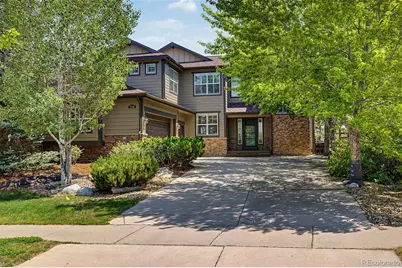
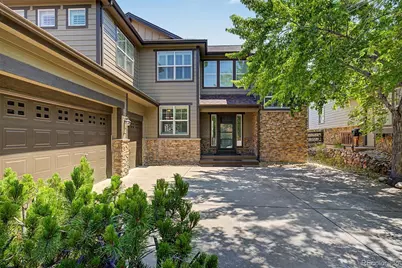
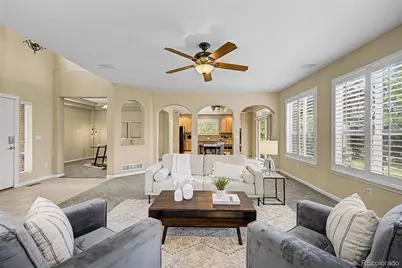
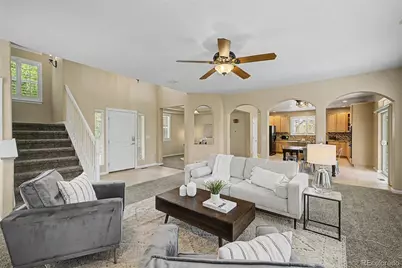
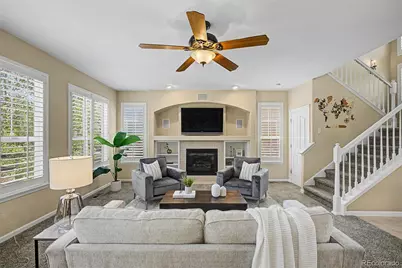
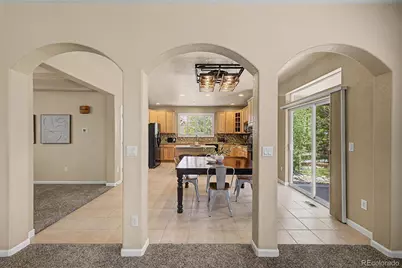
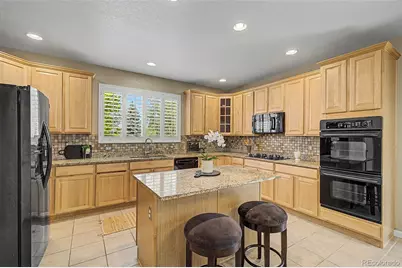
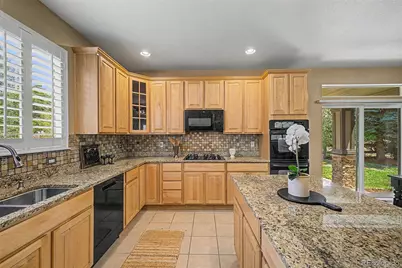
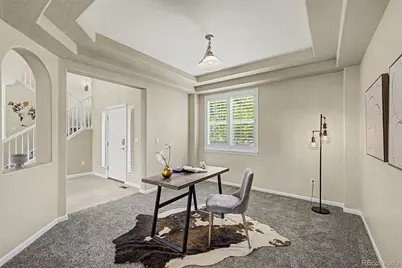
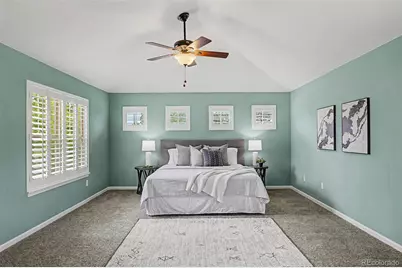
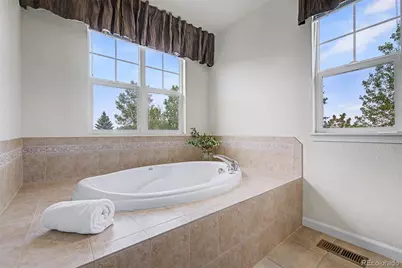
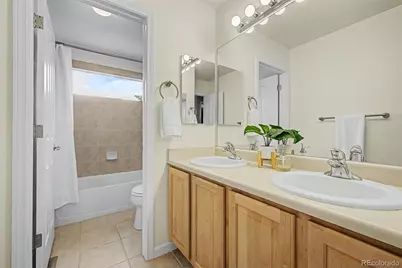
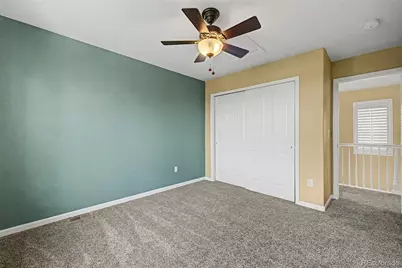
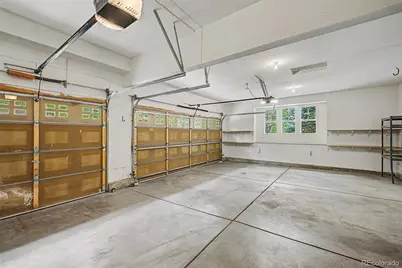
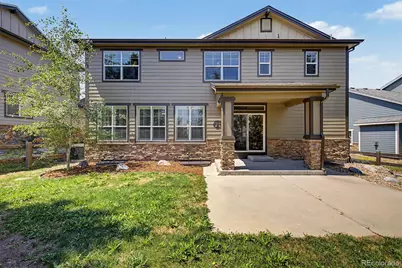
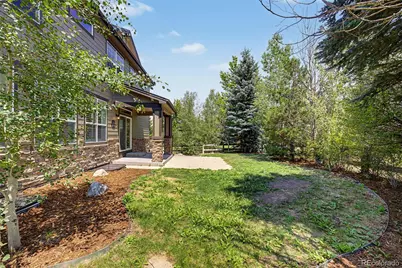
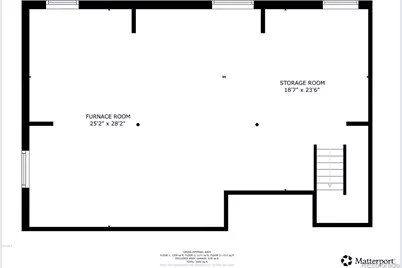
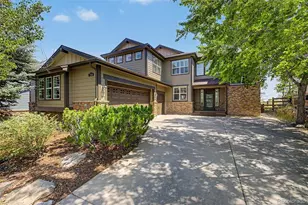
Tucked into Tallyn's Reach and zoned for Cherry Creek Schools, this home offers an open concept main level designed for the way you actually live. Graceful archways carry you from room to room, and natural light pours through plantation shutters that frame every window, lending the space a quiet elegance while still giving you full control over privacy (and yes, they stay with the home). A large 3 car garage adds everyday convenience and extra storage for vehicles, gear, or weekend projects. Upstairs, the primary suite feels like its own private wing. The oversized layout includes a separate sitting area, the kind of space where morning coffee, a good book, or a few quiet minutes before the day starts all feel right at home. The 5 piece primary bathroom is built for slowing down, with room to soak, unwind, and reset. Three additional bedrooms round out the upper level, including newer carpet throughout the home. Downstairs, the unfinished basement is a blank canvas. Egress windows are already in place, so whatever you picture, a home gym, a media room, extra bedrooms, or all three, you're starting steps ahead. Step outside and the location does the rest. You're within walking distance to all three schools, and a private gate in the backyard puts restaurants, King Soopers, Starbucks, and more just steps from your door
Full Property Details
Full Property Details for 7318 S Millbrook St
Sign in to view more details. Local MLS Rules require you to be signed in. Not a member yet? Sign up now.
General
- Price: $725,000
- HOA FEE: $87/month
- HOA FEE FREQ.: Quarterly
- Taxes: $5,277 (2025)
- Status: Active
- Type: Single Family
- Source: MetroList_Colorado
- MLS ID: 6439958
- Updated: 6/28/2026
- Added to Site: 19 day(s) ago
Interior
- Interior Features: Eat-in Kitchen, Entrance Foyer, Five Piece Bath, Granite Counters, High Ceilings, Kitchen Island, Open Floorplan, Primary Suite, Smoke Free, Walk-In Closet(s)
- Fireplace: Yes
- Number of Fireplaces: 1
- Fireplace(s): Gas, Great Room, Gas, Great Room, Gas, Great Room
- Appliances: Dishwasher, Microwave, Oven, Refrigerator
- Flooring: Carpet, Tile
Rooms
Bathrooms
- Total Bathrooms: 3
- Full Bathrooms: 2
- Half Bathrooms: 1
- Main Floor Baths: 1
Bedrooms
- Total Bedrooms: 4
Additional Information
- Shared Amenities: Clubhouse, Park, Playground, Pool, Spa/Hot Tub, Tennis Court(s), Trail(s)
Exterior
- Porch/Patio/Deck: Covered, Patio
Parking
- Garage: Yes
- Garage Spaces: 3
- Total Spaces: 3
- Parking Features: Oversized
Location
- County: Arapahoe
- Subdivision: Tallyns Reach
School Information
- Elem School District: Cherry Creek 5
- Midd School District: Cherry Creek 5
- High School District: Cherry Creek 5
- Elementary School: Black Forest Hills
- Middle School: Fox Ridge
- High School: Cherokee Trail
Community
- Association: Yes
- Assoc. Name: Tallyn's Reach Metro District
- Assoc. Fees Include: Reserves, Maintenance Grounds, Recycling, Road Maintenance, Snow Removal, Trash
- Pets Allowed: Yes
- Management Type: Professionally Managed
Heating & Cooling
- Cooling Type: Central Air
- Heating Type: Forced Air
Utilities
- Sewer: Community Sewer
- Water: Public
Structural Information
- Architectural Style: Traditional
- Structure Type: House
- Construction: Brick
- Basement: Yes
- Basement Desc.: Unfinished
- Roof: Composition
- Windows: Double Pane Windows, Egress Windows, Window Coverings
- Square Feet: 3,703
- Sq. Ft. Source: Public Records
- Living Area: 2,507 Sq. Ft.
- Year Built: 2005
Lot Features
- Lot Size (Acres): 0.18
- Lot Size (Sq. Ft.): 7,841
- Fence: Yes
- Lot Features: Level
- Fencing (Description): Full
Financial Considerations
- Association Fee: Yes
- Association Fee: $260
- Assoc Fee Freq.: Quarterly
- Assoc Fee /Annual: $1,040
- Other Assoc Fees: $231
- Other Fee Freq.: Annually
- Tax Amount: $5,277
- Tax Year: 2025
- Terms: Cash, Conventional, FHA, VA Loan
Disclosures and Reports
- Ownership: Individual
- Special Conditions: None
- Legal Description: LOT 5 BLK 5 TALLYN'S REACH SUB 10TH FLG
- Exclusions: Staging Items. Barstools and Kitchen table can be left if buyer wants them
- Property ID: 34379584
Listed by Kentwood Real Estate Cherry Creek
Get Pre-Approved Today
Schools
Schools serving 7318 S Millbrook St
School District:Cherry Creek School District 5
| Name | Grades | Distance |
|---|---|---|
Black Forest Hills Elementary School 25233 East Glasgow Drive, Aurora, CO 80016 | K-5 | 0.4 mi |
Fox Ridge Middle School 26301 East Arapahoe Road, Aurora, CO 80016 | 6-8 | 0.6 mi |
Cherokee Trail High School 25901 East Arapahoe Place, Aurora, CO 80016 | 9-12 | 0.9 mi |
Disclaimer:
School attendance boundaries provided by ATTOM Data Solutions and are for reference only. Contact the school directly to verify enrollment eligibility.
Price & Sales History for 7318 S Millbrook St
Date
Details
Price
Change
Source
2/27/2014
Sold
$371,000
—
Public Record
Disclaimer: Historical sales information is derived from public records provided by the county offices. Information is not guaranteed and should be independently verified.

Tax History
Tax History for 7318 S Millbrook St
Year
Property Taxes
Change
Tax Assessment
Change
2025
$5,277
4%
$40,374
-2%
2024
$5,087
10%
$41,231
-5%
2023
$4,612
18%
$43,389
31%
2022
$3,913
—
$33,179
-3%
2021
$3,920
-4%
$34,134
6%
2017
$4,092
9%
$32,155
8%
2016
$3,768
3%
$29,683
—
2015
$3,655
-4%
$29,683
-3%
2019
$3,815
31%
$30,710
40%
2014
$2,905
-2%
$21,890
—
2013
$2,956
—
$21,890
—
Disclaimer: Historical tax information is derived from public records provided by the county offices. Information is not guaranteed and should be independently verified.
Estimate the Cost
Estimate the Cost for 7318 S Millbrook St
7318 S Millbrook Street, Aurora, CO 80016 (MLS# 6439958) is a Single Family property with 4 bedrooms, 2 full bathrooms and 1 partial bathroom. 7318 S Millbrook Street is currently listed for $725,000 and was received on June 25, 2026. Want to learn more about 7318 S Millbrook Street? Do you have questions about finding other Single Family real estate for sale in Aurora? You can browse all Aurora real estate or contact a Coldwell Banker agent to request more information.