No photo available
$425,000 New to Website
Property Description
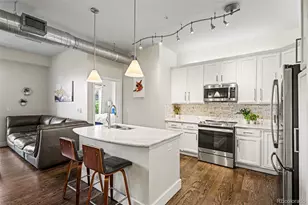
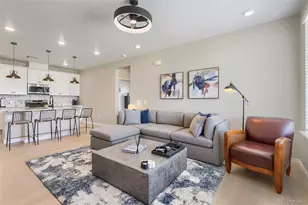
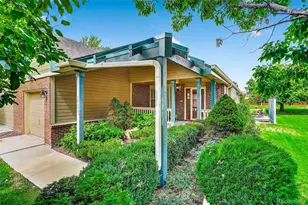
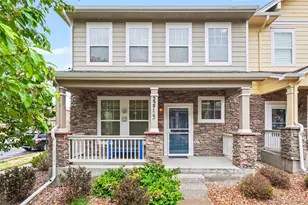
Step inside, and the layout makes itself understood right away. The main living area is generously sized, enough to host a group comfortably, yet still feels right for a quiet night in. Windows bring in light for much of the day, which keeps the space feeling open rather than closed off, even on overcast days. The kitchen sits at the center of the home, both physically and functionally, with enough counter and prep space to handle real cooking, plus an open sightline to the living area so you're not cut off from conversation while you work. It's built for everyday use, not just for show. Both bedrooms are genuinely versatile. The primary bedroom is set apart from the main living space, giving it a quieter, more restful feel, the kind of separation that actually matters at the end of a long day. The second bedroom is sized and positioned to flex easily: guest room, home office, or dedicated hobby space, depending on what season of life you're in. With three full bathrooms, the home comfortably supports multiple people getting ready at once, which cuts down on the usual morning bottleneck. The location adds practical value on top of the layout. Red-tailed Hawk Park is close by for outdoor time without a drive. Safeway is near enough that grocery trips stay quick and low-effort. And I-Team Ranch sits close enough to meaningfully shorten the daily commute for anyone heading that direction. Altogether, it's a home built around genuine flexibility, a layout that adapts to different routines, a location that reduces daily friction, and enough space to grow into. Schedule a private showing to see how it fits your next chapter.
Full Property Details
Full Property Details for 6703 S Winnipeg Cir #101
Sign in to view more details. Local MLS Rules require you to be signed in. Not a member yet? Sign up now.
General
- Price: $425,000
- HOA FEE: $405/month
- Taxes: $2,484 (2025)
- Status: Active
- Type: Condo
- Source: MetroList_Colorado
- MLS ID: 3466315
- Updated: 9/8/2026
- Added to Site: 1 day(s) ago
Interior
- Appliances: Dryer, Washer
Rooms
Bathrooms
- Total Bathrooms: 3
- Full Bathrooms: 2
- Half Bathrooms: 1
- Main Floor Baths: 1
Bedrooms
- Total Bedrooms: 2
Additional Information
- Shared Amenities: Park, Parking, Pool
Exterior
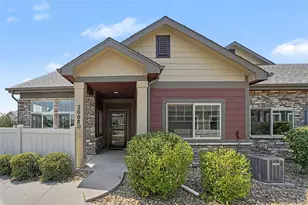
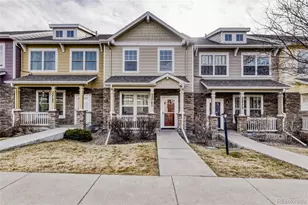
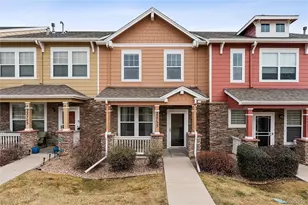
- Porch/Patio/Deck: Covered, Front Porch
Parking
- Garage: Yes
- Garage Spaces: 2
- Total Spaces: 2
Location
- County: Arapahoe
- Subdivision: Prairie Ridge at Saddle Rock
School Information
- Elem School District: Cherry Creek 5
- Midd School District: Cherry Creek 5
- High School District: Cherry Creek 5
- Elementary School: Creekside
- Middle School: Liberty
- High School: Cherokee Trail
Community
- Association: Yes
- Assoc. Name: Saddle Rock East Master
- Assoc. Fees Include: Recycling, Sewer, Snow Removal, Trash, Water
- Pets Allowed: Yes
- Management Type: Professionally Managed
Heating & Cooling
- Cooling Type: Central Air
- Heating Type: Forced Air
Utilities
- Sewer: Public Sewer
- Water: Public
- Utility Description: Cable Available, Electricity Available, Internet Access (Wired)
Structural Information
- Structure Type: Low Rise (1-3)
- Construction: Frame
- Roof: Composition
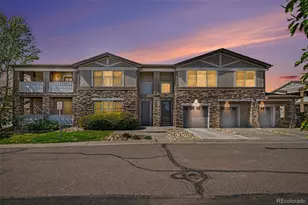
- Common Walls: 2+ Common Walls
- Entry Floor Number: 1
- Square Feet: 1,460
- Sq. Ft. Source: Public Records
- Living Area: 1,460 Sq. Ft.
- Year Built: 2002
Lot Features
- Lot Features: Corner Lot
Financial Considerations
- Association Fee: Yes
- Association Fee: $405
- Assoc Fee Freq.: Monthly
- Assoc Fee /Annual: $4,860
- Tax Amount: $2,484
- Tax Year: 2025
- Terms: Cash, Conventional, FHA, VA Loan
Disclosures and Reports
- Ownership: Individual
- Special Conditions: Short Sale
- Legal Description: UNIT 101 BLDG T-13 AS PER CONDO DECLARATION RECORDED AT RECEPTION #B2199542 PRAIRIE RIDGE AT SADDLE ROCK EAST CONDOMINIUMS EX M/R'S
- Exclusions: Seller's personal property
- Property ID: 34417206
Listed by Thrive Real Estate Group
Get Pre-Approved Today
Schools
Schools serving 6703 S Winnipeg Cir #101
School District:Cherry Creek School District 5
| Name | Grades | Distance |
|---|---|---|
Creekside Elementary School 19993 East Long Avenue, Centennial, CO 80016 | K-5 | 2.3 mi |
Liberty Middle School 21500 East Dry Creek Road, Aurora, CO 80016 | 6-8 | 1.5 mi |
Grandview High School 20500 East Arapahoe Road, Aurora, CO 80016 | 9-12 | 1.5 mi |
Disclaimer:
School attendance boundaries provided by ATTOM Data Solutions and are for reference only. Contact the school directly to verify enrollment eligibility.
Price & Sales History for 6703 S Winnipeg Cir #101
Date
Details
Price
Change
Source
4/08/2022
Sold
$450,000
—
Public Record
Disclaimer: Historical sales information is derived from public records provided by the county offices. Information is not guaranteed and should be independently verified.

Tax History
Tax History for 6703 S Winnipeg Cir #101
Year
Property Taxes
Change
Tax Assessment
Change
2025
$2,484
8%
$27,620
-2%
2024
$2,291
9%
$28,206
-1%
2023
$2,102
-3%
$28,542
28%
2022
$2,176
-1%
$22,219
-3%
2021
$2,202
2%
$22,859
—
2019
$2,160
22%
$22,795
26%
2017
$1,768
29%
$18,022
21%
2016
$1,366
-8%
$14,853
—
2015
$1,488
21%
$14,853
35%
2014
$1,227
-2%
$10,977
—
2013
$1,252
—
$10,977
—
Disclaimer: Historical tax information is derived from public records provided by the county offices. Information is not guaranteed and should be independently verified.
Estimate the Cost
Estimate the Cost for 6703 S Winnipeg Cir #101
6703 S Winnipeg Circle #101, Aurora, CO 80016 (MLS# 3466315) is a Condo property with 2 bedrooms, 2 full bathrooms and 1 partial bathroom. 6703 S Winnipeg Circle #101 is currently listed for $425,000 and was received on September 08, 2026. Want to learn more about 6703 S Winnipeg Circle #101? Do you have questions about finding other Condo real estate for sale in Aurora? You can browse all Aurora real estate or contact a Coldwell Banker agent to request more information.