No photo available
$430,000
Property Description
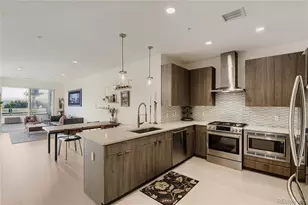
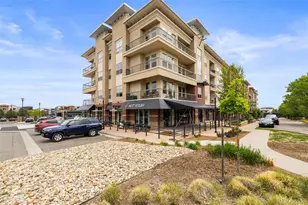
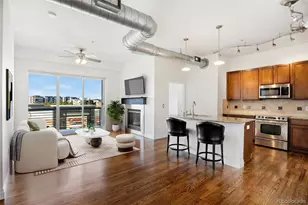
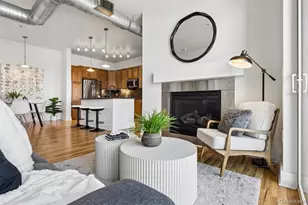
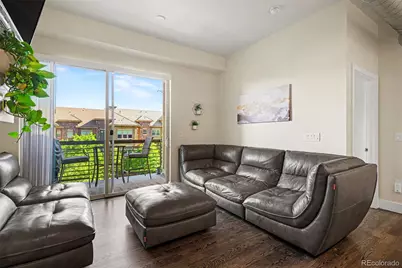
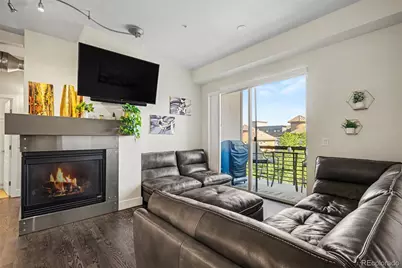
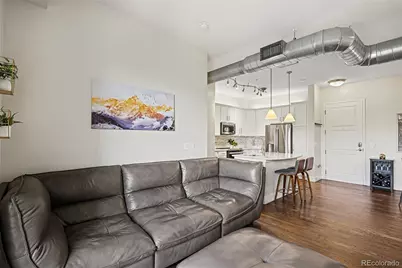
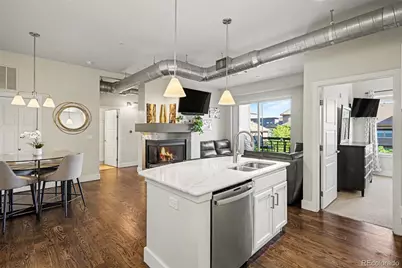
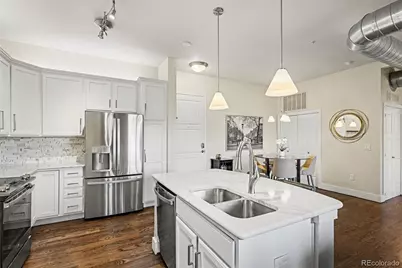
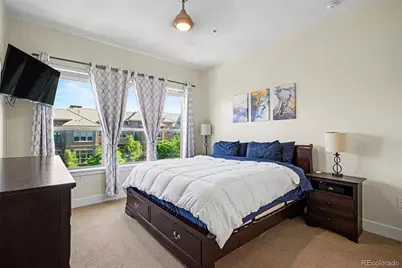
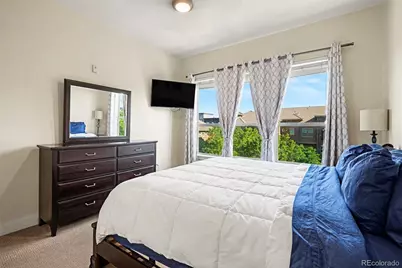
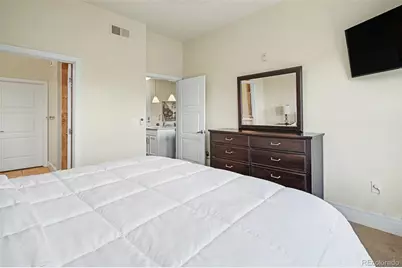
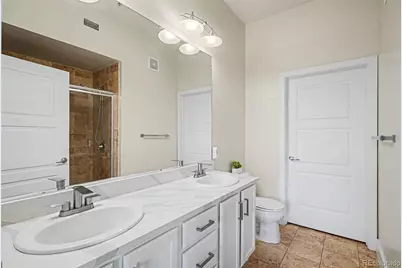
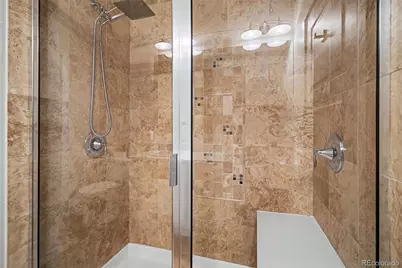
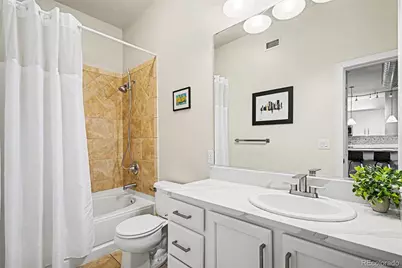
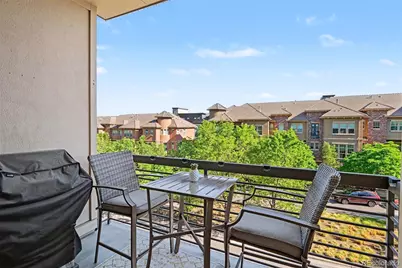
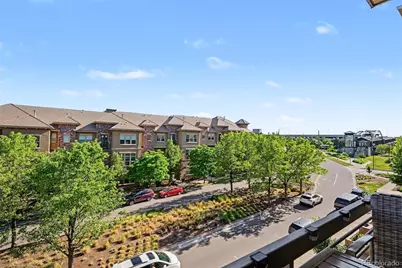
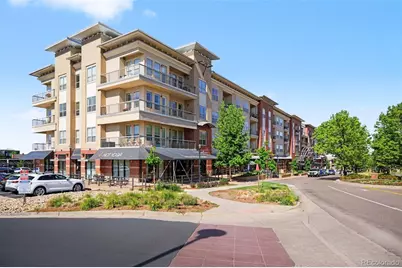
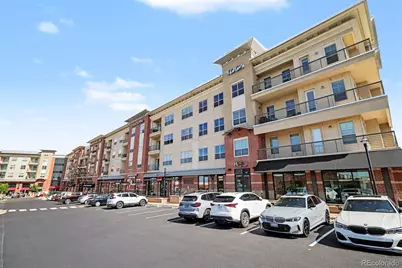
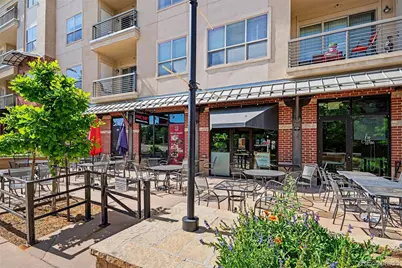
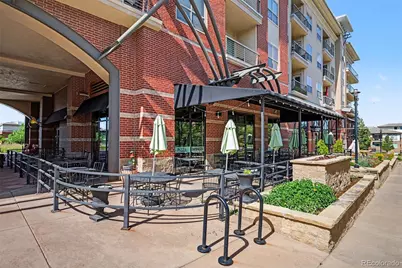
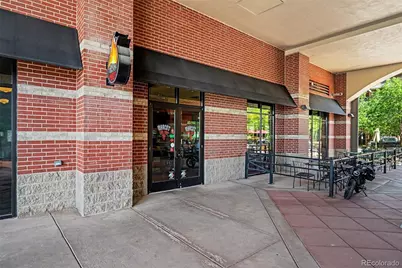
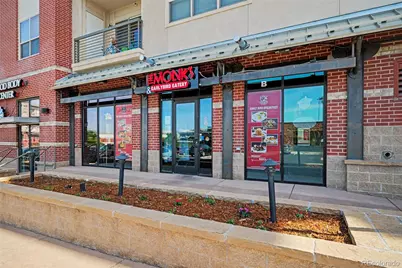
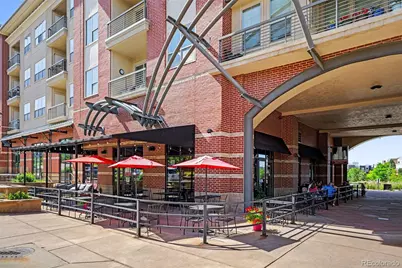
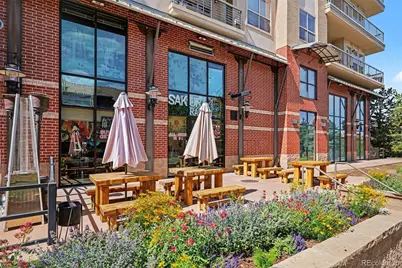
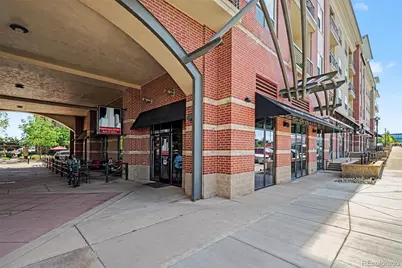
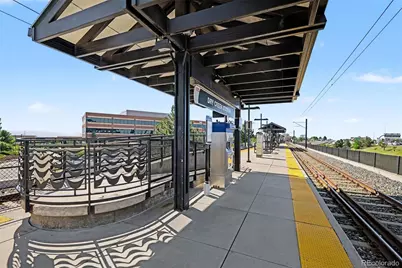
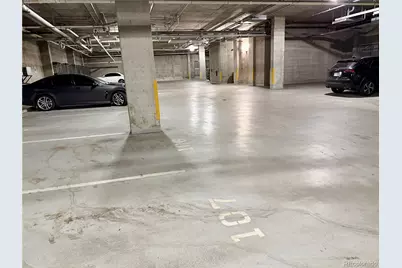
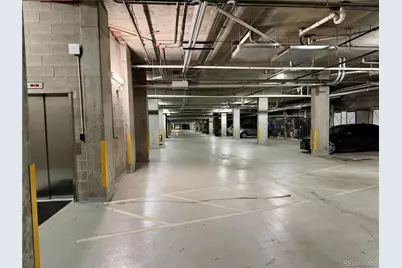
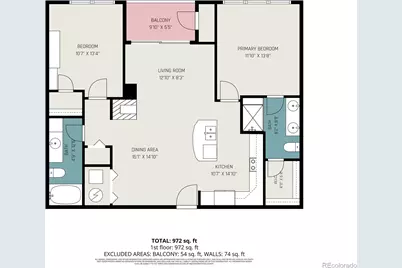
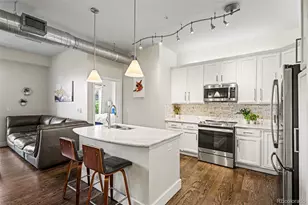
Live, work, travel, & unwind from the prestigious Vallagio at Inverness. Beautifully updated with the perfect blend of modern style, worry-free living & unbeatable convenience, you'll love the lock-and-leave lifestyle. Ten-foot ceilings, exposed ductwork, refinished wood floors, new lighting, & panoramic views give the home an open, polished, contemporary feel. The remodeled kitchen boasts quartz countertops, newer stainless steel appliances, a large lighted center island, & plenty of room to gather with friends before a night out. A cozy two-sided gas fireplace anchors the open living & dining areas which opens to a south-facing private deck tucked on the serene side of the building with panoramic views. With a gas line already in place on the patio, it's ready for easy outdoor grilling, morning coffee, evening wine, or a little fresh air between meetings. The spacious primary suite's large windows, custom walk-in closet & beautifully updated bath invite you to relax in style. Dual sinks, newer quartz countertops, & a walk-in shower with dual shower heads complete the experience. Ideal for a roommate, guests, or a home office, the second bedroom has a built in Murphy bed & a walk-in closet. The main bath has also been updated with quartz countertops & includes a jetted tub, perfect for unwinding at the end of the day. You'll also appreciate in-unit laundry with washer & dryer included, central A/C, secure building access, two reserved parking spaces, & personal storage in the heated underground garage. Unbelievable location too! Just an elevator ride aawy from coffee, restaurants, fitness studios, salons, and even a golf simulator! Just steps to the light rail station. Hop the train downtown for a Rockies game or concert, head to DIA in about 30 minutes, or be at Cherry Creek State Park in about 15 minutes. Easy access to I-25, DTC, Inverness Golf Club, & Park Meadows & DIA.
Full Property Details
Full Property Details for 10111 Inverness Main St #309
Sign in to view more details. Local MLS Rules require you to be signed in. Not a member yet? Sign up now.
General
- Price: $430,000
- HOA FEE: $472/month
- Taxes: $3,252 (2025)
- Status: Active
- Type: Condo
- Source: MetroList_Colorado
- MLS ID: 4834029
- Updated: 7/8/2026
- Added to Site: 14 day(s) ago
Interior
- Interior Features: Ceiling Fan(s), Five Piece Bath, High Ceilings, No Stairs, Open Floorplan, Quartz Counters, Smoke Free
- Fireplace: Yes
- Number of Fireplaces: 1
- Fireplace(s): Family Room, Family Room, Family Room
- Appliances: Dishwasher, Disposal, Dryer, Microwave, Oven, Range, Refrigerator, Washer
- Flooring: Carpet, Laminate, Wood
Rooms
Bathrooms
- Total Bathrooms: 2
- Full Bathrooms: 2
- Main Floor Baths: 2
Bedrooms
- Total Bedrooms: 2
- Bedrooms Main: 2
Additional Information
- Shared Amenities: Elevator(s), Parking, Security, Storage
- Security/Safety: Secured Garage/Parking, Security Entrance, Smoke Detector(s)
Exterior
- Exterior Features: Balcony
Parking
- Garage: Yes
- Garage Spaces: 2
- Total Spaces: 2
Location
- County: Arapahoe
- Subdivision: Vallagio North
- Driving Directions: Park anywhere in the parking lot. Enter the building from the door labelled 10111. The lockbox is inside the footlocker beneath the artwork in the lobby.
- Direction Faces: Southwest
- Dist. to Public Trans.: 1 Blocks
School Information
- Elem School District: Cherry Creek 5
- Midd School District: Cherry Creek 5
- High School District: Cherry Creek 5
- Elementary School: Walnut Hills
- Middle School: Campus
- High School: Cherry Creek
Community
- Association: Yes
- Assoc. Name: Vallagio North Association
- Assoc. Fees Include: Insurance, Maintenance Grounds, Maintenance Structure, Recycling, Sewer, Snow Removal, Trash, Water
- Pets Allowed: Yes
- Management Type: Professionally Managed
Heating & Cooling
- Cooling Type: Central Air
- Heating Type: Forced Air
Utilities
- Sewer: Community Sewer
- Water: Public
Structural Information
- Architectural Style: Urban Contemporary
- Structure Type: Mid Rise (4-7)
- Construction: Brick, Concrete
- Common Walls: 2+ Common Walls
- Entry Floor Number: 3
- Entry Location: Corridor Access
- Square Feet: 1,075
- Sq. Ft. Source: Public Records
- Living Area: 1,075 Sq. Ft.
- Year Built: 2008
Financial Considerations
- Association Fee: Yes
- Association Fee: $472
- Assoc Fee Freq.: Monthly
- Assoc Fee /Annual: $5,669
- Tax Amount: $3,252
- Tax Year: 2025
- Terms: Cash, Conventional
Disclosures and Reports
- Ownership: Individual
- Special Conditions: None
- Documents Avail.: Condo Docs Available, HOA Docs Available
- Legal Description: UNIT 309 BLDG 10111 AS PER CONDO DECLARATION RECORDED ON RECEPTION #B8018563 VALLAGIO NORTH CONDOMINIUMS PHASE 2
- Exclusions: None
- Property ID: 34871918
Listed by Your Castle Real Estate Inc
Get Pre-Approved Today
Schools
Schools serving 10111 Inverness Main St #309
School District:Cherry Creek School District 5
| Name | Grades | Distance |
|---|---|---|
Walnut Hills Community Elementary School 8195 East Costilla Boulevard, Centennial, CO 80112 | K-5 | 1.5 mi |
Campus Middle School 4785 South Dayton Street, Greenwood Village, CO 80111 | 6-8 | 3.5 mi |
Cherry Creek High School 9300 East Union Avenue, Greenwood Village, CO 80111 | 9-12 | 3.6 mi |
Disclaimer:
School attendance boundaries provided by ATTOM Data Solutions and are for reference only. Contact the school directly to verify enrollment eligibility.
Price & Sales History for 10111 Inverness Main St #309
Date
Details
Price
Change
Source
5/07/2021
Sold
$410,000
—
Public Record
Disclaimer: Historical sales information is derived from public records provided by the county offices. Information is not guaranteed and should be independently verified.

Tax History
Tax History for 10111 Inverness Main St #309
Year
Property Taxes
Change
Tax Assessment
Change
2025
$3,252
9%
$27,344
-2%
2024
$2,997
12%
$27,925
-1%
2023
$2,673
2%
$28,207
—
2023
$2,621
-7%
$28,207
3%
2022
$2,816
1%
$27,425
-2%
2021
$2,787
-4%
$27,949
100%
2019
$2,910
17%
-100%
2017
$2,481
-2%
$24,538
3%
2016
$2,534
-3%
$23,888
—
2015
$2,601
-11%
$23,888
-11%
2019
$2,910
16%
$26,892
30%
2014
$2,516
1%
$20,696
—
2013
$2,481
—
$20,696
—
Disclaimer: Historical tax information is derived from public records provided by the county offices. Information is not guaranteed and should be independently verified.
Estimate the Cost
Estimate the Cost for 10111 Inverness Main St #309
10111 Inverness Main Street #309, Englewood, CO 80112 (MLS# 4834029) is a Condo property with 2 bedrooms and 2 full bathrooms. 10111 Inverness Main Street #309 is currently listed for $430,000 and was received on June 25, 2026. Want to learn more about 10111 Inverness Main Street #309? Do you have questions about finding other Condo real estate for sale in Englewood? You can browse all Englewood real estate or contact a Coldwell Banker agent to request more information.