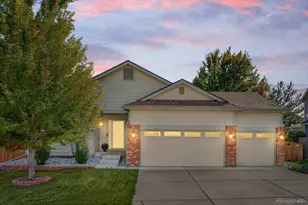
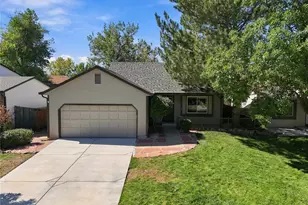
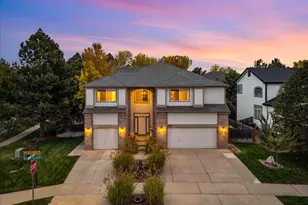
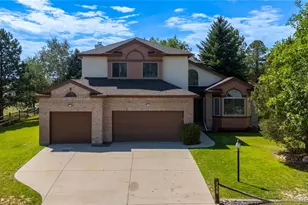
This is a carousel with tiles that activate property listing cards. Use the previous and next buttons to navigate.
1/1
$635,000
This is a carousel with tiles that activate property listing cards. Use the previous and next buttons to navigate.
1/1
Property Description
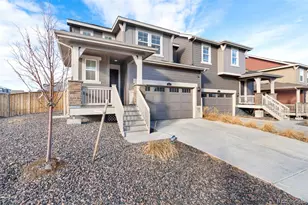
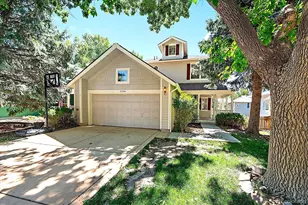
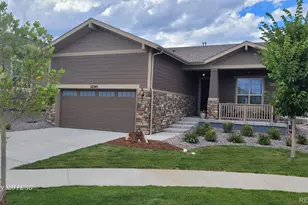
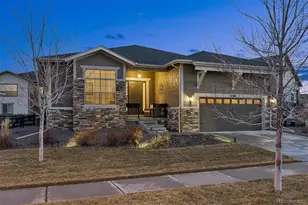
Discover effortless active adult living in Heritage Eagle Bend with this immaculate 3-bedroom, 3-bathroom paired ranch. Positioned for ultimate privacy, the home sides to a serene greenbelt and backs directly to the golf course, safely removed from the line of play. Inside, rich hardwood floors guide you through the main level into an updated kitchen featuring a gas stove, abundant cabinet space, a pantry, and a newer microwave and dishwasher. The main-floor primary suite is a true retreat with a gorgeous ensuite bathroom and walk-in closet. Downstairs, the recently updated basement provides an ideal setup for guests, complete with a private bedroom and ensuite bath. Notable features include a brand-new 2025 roof, a newer water heater, a radon mitigation system, and beautiful plantation shutters--not shown in the photos but included. Two spacious decks and a private front porch with mature landscaping maximize your outdoor enjoyment. Because exterior maintenance, snow removal, and trash are entirely covered, your time is free to walk to the 35,000-square-foot clubhouse. Enjoy breakfast, lunch, and dinner at the on-site restaurant, or take advantage of the fitness center, indoor and outdoor pools, pickleball, tennis, and endless community activities right at your doorstep.
Full Property Details
Full Property Details for 8263 S Sicily Ct
General
- Sold For: $635,000
- HOA FEE: $373/month
- Taxes: $4,214 (2025)
- Status: Closed
- Type: Duplex
- Source: IRES
- MLS ID: 1063940
- Added to Site: 49 day(s) ago
Interior
- Interior Features: Eat-In Kitchen, Cathedral Ceiling(s), Open Floorplan, Pantry, Natural Woodwork, Walk-In Closet(s), Washer/Dryer Hookup, Two Primary Suites, Split Bedroom Plan
- Fireplace: Yes
- Fireplace(s): Gas, Gas Log, Great Room, One
- Appliances: Gas Range, Self Cleaning Oven, Dishwasher, Refrigerator, Washer, Dryer, Microwave, Disposal, Fire Alarm
- Flooring: Wood
Rooms
Bathrooms
- Total Bathrooms: 3
- Full Bathrooms: 3
- Main Floor Baths: 2
- Basement Baths: 1
Bedrooms
- Total Bedrooms: 3
Exterior
- Porch/Patio/Deck: Patio, Deck
Parking
- Garage: Yes
- Attached garage: Yes
- Garage Spaces: 2
- Parking Features: Garage Door Opener, Attached
- Garage Description: Attached
Location
- Area: Aurora
- County: Arapahoe
- Subdivision: Heritage Eagle Bend
School Information
- School District: Cherry Creek 5
- Elementary School: Coyote Hills
- Middle School: Fox Ridge
- High School: Cherokee Trail
Community
- Association: Yes
- Assoc. Name: Heritage Eagle Bend Master
- Assoc. Fees Include: Trash, Snow Removal, Maintenance Grounds, Management, Exterior Maintenance, Insurance
Heating & Cooling
- Cooling Type: Central Air
- Heating Type: Forced Air
Utilities
- Gas: Yes
- Gas: Xcel Energy
- Sewer: Public Sewer
- Water: City
- Utility Description: Natural Gas Available, Electricity Available, Cable Available
Structural Information
- Architectural Style: Contemporary
- Structure Type: 1/2 Duplex
- Construction: Frame, Brick, Wood Siding
- Exterior Const.: Frame, Brick, Wood Siding
- Basement: Yes
- Basement Desc.: Partial, Partially Finished
- Roof: Composition
- Square Feet: 2,751
- Sq. Ft. Source: Other
- Living Area: 2,597 Sq. Ft.
- Year Built: 2004
Lot Features
- Lot Size (Acres): 0.27
- Lot Size (Sq. Ft.): 11,761
- Frontage: Security Gate
- Street/Road Desc.: Asphalt
- Lot Features: Cul-De-Sac, Golf Course Neighborhood, Abuts Private Open Space, House Faces East, Paved, Curbs, Gutters, Sidewalks
- Zoning: RES
Green Features
- Energy Efficient: Windows
Financial Considerations
- Association Fee: Yes
- Association Fee: $373
- Assoc Fee Freq.: Monthly
- Other Assoc Fees: $237
- Other Fee Freq.: Monthly
- Tax Amount: $4,214
- Tax Year: 2025
- Terms: Cash, Conventional, FHA, VA
Disclosures and Reports
- Special Conditions: Private Owner, Senior Community
- Exclusions: Seller's Personal Property
- Property ID: 2073-36-3-05-049
Listed by Group Centerra (970) 613-0700 and Group Mulberry (970) 221-0700
Sold by (970) 219-9458

Get Pre-Approved Today
Schools
Schools serving 8263 S Sicily Ct
School District:Cherry Creek School District 5
| Name | Grades | Distance |
|---|---|---|
Coyote Hills Elementary School 24605 East Davies Way, Aurora, CO 80016 | K-5 | 2.3 mi |
Infinity Middle School 25100 East Belleview Avenue, Aurora, CO 80016 | 6-8 | 4.3 mi |
Cherokee Trail High School 25901 East Arapahoe Place, Aurora, CO 80016 | 9-12 | 3.4 mi |
Disclaimer:
School attendance boundaries provided by ATTOM Data Solutions and are for reference only. Contact the school directly to verify enrollment eligibility.
Price & Sales History for 8263 S Sicily Ct
Date
Details
Price
Change
Source
8/18/2026
Sold
$635,000
—
MLS
7/10/2026
Listed
$635,000
—
MLS
Disclaimer: Historical sales information is derived from public records provided by the county offices. Information is not guaranteed and should be independently verified.
8263 S Sicily Ct, Aurora, CO 80016 (MLS# 1063940) is a Duplex property that was sold at $635,000 on August 18, 2026. Want to learn more about 8263 S Sicily Ct? Do you have questions about finding other Duplex real estate for sale in Aurora? You can browse all Aurora real estate or contact a Coldwell Banker agent to request more information.