This is a carousel with tiles that activate property listing cards. Use the previous and next buttons to navigate.
1/1
$639,900
This is a carousel with tiles that activate property listing cards. Use the previous and next buttons to navigate.
1/1
Property Description
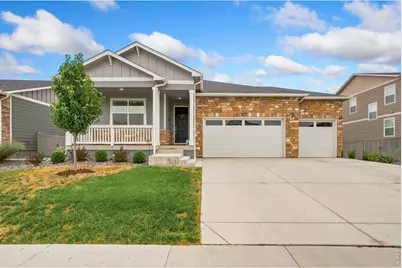
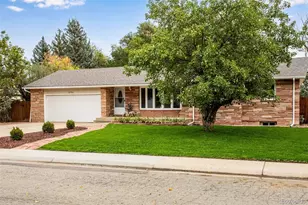
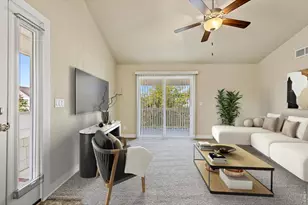
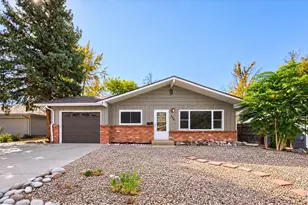
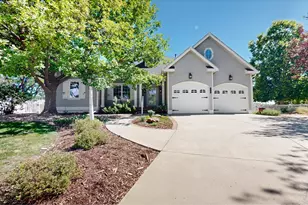
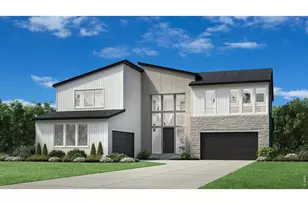
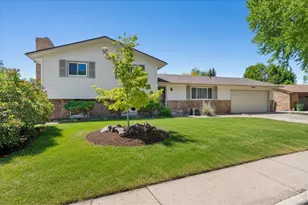
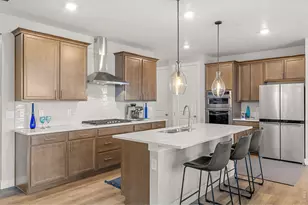
Welcome home to this beautifully updated property in the desirable Vantage neighborhood of Berthoud! From the covered front porch, take in stunning views of Longs Peak - the perfect spot for morning coffee. Step inside to durable LVP flooring flowing through the entry, hallway, kitchen, and living room, all under soaring 9' ceilings. The main floor offers two bedrooms at the front of the home with a full bath, plus a versatile 4th bedroom/office featuring built-in shelving in the closet. The kitchen shines with a large island, granite countertops, stainless steel appliances, a gas range, tile backsplash, an island sink, a spacious pantry, and crown molding on the cabinets. The living room is warmed by a gas fireplace and finished with a charming built-in shelf beneath the window along with floating shelves. Retreat to the primary suite in the back of the home, boasting dual sinks on a granite vanity, a tiled shower, and two closets - including a huge walk-in. Additional highlights include a 3-car garage with 220V power and tall ceilings, a covered back patio, a sprinkler system with drip lines, a tankless water heater, updated switches throughout, and 9' ceilings in the unfinished basement - ready for your future vision. Multiple trees and other greenery have been planted in back and along the sides of the home offering mature landscaping. Enjoy an unbeatable location within walking distance to the community pool and park, plus two dog parks nearby. The metro district fee is $1,300 annually. This includes neighborhood pool and parks along with access to the TPC Colorado pool and fitness center and includes access to Lonetree Reservoir for SUP, canoes, and kayaks. All only a 10-minute drive from the property.
Full Property Details
Full Property Details for 1080 Clara Vw Dr
General
- Sold For: $639,900
- HOA FEE: $108/month
- HOA FEE FREQ.: Annually
- Taxes: $6,257 (2025)
- Status: Closed
- Type: Single Family
- Source: IRES
- MLS ID: 1065689
- Added to Site: 67 day(s) ago
Interior
- Interior Features: Eat-In Kitchen, Open Floorplan, Pantry, Walk-In Closet(s), Kitchen Island, High Ceilings
- Fireplace: Yes
- Fireplace(s): Gas, Living Room
- Appliances: Gas Range, Self Cleaning Oven, Dishwasher, Refrigerator, Microwave
Rooms
Bathrooms
- Total Bathrooms: 2
- Full Bathrooms: 2
- Main Floor Baths: 2
Bedrooms
- Total Bedrooms: 4
Exterior
- Exterior Features: Sprinkler System, Garage Door More Than 8 Feet High, Oversized Garage
- Porch/Patio/Deck: Patio
Parking
- Garage: Yes
- Attached garage: Yes
- Garage Spaces: 3
- Parking Features: Garage Door Opener, Attached
- Garage Description: Attached
Location
- Area: Berthoud
- County: Larimer
- Subdivision: Vantage Sub 2nd Filing
School Information
- School District: Thompson R2-J
- Elementary School: Berthoud
- Middle School: Turner
- High School: Berthoud
Community
- Association: Yes
- Assoc. Name: Berthoud Heritage Metro
Heating & Cooling
- Cooling Type: Central Air
- Heating Type: Forced Air
Utilities
- Gas: Yes
- Gas: Xcel
- Sewer: Public Sewer
- Water: City
- Utility Description: Natural Gas Available, Electricity Available
Structural Information
- Architectural Style: Contemporary
- Construction: Frame, Stone
- Exterior Const.: Frame, Stone
- Basement: Yes
- Basement Desc.: Full, Unfinished, Built-In Radon
- Roof: Composition
- Windows: Window Coverings
- Square Feet: 3,766
- Sq. Ft. Source: Other
- Living Area: 1,883 Sq. Ft.
- Year Built: 2024
Lot Features
- Property View: Mountain(s), Hills
- Mountain views: Yes
- Lot Size (Acres): 0.18
- Lot Size (Sq. Ft.): 7,693
- Frontage: City Street
- Fence: Yes
- Lot Features: Level
- Potential Use: Single-Family
- Permitted Use: Single Family
- Zoning: RES
- Fencing (Description): Fenced, Wood
Financial Considerations
- Association Fee: Yes
- Association Fee: $1,300
- Assoc Fee Freq.: Annually
- Tax Amount: $6,257
- Tax Year: 2025
- Terms: Cash, Conventional, FHA, VA
Disclosures and Reports
- Special Conditions: Private Owner
- Exclusions: Clothes washer, Clothes dryer, Seller's personal property, Staging items.
- Property ID: R1670605
Listed by Elevations Real Estate, LLC (970) 535-2000
Sold by (970) 420-6437

Get Pre-Approved Today
Schools
Schools serving 1080 Clara Vw Dr
School District:Thompson School District R-2j
| Name | Grades | Distance |
|---|---|---|
Berthoud Elementary School 560 Bunyan Avenue, Berthoud, CO 80513 | PK-5 | 0.7 mi |
Turner Middle School 950 Massachusetts Avenue, Berthoud, CO 80513 | 6-8 | 1 mi |
Berthoud High School 850 Spartan Avenue, Berthoud, CO 80513 | 9-12 | 1.6 mi |
Disclaimer:
School attendance boundaries provided by ATTOM Data Solutions and are for reference only. Contact the school directly to verify enrollment eligibility.
Price & Sales History for 1080 Clara Vw Dr
Date
Details
Price
Change
Source
9/04/2026
Sold
$639,900
—
MLS
8/07/2026
Listed
$639,900
—
MLS
Disclaimer: Historical sales information is derived from public records provided by the county offices. Information is not guaranteed and should be independently verified.
1080 Clara View Dr, Berthoud, CO 80513 (MLS# 1065689) is a Single Family property that was sold at $639,900 on September 04, 2026. Want to learn more about 1080 Clara View Dr? Do you have questions about finding other Single Family real estate for sale in Berthoud? You can browse all Berthoud real estate or contact a Coldwell Banker agent to request more information.