This is a carousel with tiles that activate property listing cards. Use the previous and next buttons to navigate.
1/1
$683,000
This is a carousel with tiles that activate property listing cards. Use the previous and next buttons to navigate.
1/1
Property Description
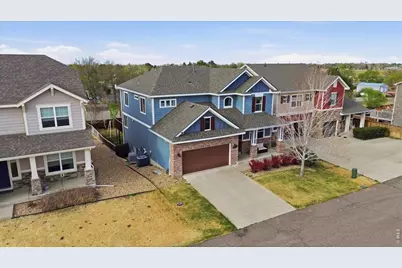
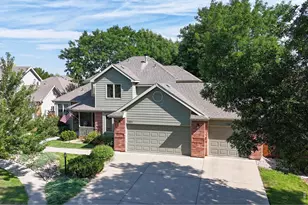
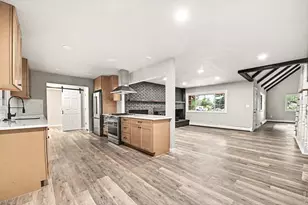
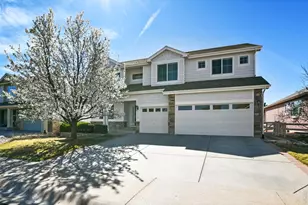
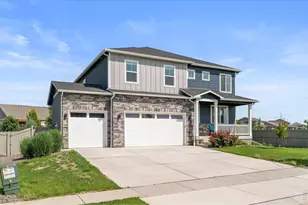
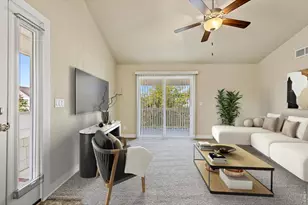
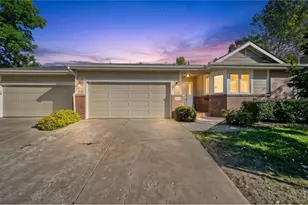
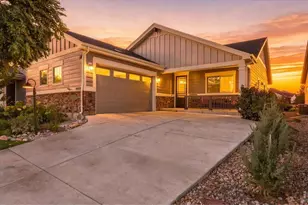
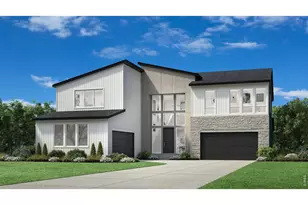
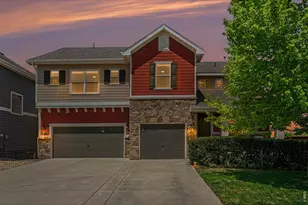
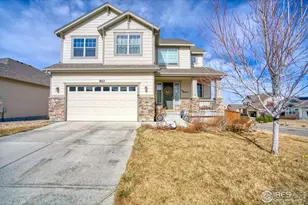
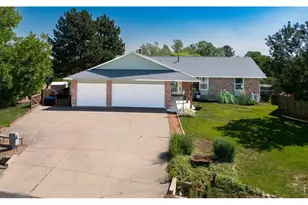
This home qualifies for a seller-paid rate buydown with a reduced interest rate as low as 5.25% (APR 5.868%) as of 07/02/2026 through List & Lock. Terms apply; see disclosures for details.Welcome to 1148 Wagon Bend Rd in Berthoud-an exceptional former model home built in 2016, offering luxury, space, and stunning Colorado living. Backing to open space on a .17-acre lot, this home provides added privacy, mountain views, and a fully finished walkout basement ideal for multi-generational living. The basement features a spacious rec room, three versatile rooms perfect for an office, gym, or guest space, a full bath, and backyard access.A dramatic two-story entry opens to a bright, open floor plan with abundant natural light, hardwood floors, iron spindle railings, and a cozy gas fireplace. The gourmet kitchen features quartz countertops, stainless steel appliances, tile backsplash, 42" cabinets, a large island, walk-in pantry, and eat-in dining area.Upstairs, the primary suite includes a luxurious five-piece bath with dual vanities, soaking tub, oversized shower with bench, and walk-in closet. Three additional bedrooms, a loft, full bath, and convenient laundry room complete the upper level.With seven bedrooms plus a dedicated office, this home offers exceptional flexibility. Outdoor living includes a Trex deck with mountain views, covered patio, large concrete patio with hot tub, and a fully fenced backyard with a six-foot privacy fence. Additional highlights include a mudroom with built-ins, extra parking, and a new Class 4 roof installed in March 2026.Enjoy easy access to parks, trails, sports courts, Carter Lake, downtown Berthoud, Loveland, Longmont, and Rocky Mountain National Park. Don't miss this incredible opportunity to own a truly exceptional home.
Full Property Details
Full Property Details for 1148 Wagon Bend Rd
General
- Sold For: $683,000
- Taxes: $6,876 (2025)
- Status: Closed
- Type: Single Family
- Source: IRES
- MLS ID: 1056110
- Added to Site: 138 day(s) ago
Interior
- Interior Features: Eat-In Kitchen, Open Floorplan, Pantry, Walk-In Closet(s), Washer/Dryer Hookup, Kitchen Island, High Ceilings
- Fireplace: Yes
- Fireplace(s): Insert, Gas, Great Room
- Appliances: Electric Range, Self Cleaning Oven, Dishwasher, Refrigerator, Microwave
Rooms
Bathrooms
- Total Bathrooms: 4
- Full Bathrooms: 3
- Half Bathrooms: 1
- Basement Baths: 1
Bedrooms
- Total Bedrooms: 6
Exterior
- Exterior Features: Sprinkler System, Balcony, Hot Tub
- Porch/Patio/Deck: Patio, Deck
Parking
- Garage: Yes
- Attached garage: Yes
- Garage Spaces: 2
- Parking Features: Attached
- Garage Description: Attached
Location
- Area: Berthoud
- County: Larimer
- Subdivision: PrairieStar
- Driving Directions: HWY 287 to Berthoud Parkway, turn North towards mountains and turn right onto Wagon Bend Rd
School Information
- School District: Thompson R2-J
- Elementary School: Carrie Martin
- Middle School: Bill Reed
- High School: Thompson Valley
Heating & Cooling
- Cooling Type: Central Air, Ceiling Fan(s)
- Heating Type: Forced Air
Utilities
- Gas: Yes
- Gas: Xcel
- Sewer: Public Sewer
- Water: City
- Utility Description: Natural Gas Available, Electricity Available, Cable Available, Satellite Available, High-Speed Internet Available
Structural Information
- Architectural Style: Contemporary
- Builder: Jack Fisher Homes
- Model: Wellesley-C
- Construction: Frame, Brick
- Exterior Const.: Frame, Brick
- Basement: Yes
- Basement Desc.: Full, Partially Finished, Walk-Out Access, Built-In Radon, Radon Test Available
- Roof: Composition
- Windows: Window Coverings
- Square Feet: 4,459
- Sq. Ft. Source: Appraiser
- Living Area: 4,386 Sq. Ft.
- Year Built: 2016
Additional Structures
- Other Structures: Storage
Lot Features
- Property View: Mountain(s)
- Mountain views: Yes
- Lot Size (Acres): 0.17
- Lot Size (Sq. Ft.): 7,436
- Frontage: City Street
- Street/Road Desc.: Asphalt
- Fence: Yes
- Lot Features: House Faces South, Mineral Rights Excluded
- Potential Use: Single-Family
- Permitted Use: Single Family
- Zoning: SFR
- Fencing (Description): Fenced, Wood
Green Features
- Energy Efficient: Southern Exposure, Windows
Financial Considerations
- Tax Amount: $6,876
- Tax Year: 2025
- Terms: Cash, Conventional, FHA, VA
Disclosures and Reports
- Special Conditions: Private Owner
- Exclusions: wall mounted quilt rack in great room, 2 wall mounted TV's, 2 wall mounted shelves in kitchen, clothes washer and dryer, refrigerator located in garage, swing set in backyard.
- Property ID: R1656920
Listed by RE/MAX Alliance-Loveland (970) 669-1234
Sold by (970) 290-5746

Get Pre-Approved Today
Schools
Schools serving 1148 Wagon Bend Rd
School District:Thompson School District R-2j
| Name | Grades | Distance |
|---|---|---|
Carrie Martin Elementary School 4129 Joni Lane, Loveland, CO 80537 | PK-5 | 0.7 mi |
Bill Reed Middle School 370 West 4th Street, Loveland, CO 80537 | 6-8 | 3.8 mi |
Thompson Valley High School 1669 Eagle Drive, Loveland, CO 80537 | 9-12 | 3.3 mi |
Disclaimer:
School attendance boundaries provided by ATTOM Data Solutions and are for reference only. Contact the school directly to verify enrollment eligibility.
Price & Sales History for 1148 Wagon Bend Rd
Date
Details
Price
Change
Source
8/07/2026
Sold
$683,000
-1.66%
MLS
7/03/2026
Price Increased
$694,500
0.67%
MLS
6/25/2026
Price Reduced
$689,900
-1.43%
MLS
4/09/2026
Listed
$699,900
—
MLS
Disclaimer: Historical sales information is derived from public records provided by the county offices. Information is not guaranteed and should be independently verified.
1148 Wagon Bend Rd, Berthoud, CO 80513 (MLS# 1056110) is a Single Family property that was sold at $683,000 on August 07, 2026. Want to learn more about 1148 Wagon Bend Rd? Do you have questions about finding other Single Family real estate for sale in Berthoud? You can browse all Berthoud real estate or contact a Coldwell Banker agent to request more information.