This is a carousel with tiles that activate property listing cards. Use the previous and next buttons to navigate.
1/1
$599,999
This is a carousel with tiles that activate property listing cards. Use the previous and next buttons to navigate.
1/1
Property Description
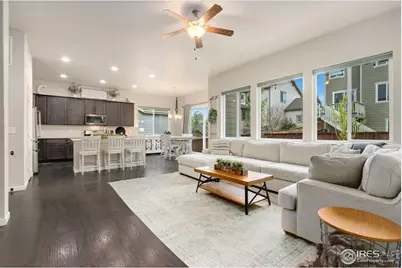
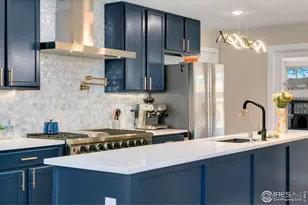
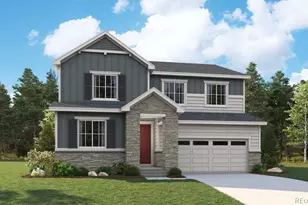
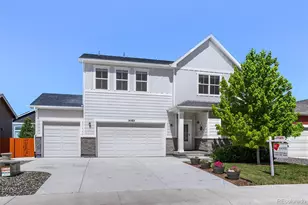
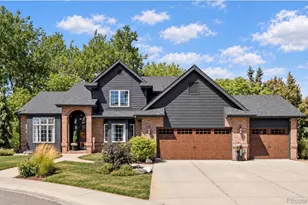
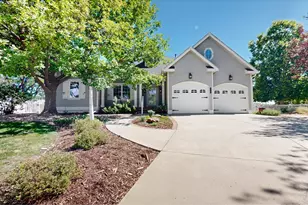
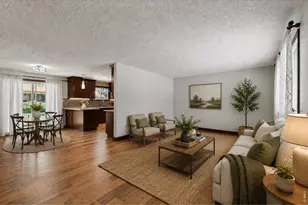
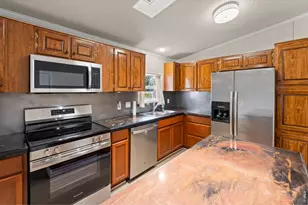
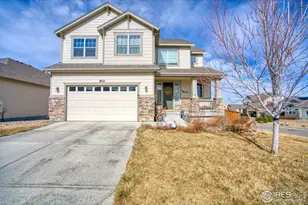
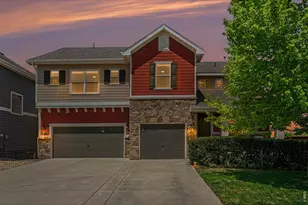
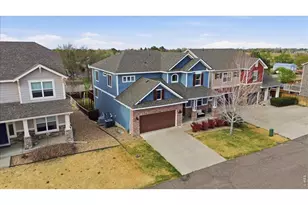
This stunning 5-bedroom, 5-bathroom home in Berthoud's desirable PrairieStar community offers over 3,800 finished square feet of thoughtfully designed living space. This well kept move-in-ready property combines open-concept living, modern finishes, and functional upgrades throughout. The main floor features a spacious kitchen with granite countertops, stainless steel appliances including a gas range, a large island with bar seating, and dedicated pantry. The dining and living areas are filled with natural light from a wall of windows and offer a seamless flow-perfect for entertaining or relaxing. The primary suite is also on the main level and includes a luxurious bathroom with dual sinks, shower, and a generous walk-in closet. Two additional bedrooms, full bathrooms, and laundry complete the main level. The newly finished basement provides excellent flexibility with a large rec room, two dedicated storage rooms, and a second primary suite featuring its own full bathroom and walk-in closet-ideal for guests or multi-generational living. Enjoy outdoor living in the fully fenced, fully sprinklered, and professionally landscaped backyard, complimented by the back patio with mechanical awning for shade. The oversized 3-car garage includes tall ceilings for extra storage. PrairieStar offers an array of amenities including walking trails, pickleball and tennis courts, playgrounds, and an optional pool membership. Just minutes from TPC Colorado, downtown Berthoud, and with easy access to Longmont, Loveland, and I-25, this home blends comfort, convenience, and community.
Full Property Details
Full Property Details for 719 Wagon Bend Rd
General
- Sold For: $599,999
- Taxes: $5,618 (2024)
- Status: Closed
- Type: Single Family
- Source: IRES
- MLS ID: 1032542
- Added to Site: 506 day(s) ago
Interior
- Interior Features: Eat-In Kitchen, Open Floorplan, Pantry, Walk-In Closet(s), Washer/Dryer Hookup, Kitchen Island, Theatre Room, Two Primary Suites, High Ceilings, Split Bedroom Plan
- Appliances: Gas Range, Dishwasher, Refrigerator, Microwave, Disposal, Fire Alarm
Rooms
Bathrooms
- Total Bathrooms: 5
- Full Bathrooms: 3
- 3/4 Bathrooms: 1
- Half Bathrooms: 1
- Main Floor Baths: 2
- Basement Baths: 1
Bedrooms
- Total Bedrooms: 5
Exterior
- Exterior Features: Sprinkler System
- Porch/Patio/Deck: Patio
Parking
- Garage: Yes
- Attached garage: Yes
- Garage Spaces: 3
- Parking Features: Garage Door Opener, Attached
- Garage Description: Attached
Location
- Area: Berthoud
- County: Larimer
- Subdivision: Prairiestar Filing 3
School Information
- School District: Thompson R2-J
- Elementary School: Carrie Martin
- Middle School: Bill Reed
- High School: Thompson Valley
Community
- Assoc. Fees Include: Common Amenities, Trash
Heating & Cooling
- Cooling Type: Central Air, Ceiling Fan(s)
- Heating Type: Forced Air
Utilities
- Gas: Yes
- Gas: Xcel
- Sewer: Public Sewer
- Water: City
- Utility Description: Natural Gas Available, Electricity Available, Cable Available, Satellite Available
Structural Information
- Architectural Style: Contemporary
- Builder: Richfield Homes
- Construction: Stone, Composition
- Exterior Const.: Stone, Composition
- Basement: Yes
- Basement Desc.: Full, Partially Finished, Structural Floor, Built-In Radon, Sump Pump, Post and Pier
- Roof: Composition
- Windows: Window Coverings
- Square Feet: 3,818
- Sq. Ft. Source: Assessor
- Living Area: 3,818 Sq. Ft.
- Year Built: 2017
Lot Features
- Property View: City
- Lot Size (Acres): 0.14
- Lot Size (Sq. Ft.): 6,300
- Frontage: City Street
- Street/Road Desc.: Asphalt
- Fence: Yes
- Lot Features: Deciduous Trees, Level, House Faces North, City Limits, Paved, Curbs, Gutters, Sidewalks, Fire Hydrant within 500 Feet
- Potential Use: Single-Family
- Permitted Use: Single Family
- Zoning: RES
- Fencing (Description): Fenced, Wood
Green Features
- Energy Efficient: Southern Exposure, Windows, High Efficiency Furnace
Financial Considerations
- Tax Amount: $5,618
- Tax Year: 2024
- Terms: Cash, Conventional, FHA, VA
Disclosures and Reports
- Special Conditions: Private Owner
- Exclusions: Sellers personal property, clothes washer and dryer, security system, basement refrigerator and freezer.
- Property ID: R1663246
Listed by The Station Real Estate (970) 219-7096
Sold by (970) 219-7096

Get Pre-Approved Today
Schools
Schools serving 719 Wagon Bend Rd
School District:Thompson School District R-2j
| Name | Grades | Distance |
|---|---|---|
Carrie Martin Elementary School 4129 Joni Lane, Loveland, CO 80537 | PK-5 | 0.9 mi |
Bill Reed Middle School 370 West 4th Street, Loveland, CO 80537 | 6-8 | 3.8 mi |
Thompson Valley High School 1669 Eagle Drive, Loveland, CO 80537 | 9-12 | 3.4 mi |
Disclaimer:
School attendance boundaries provided by ATTOM Data Solutions and are for reference only. Contact the school directly to verify enrollment eligibility.
Price & Sales History for 719 Wagon Bend Rd
Date
Details
Price
Change
Source
9/08/2026
Sold
$599,999
—
MLS
7/06/2026
Price Reduced
$599,999
-2.44%
MLS
3/13/2026
Price Reduced
$615,000
-3.15%
MLS
10/08/2025
Price Reduced
$635,000
-2.31%
MLS
7/29/2025
Price Reduced
$649,999
-2.26%
MLS
7/04/2025
Price Reduced
$665,000
-1.48%
MLS
5/01/2025
Listed
$675,000
—
MLS
Disclaimer: Historical sales information is derived from public records provided by the county offices. Information is not guaranteed and should be independently verified.
719 Wagon Bend Rd, Berthoud, CO 80513 (MLS# 1032542) is a Single Family property that was sold at $599,999 on September 08, 2026. Want to learn more about 719 Wagon Bend Rd? Do you have questions about finding other Single Family real estate for sale in Berthoud? You can browse all Berthoud real estate or contact a Coldwell Banker agent to request more information.