This is a carousel with tiles that activate property listing cards. Use the previous and next buttons to navigate.
1/1
$650,000
This is a carousel with tiles that activate property listing cards. Use the previous and next buttons to navigate.
1/1
Property Description
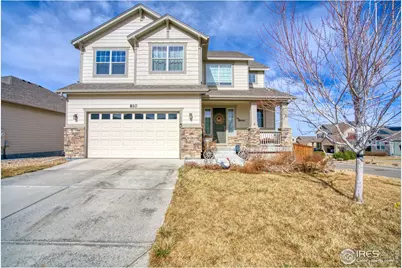
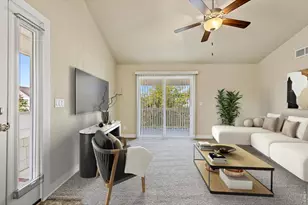
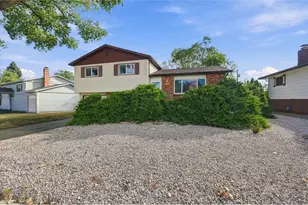
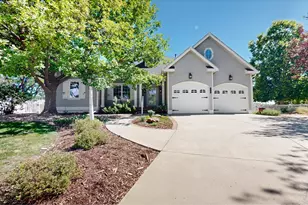
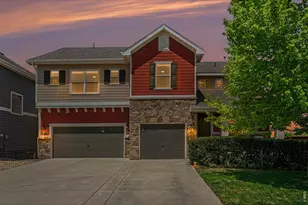
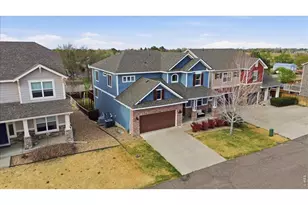
Welcome to 810 Ranchhand Drive, a stunningly maintained home in one of Berthoud's most sought-after neighborhoods. Bathed in natural light, this residence boasts an open, flowing layout perfect for everyday living & entertaining. Step inside to a soaring 2-story entry, gorgeous manufactured wood flooring on the main level & wooden banisters w/elegant iron spindles leading to the upper story. The generous great room is a showstopper, featuring a cozy gas fireplace with dramatic stacked rock surround. The gourmet kitchen is a chef's dream, offering espresso cabinets, granite counters, stainless steel appliances, farm sink, subway tile backsplash, electric cooktop & wall oven, huge walk-in pantry & convenient nook office--ideal for work-from-home or staying organized. Dining room w/vaulted ceiling sets the scene for memorable gatherings, while a mud room at the garage entry & main-level powder room add convenience. Upstairs, a versatile loft, laundry room w/tub sink, full hall bath, & 2 additional bedrooms complement the luxurious primary suite, complete with a 5-piece spa-like bath featuring double sinks, granite counters, a double shower stall, soaking tub, large walk-in closet & linen closet. Walk-out basement provides a generous recreation room, spacious 4th bedroom, full bath & direct access to the securely fenced backyard. Step outside to a lower patio & huge Trex deck w/breathtaking mountain views--perfect for relaxing, entertaining, or dining al fresco. A 3-car tandem garage offers ample storage & parking. Ideally located near parks, trails, schools, restaurants & charming downtown Berthoud, with easy access to Loveland & Longmont via US 287 or I-25, this move-in-ready home is your gateway to the ultimate Colorado lifestyle!
Full Property Details
Full Property Details for 810 Ranchhand Dr
General
- Sold For: $650,000
- Taxes: $6,115 (2025)
- Status: Closed
- Type: Single Family
- Source: IRES
- MLS ID: 1051785
- Added to Site: 98 day(s) ago
Interior
- Interior Features: Separate Dining Room, Cathedral Ceiling(s), Open Floorplan, Pantry, Walk-In Closet(s), Washer/Dryer Hookup, Kitchen Island
- Fireplace: Yes
- Fireplace(s): Electric, Great Room
- Appliances: Electric Range, Dishwasher, Refrigerator, Washer, Dryer, Microwave, Disposal, Fire Alarm
- Flooring: Wood
Rooms
Bathrooms
- Total Bathrooms: 4
- Full Bathrooms: 3
- Half Bathrooms: 1
- Basement Baths: 1
Bedrooms
- Total Bedrooms: 4
Other Rooms
- Laundry: Sink
Exterior
- Exterior Features: Sprinkler System, Oversized Garage, Tandem Garage
- Porch/Patio/Deck: Deck
Parking
- Garage: Yes
- Attached garage: Yes
- Garage Spaces: 3
- Parking Features: Garage Door Opener, Attached
- Garage Description: Attached
Location
- Area: Berthoud
- County: Larimer
- Subdivision: Prairiestar Filing 1
- Driving Directions: From US-287 and N Berthoud Pkwy (CR-17), go north on N Berthoud Pkwy. Take the 2nd exit from roundabout onto N Berthoud Pkwy (CR-17 N). Turn right on Wagon Bend Rd. Take the 1st exit from roundabout onto Cooperland Blvd. Right on Ranchhand. Home is on the right.
School Information
- School District: Thompson R2-J
- Elementary School: Carrie Martin
- Middle School: Bill Reed
- High School: Thompson Valley
Heating & Cooling
- Cooling Type: Central Air, Ceiling Fan(s)
- Heating Type: Forced Air
Utilities
- Gas: Yes
- Gas: Xcel
- Sewer: Public Sewer
- Water: City
- Utility Description: Natural Gas Available, Electricity Available, Cable Available, High-Speed Internet Available
Structural Information
- Architectural Style: Contemporary
- Builder: Richfield Homes
- Construction: Frame, Stone
- Exterior Const.: Frame, Stone
- Basement: Yes
- Basement Desc.: Full, Partially Finished, Walk-Out Access, Built-In Radon, Sump Pump
- Roof: Composition
- Windows: Window Coverings
- Square Feet: 3,138
- Sq. Ft. Source: Assessor
- Living Area: 3,030 Sq. Ft.
- Year Built: 2018
Additional Structures
- Other Structures: Storage
Lot Features
- Property View: Mountain(s)
- Mountain views: Yes
- Lot Size (Acres): 0.16
- Lot Size (Sq. Ft.): 6,775
- Frontage: City Street
- Street/Road Desc.: Asphalt
- Fence: Yes
- Lot Features: Corner Lot, Sloping Lot, House Faces South, City Limits, Paved, Curbs, Gutters, Sidewalks
- Potential Use: Single-Family
- Permitted Use: Single Family
- Zoning: Res
- Fencing (Description): Fenced, Wood
Green Features
- Energy Efficient: Southern Exposure, Windows, High Efficiency Furnace, Thermostat
Financial Considerations
- Tax Amount: $6,115
- Tax Year: 2025
- Terms: Cash, Conventional, FHA, VA
Disclosures and Reports
- Special Conditions: Private Owner
- Property ID: R1656987
Listed by LoKation Real Estate-Longmont (303) 926-5440
Sold by RE/MAX Advanced Inc. (303) 725-3756

Get Pre-Approved Today
Schools
Schools serving 810 Ranchhand Dr
School District:Thompson School District R-2j
| Name | Grades | Distance |
|---|---|---|
Carrie Martin Elementary School 4129 Joni Lane, Loveland, CO 80537 | PK-5 | 0.9 mi |
Bill Reed Middle School 370 West 4th Street, Loveland, CO 80537 | 6-8 | 3.8 mi |
Thompson Valley High School 1669 Eagle Drive, Loveland, CO 80537 | 9-12 | 3.4 mi |
Disclaimer:
School attendance boundaries provided by ATTOM Data Solutions and are for reference only. Contact the school directly to verify enrollment eligibility.
Price & Sales History for 810 Ranchhand Dr
Date
Details
Price
Change
Source
5/15/2026
Sold
$650,000
-0.76%
MLS
3/10/2026
Price Reduced
$655,000
-1.5%
MLS
2/17/2026
Listed
$665,000
—
MLS
Disclaimer: Historical sales information is derived from public records provided by the county offices. Information is not guaranteed and should be independently verified.
810 Ranchhand Dr, Berthoud, CO 80513 (MLS# 1051785) is a Single Family property that was sold at $650,000 on May 15, 2026. Want to learn more about 810 Ranchhand Dr? Do you have questions about finding other Single Family real estate for sale in Berthoud? You can browse all Berthoud real estate or contact a Coldwell Banker agent to request more information.