This is a carousel with tiles that activate property listing cards. Use the previous and next buttons to navigate.
1/1
$1,155,000
This is a carousel with tiles that activate property listing cards. Use the previous and next buttons to navigate.
1/1
Property Description
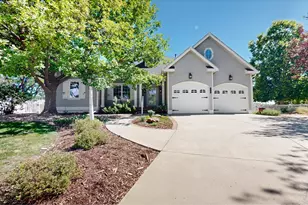
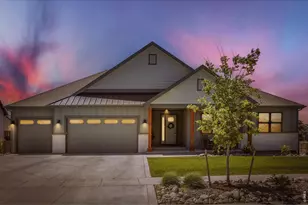
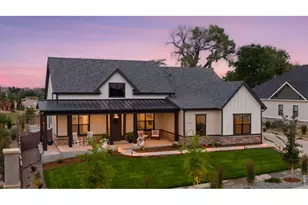
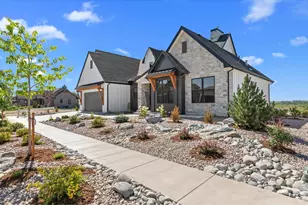
Crafted by Calbuilt, a trusted Berthoud-area builder known for exceptional craftsmanship and a seamless building experience, this custom-designed home captures the essence of refined Colorado living. With 2,032 sq. ft. on the main level, this residence features five spacious bedrooms and three bathrooms, thoughtfully designed to offer both elegance and comfort. Expansive 10-foot ceilings and wood ceiling beams in the living room create a sense of architectural charm and warmth. Large windows invite natural light throughout, enhancing the home's airy, welcoming atmosphere. The gourmet kitchen is a chef's delight, complete with a walk-in pantry featuring custom built-in cabinets and shelving. It flows effortlessly into the dining and living areas, making it ideal for entertaining or quiet evenings in. The inviting great room centers around a floor-to-ceiling fireplace with a wood mantle, blending timeless craftsmanship with cozy sophistication. The primary suite serves as a private retreat, featuring a well designed bathroom with two individual vanities, and a walk-in closet with a built-in storage system designed for exceptional organization. The finished basement offers two bedrooms, a spacious recreation room, wet bar, and bathroom, providing flexible space for guests or leisure activities. An unfinished portion of the basement adds convenient storage options, while the 1,131 sq. ft. heated/cooled five-car tandem garage with RV door provides impressive room for vehicles, a workshop, or creative projects. Fully landscaped including river rock accents, 3" decorative rock, sod, a full irrigation system, 55 plants and shrubs, 3 trees, and a dedicated grilling patio, creating a beautiful and functional outdoor living space. Every element-down to the finest detail-reflects Calbuilt's commitment to quality, beauty, and functionality. Close to the Berthoud Rec Center that offers a 13,000 SF indoor pool complex, fitness classes and more!
Full Property Details
Full Property Details for 1255 Eliza Ave
General
- Sold For: $1,155,000
- HOA FEE: $83/month
- HOA FEE FREQ.: Annually
- Taxes: (2025)
- Status: Closed
- Type: Single Family
- Source: IRES
- MLS ID: 1056265
- Added to Site: 95 day(s) ago
Interior
- Interior Features: Eat-In Kitchen, Cathedral Ceiling(s), Open Floorplan, Pantry, Walk-In Closet(s), Washer/Dryer Hookup, Kitchen Island
- Fireplace: Yes
- Fireplace(s): Gas, Gas Log, Living Room
- Appliances: Gas Range, Dishwasher, Refrigerator, Microwave, Disposal, Fire Alarm
- Flooring: Wood
Rooms
Bathrooms
- Total Bathrooms: 3
- Full Bathrooms: 2
- 3/4 Bathrooms: 1
- Main Floor Baths: 1
- Basement Baths: 1
Bedrooms
- Total Bedrooms: 5
Exterior
- Exterior Features: Garage Door More Than 8 Feet High, Heated Garage, Oversized Garage
- Porch/Patio/Deck: Patio
Parking
- Garage: Yes
- Attached garage: Yes
- Garage Spaces: 5
- Parking Features: Attached
- Garage Description: Attached
Location
- Area: Berthoud
- County: Larimer
- Subdivision: Harvest Ridge
School Information
- School District: Thompson R2-J
- Elementary School: Ivy Stockwell
- Middle School: Turner
- High School: Berthoud
Community
- Association: Yes
- Assoc. Name: Harvest Ridge HOA
Heating & Cooling
- Cooling Type: Central Air
- Heating Type: Forced Air
Utilities
- Gas: Yes
- Gas: Xcel Energy
- Sewer: Public Sewer
- Water: City
- Utility Description: Natural Gas Available, Electricity Available, Cable Available, Satellite Available, High-Speed Internet Available
Structural Information
- Architectural Style: Contemporary
- Builder: Calbuilt
- Construction: Frame, Stone, Composition
- Exterior Const.: Frame, Stone, Composition
- Basement: Yes
- Basement Desc.: Full, Partially Finished
- Roof: Composition
- Square Feet: 4,064
- Sq. Ft. Source: Plans
- Living Area: 3,151 Sq. Ft.
- Year Built: 2025
Lot Features
- Lot Size (Acres): 0.22
- Lot Size (Sq. Ft.): 9,583
- Frontage: City Street
- Street/Road Desc.: Asphalt
- Lot Features: Paved, Curbs, Gutters, Sidewalks, Street Light
- Potential Use: Single-Family
- Permitted Use: Single Family
- Zoning: RES
Green Features
- Energy Efficient: Windows, High Efficiency Furnace
Financial Considerations
- Association Fee: Yes
- Association Fee: $1,000
- Assoc Fee Freq.: Annually
- Tax Year: 2025
- Terms: Cash, Conventional
Disclosures and Reports
- Special Conditions: Builder
- Property ID: R1678028
Listed by Group Harmony (970) 229-0700
Sold by LIV Sotheby's Intl Realty G (970) 219-1138

Get Pre-Approved Today
Schools
Schools serving 1255 Eliza Ave
School District:Thompson School District R-2j
| Name | Grades | Distance |
|---|---|---|
Ivy Stockwell Elementary School 175 5th Street, Berthoud, CO 80513 | K-5 | 1.1 mi |
Turner Middle School 950 Massachusetts Avenue, Berthoud, CO 80513 | 6-8 | 1.4 mi |
Berthoud High School 850 Spartan Avenue, Berthoud, CO 80513 | 9-12 | 0.8 mi |
Disclaimer:
School attendance boundaries provided by ATTOM Data Solutions and are for reference only. Contact the school directly to verify enrollment eligibility.
Price & Sales History for 1255 Eliza Ave
Date
Details
Price
Change
Source
7/01/2026
Sold
$1,155,000
-2.7%
MLS
4/10/2026
Listed
$1,187,000
—
MLS
Disclaimer: Historical sales information is derived from public records provided by the county offices. Information is not guaranteed and should be independently verified.
1255 Eliza Ave, Berthoud, CO 80513 (MLS# 1056265) is a Single Family property that was sold at $1,155,000 on July 01, 2026. Want to learn more about 1255 Eliza Ave? Do you have questions about finding other Single Family real estate for sale in Berthoud? You can browse all Berthoud real estate or contact a Coldwell Banker agent to request more information.