This is a carousel with tiles that activate property listing cards. Use the previous and next buttons to navigate.
1/1
$1,305,000
This is a carousel with tiles that activate property listing cards. Use the previous and next buttons to navigate.
1/1
Property Description
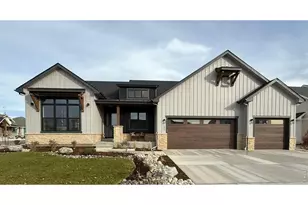
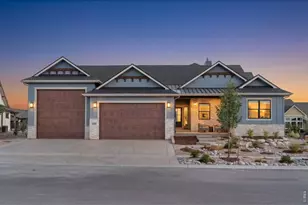
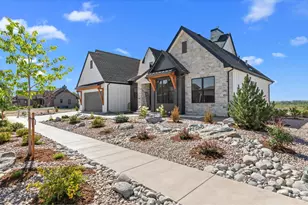
Fall in love with this Parade of Homes, mountain-modern ranch-a truly stunning 5-bedroom, 4-bath masterpiece designed for luxury living, entertaining, and everyday comfort. From the moment you step inside, the soaring ceilings and dramatic floor-to-ceiling windows fill the home with natural light and showcase the craftsmanship throughout.The spacious living room features a striking custom-tile fireplace, wood mantel, and built-in shelving, creating a warm yet modern focal point. The open-concept layout seamlessly connects the living room, dining area, and chef-inspired kitchen, making it perfect for hosting gatherings. Enjoy an oversized quartz island with built-in storage, under-cabinet lighting, a gas cooktop, stainless appliances, and a generous walk-in pantry-every detail designed for convenience and style.The main level showcases beautiful hardwood floors, solid wood doors, wood trim, and upgraded custom lighting for a truly elevated feel. Step outside to the large covered rear patio, ideal for indoor-outdoor living. The fully landscaped yard includes a future gas line for a grill, making it perfect for entertaining, relaxing, or enjoying Colorado evenings.Car enthusiasts and hobbyists will love the incredible 1,103 sq. ft., 5-car garage-drywalled, insulated, and offering plenty of room for a workshop, boat storage, tools, or recreational gear. Exterior cedar accents and tongue-and-groove porch ceilings (front and back) add a custom, high-end architectural touch.The basement is finished with 2 beds/living room/ bath and bar area! Same top notch finishes as upstairs.. Additional upgrades include dual-zone heating for year-round comfort and efficiency.This home offers modern luxury, thoughtful design, and unbeatable craftsmanship-an exceptional opportunity to own a Parade of Homes stunner!
Full Property Details
Full Property Details for 1366 Eliza Ave
General
- Sold For: $1,305,000
- HOA FEE: $96/month
- HOA FEE FREQ.: Annually
- Taxes: $3,778 (2025)
- Status: Closed
- Type: Single Family
- Source: IRES
- MLS ID: 1066948
- Added to Site: 46 day(s) ago
Interior
- Interior Features: Separate Dining Room, Cathedral Ceiling(s), Open Floorplan, Pantry, Wood Windows, Natural Woodwork, Walk-In Closet(s), Washer/Dryer Hookup, Kitchen Island, High Ceilings, Split Bedroom Plan
- Fireplace: Yes
- Fireplace(s): Gas, Gas Log, Living Room
- Appliances: Gas Range, Double Oven, Dishwasher, Refrigerator, Microwave, Gas Bar-B-Q, Disposal, Fire Alarm
- Flooring: Wood
Rooms
Bathrooms
- Total Bathrooms: 4
- 3/4 Bathrooms: 3
- Half Bathrooms: 1
Bedrooms
- Total Bedrooms: 5
Exterior
- Exterior Features: Sprinkler System, Garage Door More Than 8 Feet High, Oversized Garage
- Porch/Patio/Deck: Patio, Deck
Parking
- Garage: Yes
- Attached garage: Yes
- Garage Spaces: 4
- Parking Features: Garage Door Opener, Attached
- Garage Description: Attached
Location
- Area: Berthoud
- County: Larimer
- Subdivision: Harvest Ridge South
- Driving Directions: From Berthoud Parkway and Mountain Ave, Travel South on Berthoud Parkway. Turn West on Swan Peter Dr. Right onto William Way and Right onto Eliza, home will be on the left hand side
School Information
- School District: Thompson R2-J
- Elementary School: Ivy Stockwell
- Middle School: Turner
- High School: Berthoud
Community
- Association: Yes
- Assoc. Name: Harvest Ridge HOA
- Assoc. Fees Include: Trash, Management
Heating & Cooling
- Cooling Type: Central Air
- Heating Type: Forced Air, Humidity Control
Utilities
- Gas: Yes
- Sewer: Public Sewer
- Water: Public
- Utility Description: Natural Gas Available, Electricity Available
Structural Information
- Architectural Style: Contemporary
- Builder: Custom On-Site
- Model: Custom Sierra
- Construction: Frame, Stone
- Exterior Const.: Frame, Stone
- Basement: Yes
- Basement Desc.: Full, Unfinished, Slab, Rough-in for Radon, Sump Pump
- Roof: Composition
- Square Feet: 4,056
- Sq. Ft. Source: Plans
- Living Area: 3,326 Sq. Ft.
- Year Built: 2024
Lot Features
- Property View: Mountain(s), Hills
- Mountain views: Yes
- Lot Size (Acres): 0.25
- Lot Size (Sq. Ft.): 10,890
- Street/Road Desc.: Asphalt
- Lot Features: Level, House Faces South, City Limits, Paved, Curbs, Gutters, Sidewalks, Street Light
- Potential Use: Single-Family
- Permitted Use: Single Family
- Zoning: RES
Green Features
- Energy Efficient: Southern Exposure, Windows, High Efficiency Furnace
Financial Considerations
- Association Fee: Yes
- Association Fee: $1,150
- Assoc Fee Freq.: Annually
- Tax Amount: $3,778
- Tax Year: 2025
- Terms: Cash, Conventional, VA
Disclosures and Reports
- Special Conditions: Builder
- Property ID: R1678015
Listed by RE/MAX Alliance-Loveland (970) 669-1234
Sold by Group Centerra (970) 443-5034

Get Pre-Approved Today
Schools
Schools serving 1366 Eliza Ave
School District:Thompson School District R-2j
| Name | Grades | Distance |
|---|---|---|
Ivy Stockwell Elementary School 175 5th Street, Berthoud, CO 80513 | K-5 | 1.2 mi |
Turner Middle School 950 Massachusetts Avenue, Berthoud, CO 80513 | 6-8 | 1.4 mi |
Berthoud High School 850 Spartan Avenue, Berthoud, CO 80513 | 9-12 | 0.9 mi |
Disclaimer:
School attendance boundaries provided by ATTOM Data Solutions and are for reference only. Contact the school directly to verify enrollment eligibility.
Price & Sales History for 1366 Eliza Ave
Date
Details
Price
Change
Source
9/25/2026
Sold
$1,305,000
8.84%
MLS
8/21/2026
Listed
$1,199,000
—
MLS
Disclaimer: Historical sales information is derived from public records provided by the county offices. Information is not guaranteed and should be independently verified.
1366 Eliza Ave, Berthoud, CO 80513 (MLS# 1066948) is a Single Family property that was sold at $1,305,000 on September 25, 2026. Want to learn more about 1366 Eliza Ave? Do you have questions about finding other Single Family real estate for sale in Berthoud? You can browse all Berthoud real estate or contact a Coldwell Banker agent to request more information.