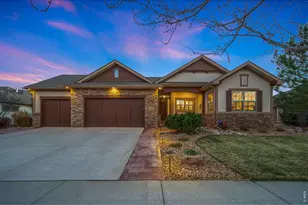
This is a carousel with tiles that activate property listing cards. Use the previous and next buttons to navigate.
1/48
$1,338,000
This is a carousel with tiles that activate property listing cards. Use the previous and next buttons to navigate.
1/48
Property Description
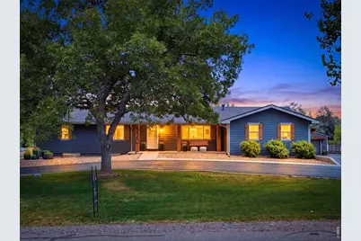
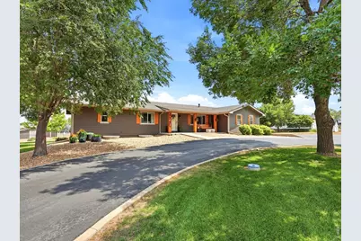
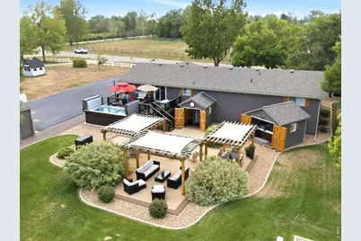
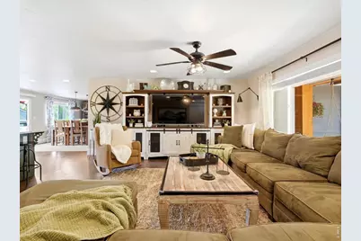
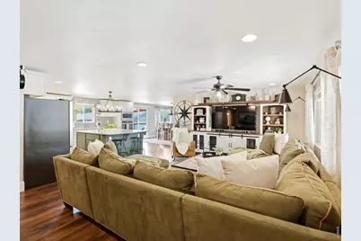
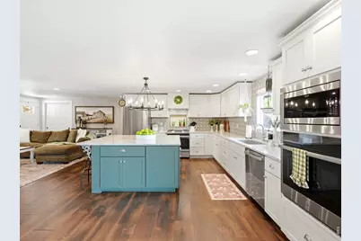
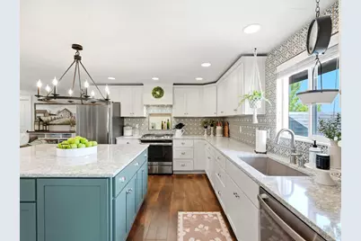
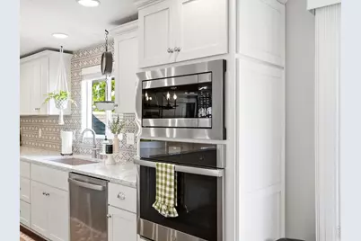
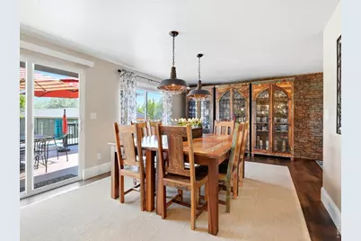
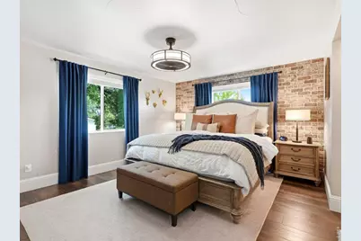
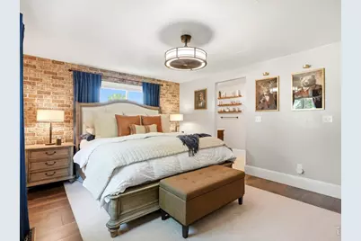
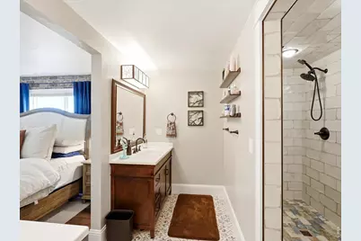
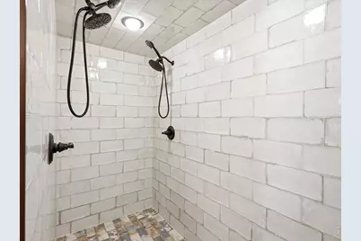
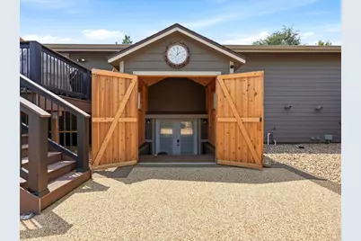
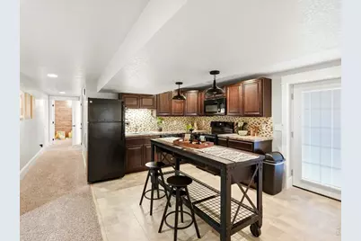
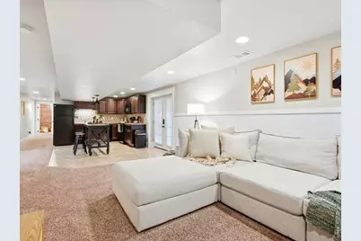
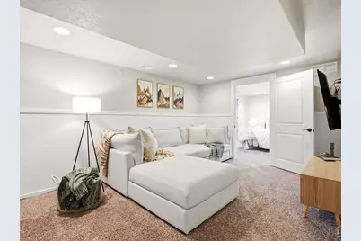
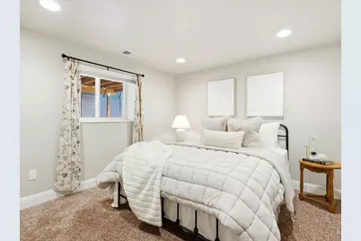
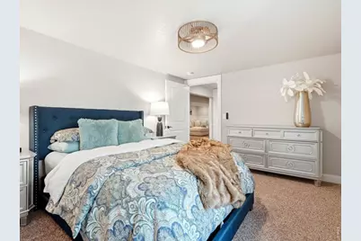
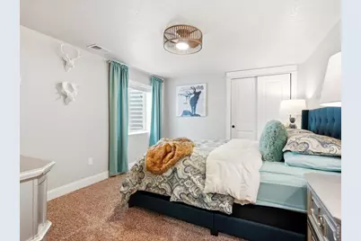
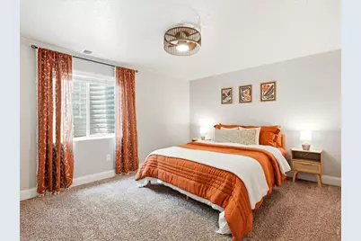
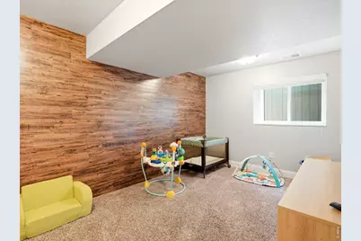
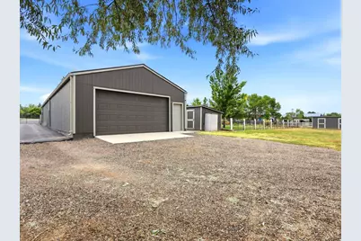
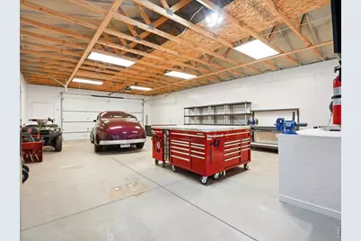
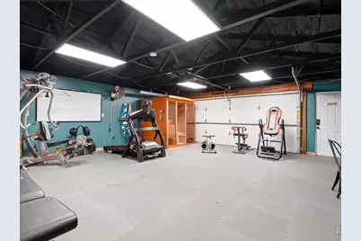
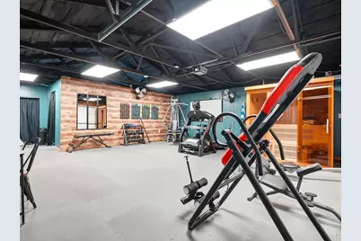
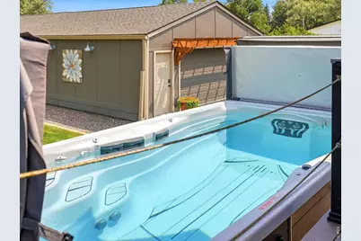
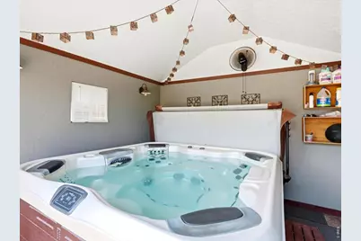
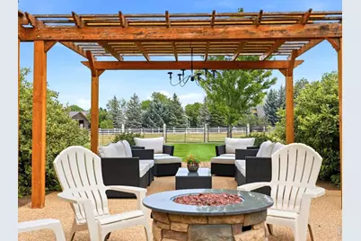
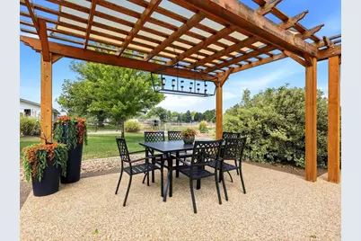
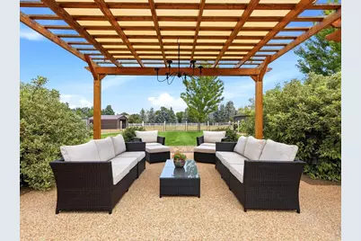
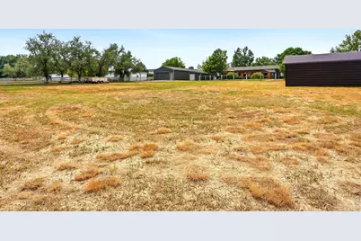
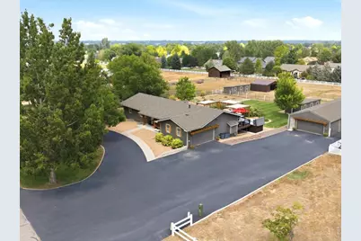
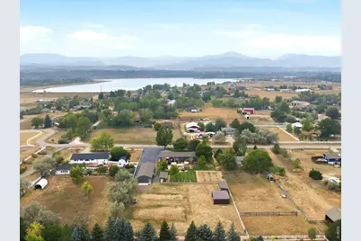
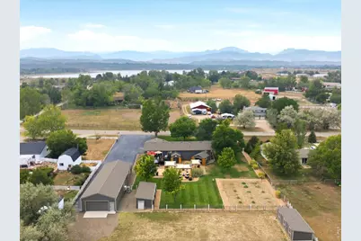
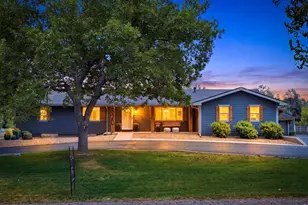
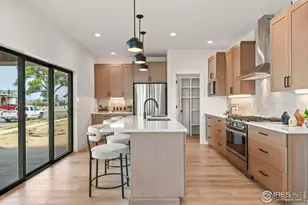
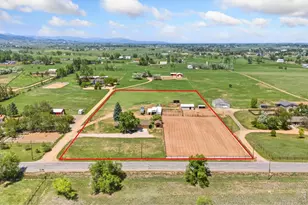
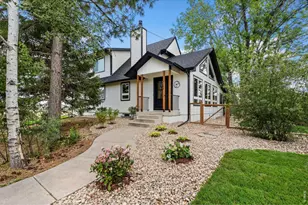
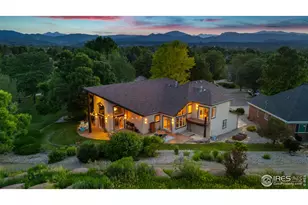
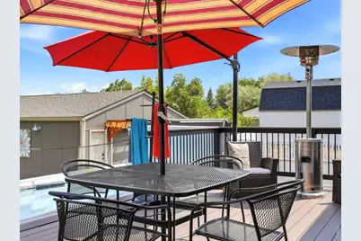
Meticulously reimagined from the studs in, this exceptional property pairs a true designer renovation with agricultural zoning, no covenants, and fencing already in place for horses or livestock. Wide-plank flooring and hand-troweled ceilings carry through the main level, where the showpiece kitchen features white shaker cabinetry, an oversized center island, quartz counters, and artisan tile rising to the ceiling, double oven, gas range. The primary suite is distinguished by an exposed-brick accent wall. A fully permitted lower-level ADU offers a full second kitchen with it's own laundry. It features a separate private French-door entrance, ideal for multigenerational living or income potential. Outside: an attached deck, a swim spa and hot tub, pergola-shaded patios, a fitness garage, an oversized heated and cooled finished workshop, and several outbuildings, all set in immaculate grounds with fenced pasture beyond. A renovation of this caliber with freedom like this simply does not come along often.
Full Property Details
Full Property Details for 520 Namaqua Rd
General
- Price: $1,338,000
- Taxes: $4,238 (2025)
- Status: Active
- Type: Single Family
- Source: IRES
- MLS ID: 1065304
- Updated: 8/21/2026
- Added to Site: 51 day(s) ago
Interior
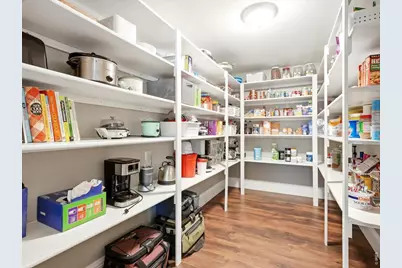
- Interior Features: Eat-In Kitchen, Open Floorplan, Workshop, Pantry, Walk-In Closet(s), Sauna, Kitchen Island
- Fireplace(s): None
- Appliances: Electric Range, Gas Range, Dishwasher, Refrigerator, Washer, Dryer, Microwave
Rooms
Bathrooms
- Total Bathrooms: 4
- Full Bathrooms: 2
- 3/4 Bathrooms: 1
- Half Bathrooms: 1
- Main Floor Baths: 1
- Basement Baths: 1
Bedrooms
- Total Bedrooms: 5
Exterior
- Exterior Features: Sprinkler System, Hot Tub, Garage Door More Than 8 Feet High, Heated Garage, Oversized Garage
- Porch/Patio/Deck: Patio, Deck
Parking
- Garage: Yes
- Attached garage: Yes
- Garage Spaces: 2
- Parking Features: RV Access/Parking, Attached
- Garage Description: Attached
Location
- Area: Loveland
- County: Larimer
- Subdivision: Sunnyslope Acres
School Information
- School District: Thompson R2-J
- Elementary School: Namaqua
- Middle School: Walt Clark
- High School: Thompson Valley
Heating & Cooling
- Cooling Type: Central Air
- Heating Type: Forced Air
Utilities
- Gas: Yes
- Gas: Xcel Energy
- Sewer: Septic Tank
- Water: City
- Utility Description: Natural Gas Available, Electricity Available
Structural Information
- Architectural Style: Includes Rental Unit, Legal Conforming
- Construction: Frame
- Exterior Const.: Frame
- Basement: Yes
- Basement Desc.: Full, Partially Finished, Walk-Out Access
- Roof: Composition
- Square Feet: 3,314
- Sq. Ft. Source: Other
- Living Area: 3,314 Sq. Ft.
- Year Built: 1980
Additional Structures
- Other Structures: Storage
Lot Features
- Lot Size (Acres): 1.47
- Lot Size (Sq. Ft.): 64,033
- Frontage: City Street
- Street/Road Desc.: Asphalt
- Fence: Yes
- Lot Features: Outbuildings, Paved, Water Rights Excluded, Irrigation Well Excluded, Mineral Rights Excluded
- Potential Use: Single-Family
- Zoning: FA
- Fencing (Description): Fenced
Horse Property
- Horse Property: Yes
- Horse Facility Desc.: Horse(s) Allowed, Pasture, Tack Room, Hay Storage
Green Features
- Energy Efficient: Windows, High Efficiency Furnace
Financial Considerations
- Tax Amount: $4,238
- Tax Year: 2025
- Terms: Cash, Conventional, FHA, VA
Disclosures and Reports
- Special Conditions: Private Owner
- Exclusions: Sellers Personal Property and Staging Furniture
- Property ID: R0441643
Listed by Compass - Boulder (303) 487-5472

Get Pre-Approved Today
Schools
Schools serving 520 Namaqua Rd
School District:Thompson School District R-2j
| Name | Grades | Distance |
|---|---|---|
Namaqua Elementary School 209 North County Road 19e, Loveland, CO 80537 | K-5 | 0.5 mi |
Walt Clark Middle School 2605 Carlisle Drive, Loveland, CO 80537 | 6-8 | 0.6 mi |
Thompson Valley High School 1669 Eagle Drive, Loveland, CO 80537 | 9-12 | 1.1 mi |
Disclaimer:
School attendance boundaries provided by ATTOM Data Solutions and are for reference only. Contact the school directly to verify enrollment eligibility.
Price & Sales History for 520 Namaqua Rd
Date
Details
Price
Change
Source
8/21/2026
Price Reduced
$1,338,000
-3.04%
MLS
8/15/2026
Price Reduced
$1,380,000
-1.43%
MLS
8/01/2026
Listed
$1,400,000
324.24%
MLS
9/05/2013
Sold
$330,000
—
Public Record
Disclaimer: Historical sales information is derived from public records provided by the county offices. Information is not guaranteed and should be independently verified.
Tax History
Tax History for 520 Namaqua Rd
Year
Property Taxes
Change
Tax Assessment
Change
2025
$4,238
20%
$50,482
8%
2024
$3,519
4%
$46,900
—
2023
$3,396
9%
$46,900
18%
2021
$3,116
3%
$39,625
3%
2022
$3,037
-3%
$38,517
11%
2021
$3,116
13%
$34,678
2%
2018
$2,765
16%
$33,933
—
2017
$2,379
-11%
$33,933
-2%
2019
$2,681
12%
$34,678
5%
2016
$2,400
1%
$33,090
—
2015
$2,379
19%
$33,090
23%
2014
$2,005
21%
$26,960
—
2013
$1,657
—
$26,960
—
Disclaimer: Historical tax information is derived from public records provided by the county offices. Information is not guaranteed and should be independently verified.
Estimate the Cost
Estimate the Cost for 520 Namaqua Rd
520 Namaqua Rd, Loveland, CO 80537 (MLS# 1065304) is a Single Family property with 5 bedrooms, 2 full bathrooms and 2 partial bathrooms. 520 Namaqua Rd is currently listed for $1,338,000 and was received on July 29, 2026. Want to learn more about 520 Namaqua Rd? Do you have questions about finding other Single Family real estate for sale in Loveland? You can browse all Loveland real estate or contact a Coldwell Banker agent to request more information.