
This is a carousel with tiles that activate property listing cards. Use the previous and next buttons to navigate.
1/1
$1,190,000
This is a carousel with tiles that activate property listing cards. Use the previous and next buttons to navigate.
1/1
Property Description
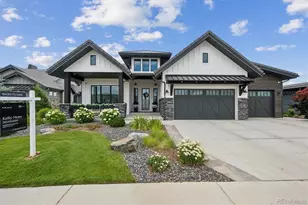
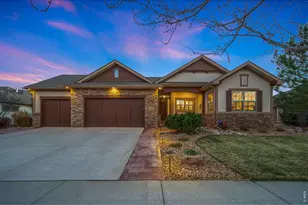
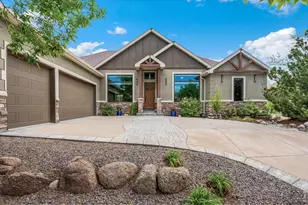
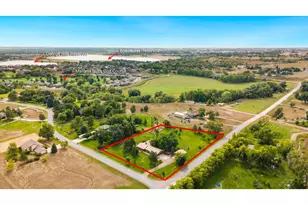
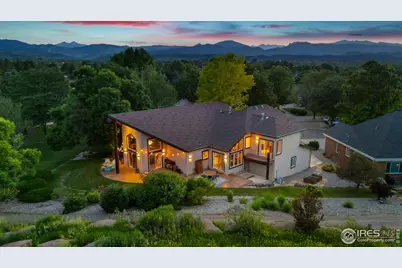
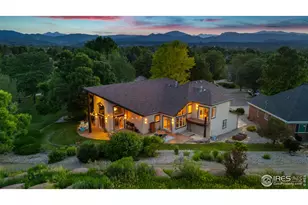
Living the high-life on the 9th green of Mariana Butte's Golf Course community! Nestled on the 9th hole of the scenic Mariana Butte Golf Course, this custom-built 4-bedroom, 3.5-bath, 5,001 sq ft home offers unparalleled mountain views and an extraordinary outdoor living experience. Situated on a quiet Cul-de-sac, the property boasts direct access to the Mariana Butte scenic trail and is just minutes from the Devil's Backbone Hiking Trail and Sweetheart Winery. Only a 45-minute drive to the iconic Estes Park, it blends tranquility with convenience. Built in 2000 with exceptional craftsmanship, the home features beautiful timber structures, including a charming breakfast nook with a butler bar and rich cherry cabinetry. Soaring cathedral and vaulted ceilings enhance the spaciousness throughout. French doors in the top-floor primary suite open to a private balcony with sweeping foothill views, providing the perfect spot to relax and take in Colorado's natural beauty. The suite also features a spa-like en-suite bathroom with a jacuzzi tub and a spacious walk-in closet. The main level includes two well-appointed bedrooms, a large kitchen with an island, a welcoming foyer, a formal dining area, and a cozy living room with a gas fireplace. The basement is a versatile space, offering a fourth bedroom and full bath, plus two bonus rooms perfect for a home office, gym, or additional living space. Abundant storage throughout ensures every need is met. From the main level, step outside to the wraparound patio where you'll find a peaceful waterfall pond and a beautifully landscaped garden teeming with Colorado wildlife like elk and turkeys. The home is equipped with two hot water heaters, three furnaces, and two A/C units for year-round comfort and optimal climate control. Whether you're a golfer, nature lover, or simply seeking a peaceful retreat close to town, this home is a rare gem that provides the best of both worlds. Don't miss the opportunity to make it yours!
Full Property Details
Full Property Details for 4926 St Andrews Ct
General
- Sold For: $1,190,000
- HOA FEE: $38/month
- HOA FEE FREQ.: Annually
- Taxes: $4,566 (2024)
- Status: Closed
- Type: Single Family
- Source: IRES
- MLS ID: 1050408
- Added to Site: 122 day(s) ago
Interior
- Interior Features: Eat-In Kitchen, Separate Dining Room, Cathedral Ceiling(s), Pantry, Bay or Bow Window, Walk-In Closet(s), Wet Bar, Jack and Jill Bath, Kitchen Island, High Ceilings
- Fireplace: Yes
- Fireplace(s): Two or More, Gas, Living Room, Bedroom
- Appliances: Gas Range, Double Oven, Dishwasher, Refrigerator, Washer, Dryer, Microwave, Freezer, Disposal, Fire Alarm
- Flooring: Wood
Rooms
Bathrooms
- Total Bathrooms: 4
- Full Bathrooms: 3
- Half Bathrooms: 1
- Main Floor Baths: 1
- Basement Baths: 1
Bedrooms
- Total Bedrooms: 4
Additional Information
- Spa: Yes
- Spa Description: Bath
Exterior
- Exterior Features: Sprinkler System, Balcony
- Porch/Patio/Deck: Patio
Parking
- Garage: Yes
- Attached garage: Yes
- Garage Spaces: 3
- Parking Features: Garage Door Opener, Attached
- Garage Description: Attached
Location
- Area: Loveland
- County: Larimer
- Subdivision: Mariana Butte PUD
- Driving Directions: Situated in the Mariana Butte Golf Course subdivision, accessed from either 1st Street, turning North onto Rossum Drive or from Eisenhower/Hwy 34, turning South onto Rossum Drive.From 1st Street, take Rossum Drive until you reach the roundabout and take your first right onto St. Andrews Drive. From Hwy 34, turn South onto Rossum Drive until you reach your second roundabout, and take a left at Stoneridge Drive then another left at St. Andrews Ct. The house is located at the end of the cul-de-sac of Saint Andrews Ct.
School Information
- School District: Thompson R2-J
- Elementary School: Namaqua
- Middle School: Walt Clark
- High School: Thompson Valley
Community
- Association: Yes
- Assoc. Name: St. Andrews HOA
- Assoc. Fees Include: Trash
Heating & Cooling
- Cooling Type: Central Air, Ceiling Fan(s)
- Heating Type: Forced Air, Zoned, 2 or more Heat Sources
Utilities
- Gas: Yes
- Gas: XCEL
- Sewer: Public Sewer
- Water: City
- Utility Description: Natural Gas Available, Electricity Available, Cable Available
Structural Information
- Construction: Brick, Log, Stucco
- Exterior Const.: Brick, Log, Stucco
- Basement: Yes
- Basement Desc.: Full, Partially Finished, Crawl Space
- Roof: Composition
- Windows: Window Coverings
- Square Feet: 5,001
- Sq. Ft. Source: Assessor
- Living Area: 5,001 Sq. Ft.
- Year Built: 2000
Lot Features
- Property View: Hills
- Lot Size (Acres): 0.27
- Lot Size (Sq. Ft.): 11,577
- Frontage: City Street
- Lot Features: Cul-De-Sac, Golf Course Neighborhood, Paved, Curbs, Gutters, Sidewalks, Street Light, Fire Hydrant within 500 Feet
- Potential Use: Single-Family
- Permitted Use: Single Family
- Zoning: P-8
Green Features
- Energy Efficient: Southern Exposure, Windows
Financial Considerations
- Association Fee: Yes
- Association Fee: $450
- Assoc Fee Freq.: Annually
- Tax Amount: $4,566
- Tax Year: 2024
- Terms: Cash, Conventional, FHA, VA
Disclosures and Reports
- Special Conditions: Private Owner
- Exclusions: Seller's and staging personal property, unless otherwise negotiated with the purchase contract or bill of sale.
- Property ID: R1453505
Get Pre-Approved Today
Schools
Schools serving 4926 St Andrews Ct
School District:Thompson School District R-2j
| Name | Grades | Distance |
|---|---|---|
Namaqua Elementary School 209 North County Road 19e, Loveland, CO 80537 | K-5 | 0.9 mi |
Walt Clark Middle School 2605 Carlisle Drive, Loveland, CO 80537 | 6-8 | 1.9 mi |
Thompson Valley High School 1669 Eagle Drive, Loveland, CO 80537 | 9-12 | 2.3 mi |
Disclaimer:
School attendance boundaries provided by ATTOM Data Solutions and are for reference only. Contact the school directly to verify enrollment eligibility.
Price & Sales History for 4926 St Andrews Ct
Date
Details
Price
Change
Source
5/04/2026
Sold
$1,190,000
—
MLS
1/26/2026
Listed
$1,190,000
—
MLS
Disclaimer: Historical sales information is derived from public records provided by the county offices. Information is not guaranteed and should be independently verified.
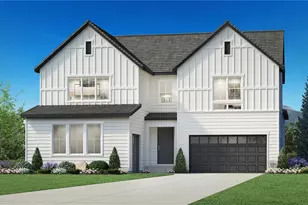
4926 Saint Andrews Ct, Loveland, CO 80537 (MLS# 1050408) is a Single Family property that was sold at $1,190,000 on May 04, 2026. This property was sold by Jessi Vakabua from our Northern Colorado Office.Want to learn more about 4926 Saint Andrews Ct? Do you have questions about finding other Single Family real estate for sale in Loveland? You can browse all Loveland real estate or contact a Coldwell Banker agent to request more information.