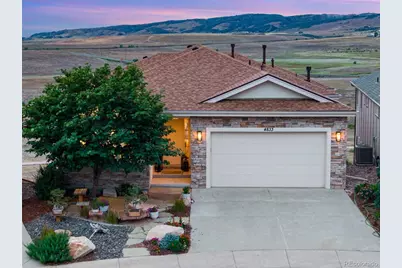
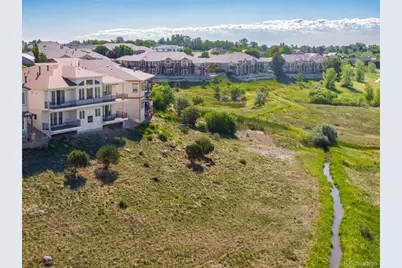
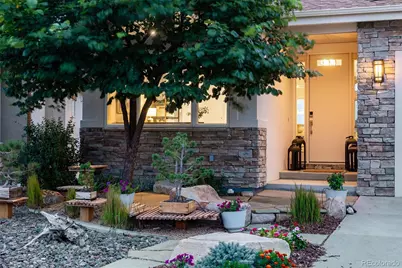
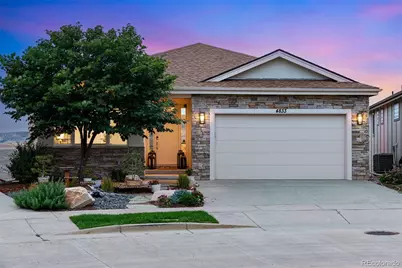
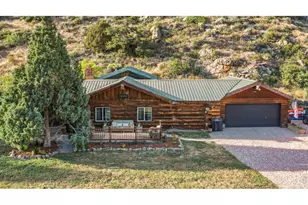
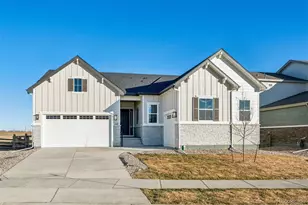
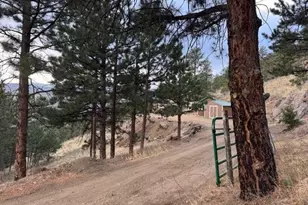
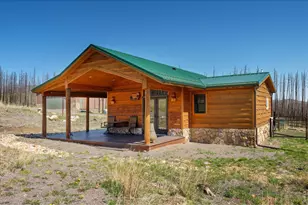
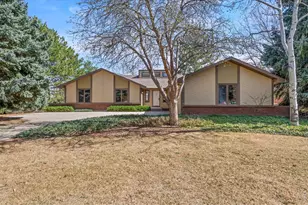
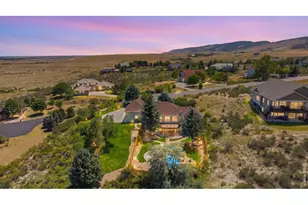
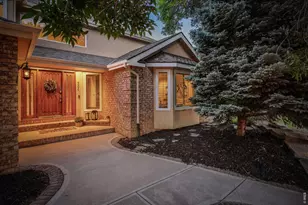
Full Property Details for 4833 Prairie Vista Dr
Sign in to view more details. Local MLS Rules require you to be signed in. Not a member yet? Sign up now.
General
- Price: $1,195,000
- HOA FEE: $89/month
- Taxes: $5,456 (2025)
- Status: Active
- Type: Single Family
- Source: MetroList_Colorado
- MLS ID: 2014528
- Updated: 8/20/2026
- Added to Site: 46 day(s) ago
Interior
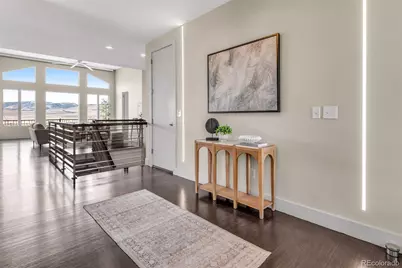
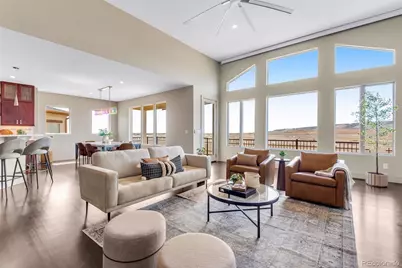
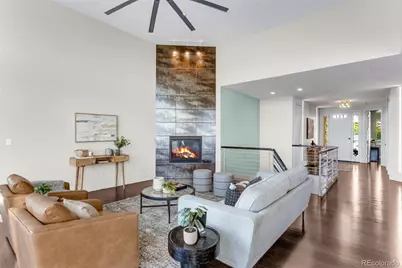
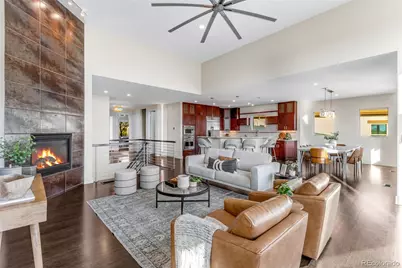
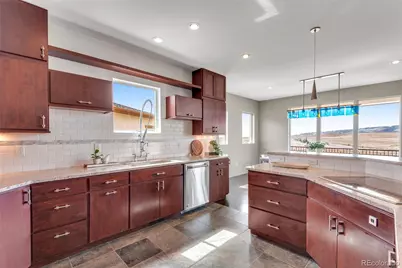
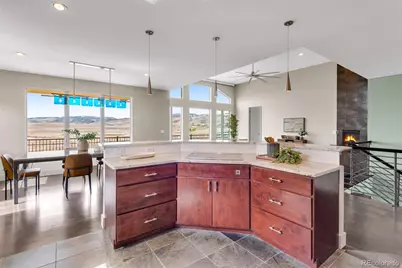
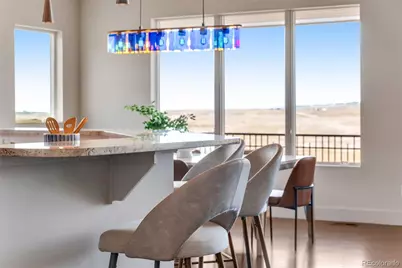
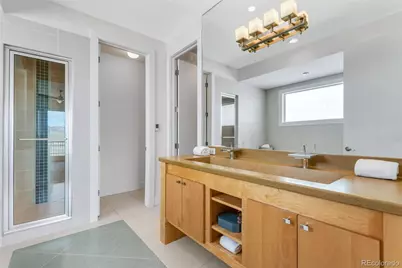
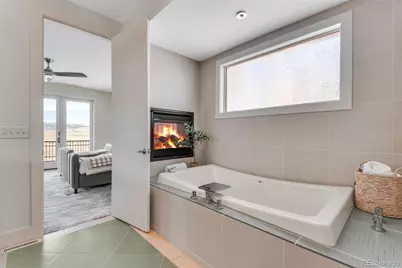
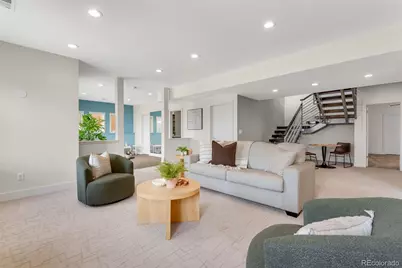
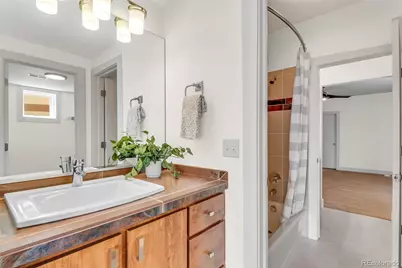
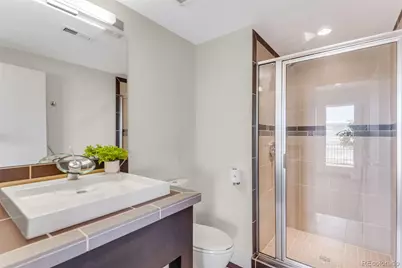
- Interior Features: Ceiling Fan(s), Eat-in Kitchen, Five Piece Bath, High Ceilings, Jack & Jill Bathroom, Kitchen Island, Open Floorplan, Pantry, Walk-In Closet(s)
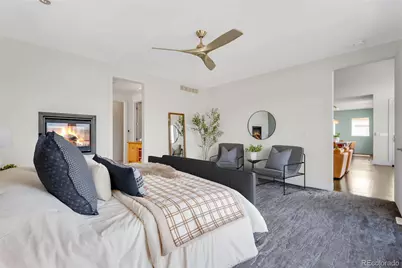
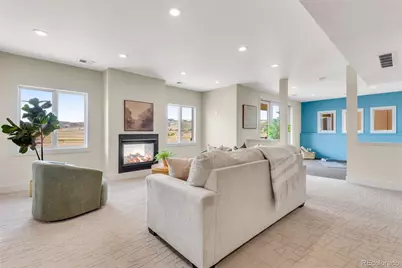
- Fireplace: Yes
- Number of Fireplaces: 2
- Fireplace(s): Bedroom, Family Room, Gas, Gas Log, Living Room, Bedroom, Family Room, Gas, Gas Log, Living Room, Bedroom, Family Room, Gas, Gas Log, Living Room
- Appliances: Dishwasher, Double Oven, Dryer, Humidifier, Microwave, Oven, Range, Refrigerator, Self Cleaning Oven, Washer, Water Softener
- Flooring: Carpet, Cork, Tile, Wood
Rooms
- Total Bathrooms: 4
- Full Bathrooms: 2
- 3/4 Bathrooms: 1
- Half Bathrooms: 1
- Main Floor Baths: 2
- Basement Baths: 2
- Total Bedrooms: 4
- Bedrooms Main: 1
Additional Information
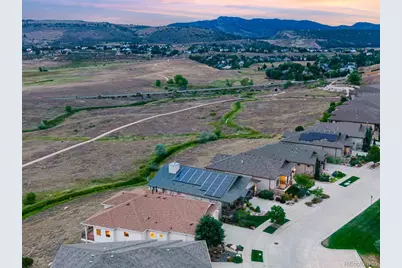
- Shared Amenities: Park, Trail(s)
- Security/Safety: Smoke Detector(s)
Exterior
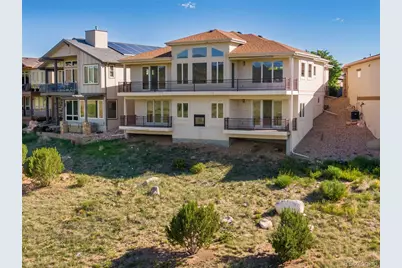
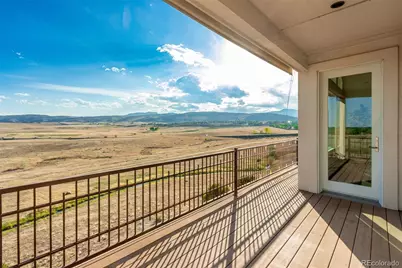
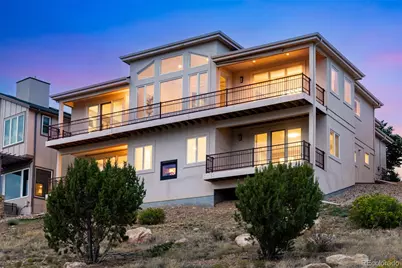
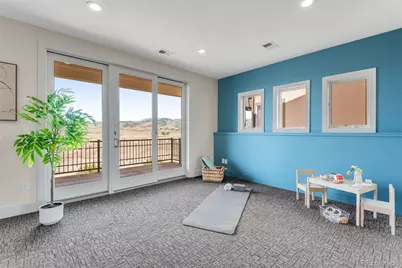
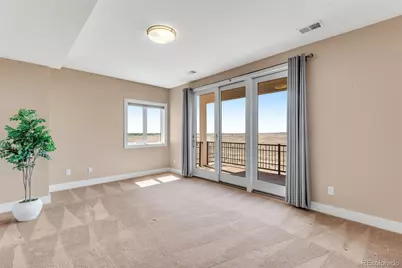
- Exterior Features: Balcony, Gas Valve
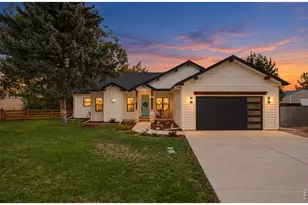
- Porch/Patio/Deck: Covered, Deck, Front Porch
Parking
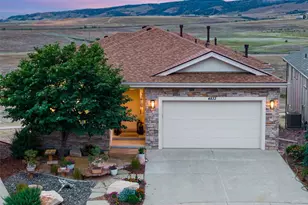
- Garage: Yes
- Garage Spaces: 2
- Total Spaces: 2
Location
- County: Larimer
- Subdivision: Harmony Ridge
- Driving Directions: Start on College & Harmony and head toward Palmer Dr., then turn right onto Palmer Dr. and then turn right onto S College Ave (US-287 N) for about 0.1 miles and then turn Left onto W Harmony Rd, and turn left onto Seneca St, then turn right onto Prairie Ridge Dr. and then turn left onto Prairie Vista Drive turn left onto Prairie Vista Dr. End at 4833 Prairie Vista Dr Fort Collins, Colorado
- Direction Faces: Northwest
School Information
- Elem School District: Poudre R-1
- Midd School District: Poudre R-1
- High School District: Poudre R-1
- Elementary School: McGraw
- Middle School: Webber
- High School: Rocky Mountain
Community
- Association: Yes
- Assoc. Name: Harmony Ridge Estates
- Assoc. Fees Include: Maintenance Grounds, Trash
- Pets Allowed: Yes
- Management Type: Professionally Managed
Heating & Cooling
- Cooling Type: Central Air
- Heating Type: Forced Air
Utilities
- Gas: Yes
- Sewer: Public Sewer
- Water: Public
- Utility Description: Electricity Connected, Internet Access (Wired), Natural Gas Connected
Structural Information
- Structure Type: House
- Construction: Frame, Stone, Stucco
- Basement: Yes
- Basement Desc.: Finished, Full, Walk-Out Access
- Roof: Composition
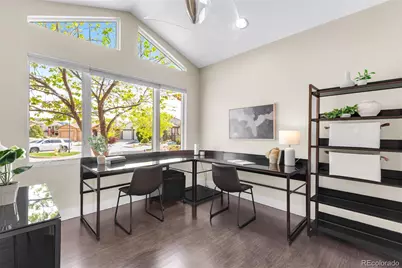
- Windows: Triple Pane Windows, Window Coverings
- Square Feet: 3,784
- Living Area: 3,620 Sq. Ft.
- Year Built: 2008
Lot Features
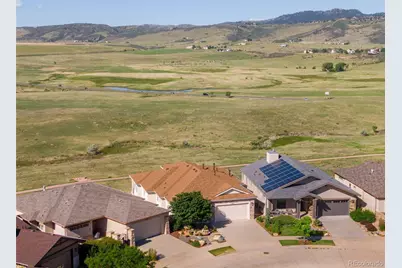
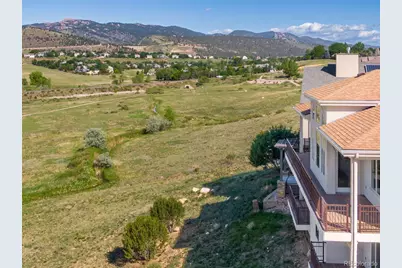
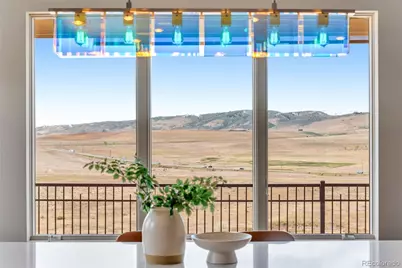
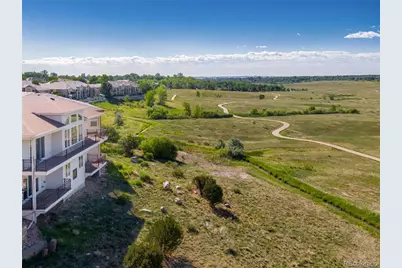
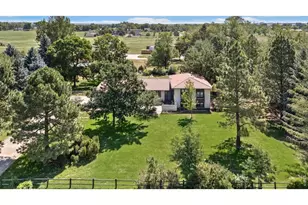
- Property View: Meadow, Mountain(s), Plains, Valley
- Mountain views: Yes
- Lot Size (Acres): 0.11
- Lot Size (Sq. Ft.): 4,879
- Frontage: Public
- Street/Road Desc.: Paved
- Road Maintenance: Public Maintained Road
- Lot Features: Cul-De-Sac, Foothills, Irrigated, Landscaped, Meadow, Open Space, Rolling Slope, Sprinklers In Front, Sprinklers In Rear
- Trees/Vegetation: Xeriscaping
- Zoning: Res
Green Features
- Energy Efficient: HVAC, Windows
Financial Considerations
- Association Fee: Yes
- Association Fee: $89
- Assoc Fee Freq.: Monthly
- Assoc Fee /Annual: $1,068
- Tax Amount: $5,456
- Tax Year: 2025
- Terms: Cash, Conventional, VA Loan
Disclosures and Reports
- Ownership: Individual
- Special Conditions: None
- Legal Description: LOT 17, HARMONY RIDGE 2ND FTC (20050039662)
- Exclusions: Seller's Personal Property and Staging Items
- Property ID: R1634475
Listed by C3 Real Estate Solutions LLC