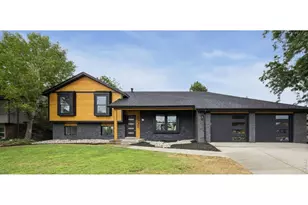
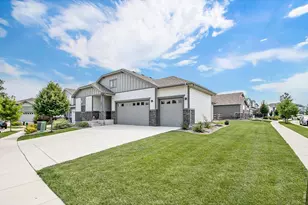
This is a carousel with tiles that activate property listing cards. Use the previous and next buttons to navigate.
1/45
$630,000 New to Website
This is a carousel with tiles that activate property listing cards. Use the previous and next buttons to navigate.
1/45
Property Description
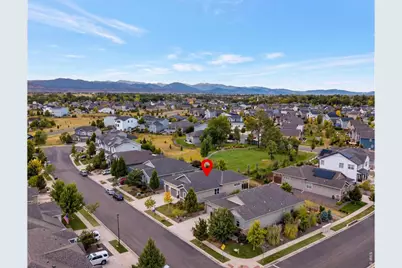
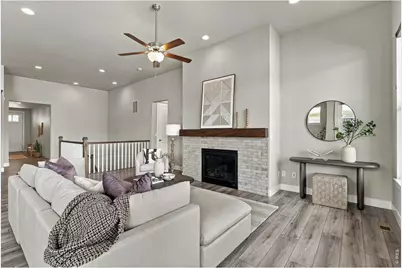
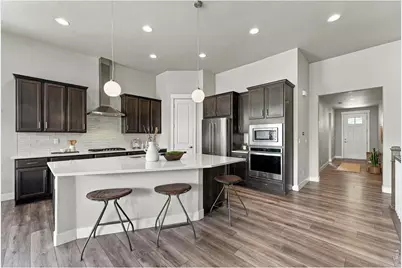
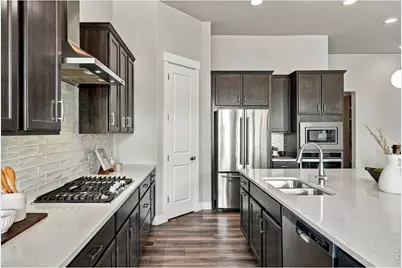
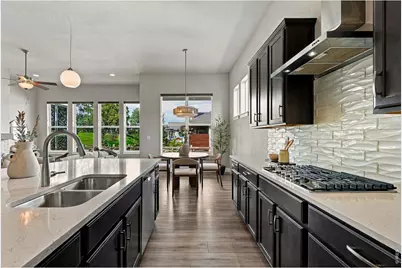
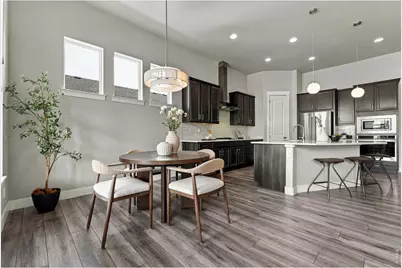
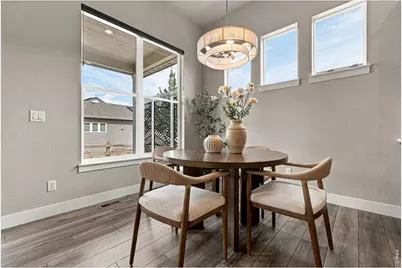
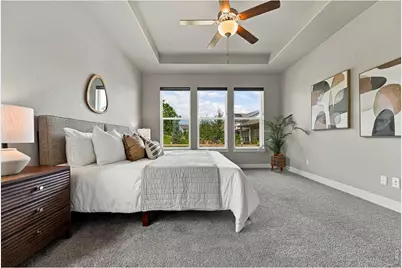
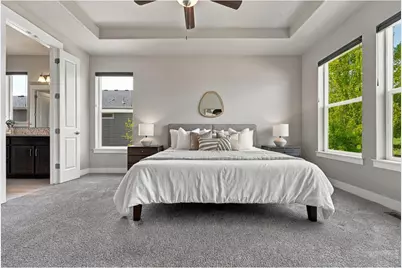
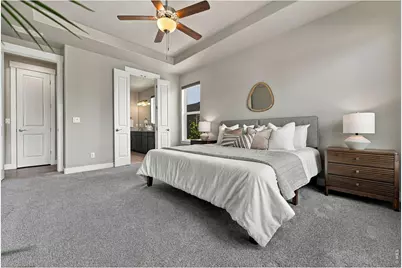
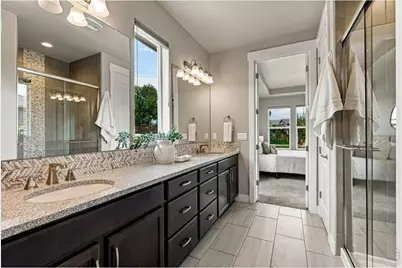
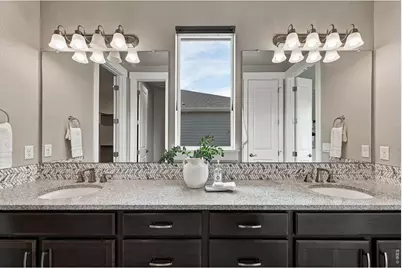
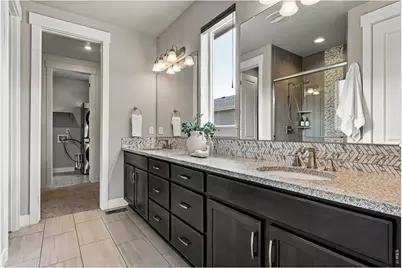
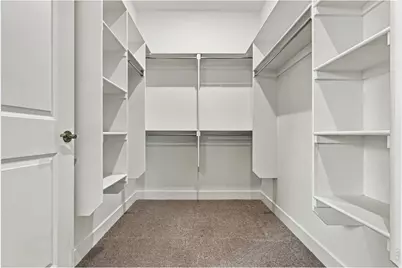
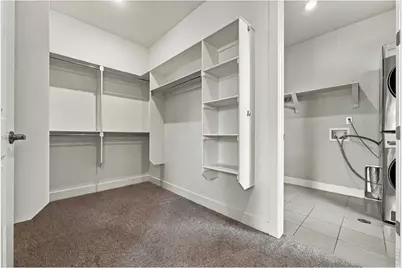
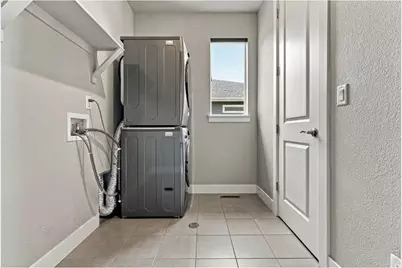
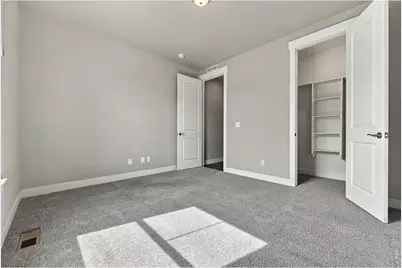
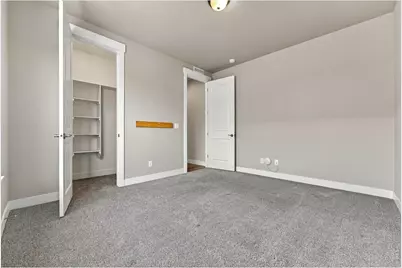
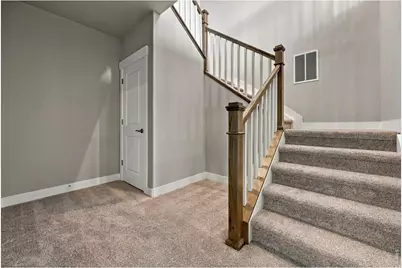
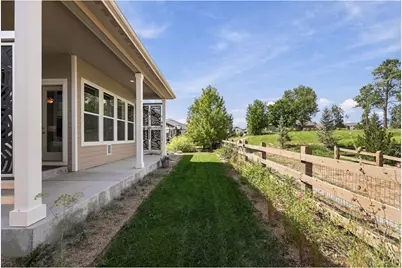
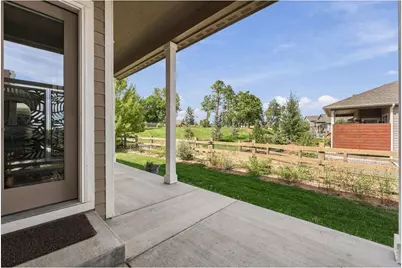
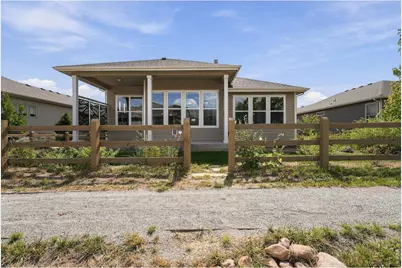
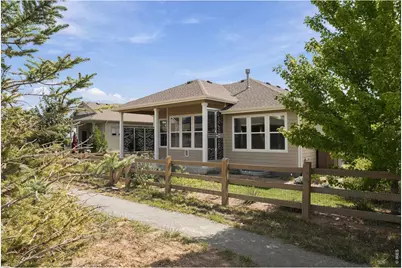
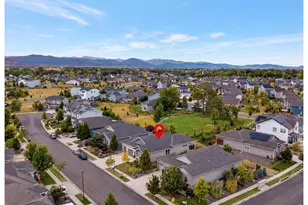
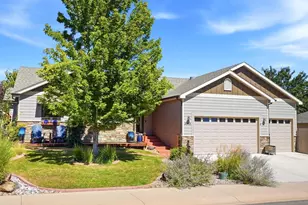
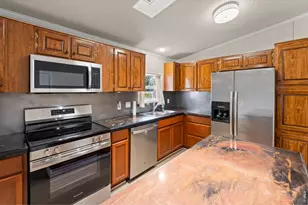
Main-floor living, an inviting open layout, thoughtful updates and backing to a peaceful park-don't miss this incredible Heritage Ridge home. Large windows and 10 ft. ceilings fill the home with natural light, while the open kitchen, dining, and living areas create an ideal space for everyday living and entertaining. The kitchen features quartz countertops, a large center island, stainless-steel appliances, a gas range, tile backsplash, and plenty of cabinet and pantry storage. A gas fireplace adds a cozy touch to the living room which looks out on one of the neighborhood's many pocket parks. Enjoy the peace that the back patio offers while enjoying your morning coffee or evening nightcap. The spacious primary suite offers a relaxing retreat with en-suite bath, dual vanities, walk-in closet, and even a smart toilet. Main floor laundry is accessible directly off the primary bedroom closet for easy living. Two additional bedrooms and a full bath round out the main level and provide flexibility for family, guests, or a home office. Downstairs, the large unfinished basement offers endless potential for future bedrooms, a recreation room, home gym, or additional storage. The oversized three-car garage is equipped with an EV charger and pulley storage system, providing practical space for vehicles, gear, and hobbies. Outside, more than $15,000 has been invested in curated low-maintenance, water-conscious landscaping, creating a beautiful yard that's designed to be enjoyed without the upkeep of a traditional landscape. And then there's the Heritage Ridge lifestyle. Residents enjoy access to a community pool, neighborhood parks, playgrounds, and scenic trails. Follow the trails to Hillsdale Nature area or up to one of Berthoud's amazing restaurants, coffee houses, bakeries, breweries, shops and gathering spaces. With convenient access to schools, shopping, and the mountains, this home offers the perfect blend of comfort and convenience.
Full Property Details
Full Property Details for 326 Bronco Ct
General
- Price: $630,000
- Taxes: $7,063 (2025)
- Status: Active
- Type: Single Family
- Source: IRES
- MLS ID: 1068943
- Updated: 9/17/2026
- Added to Site: 4 day(s) ago
Interior
- Interior Features: Eat-In Kitchen, Cathedral Ceiling(s), Open Floorplan, Pantry, Walk-In Closet(s), Washer/Dryer Hookup, Kitchen Island, High Ceilings
- Fireplace: Yes
- Fireplace(s): Gas, Living Room
- Appliances: Gas Range, Self Cleaning Oven, Dishwasher, Refrigerator, Washer, Dryer, Microwave, Freezer, Disposal, Fire Alarm
Rooms
Bathrooms
- Total Bathrooms: 2
- Full Bathrooms: 2
Bedrooms
- Total Bedrooms: 3
Exterior
- Exterior Features: Sprinkler System
- Porch/Patio/Deck: Patio
Parking
- Garage: Yes
- Attached garage: Yes
- Garage Spaces: 3
- Parking Features: Garage Door Opener, Attached
- Garage Description: Attached
Location
- Area: Berthoud
- County: Larimer
- Subdivision: Heritage Ridge 4th Filing
- Driving Directions: From Hwy 287, East on Mountain Ave/Hwy 56, South on 5th St East on Canyonlands St, West on Bronco Ct. House is on the North side of the street
School Information
- School District: Thompson R2-J
- Elementary School: Ivy Stockwell
- Middle School: Turner
- High School: Berthoud
Community
- Assoc. Fees Include: Common Amenities, Snow Removal, Management
Heating & Cooling
- Cooling Type: Central Air, Ceiling Fan(s)
- Heating Type: Forced Air
Utilities
- Gas: Yes
- Gas: Xcel
- Sewer: Public Sewer
- Water: City
- Utility Description: Natural Gas Available, Electricity Available, Cable Available, High-Speed Internet Available
Structural Information
- Architectural Style: Contemporary
- Builder: American Ledged
- Construction: Frame, Brick
- Exterior Const.: Frame, Brick
- Basement: Yes
- Basement Desc.: Unfinished, Built-In Radon, Sump Pump
- Roof: Composition
- Windows: Window Coverings
- Square Feet: 3,374
- Sq. Ft. Source: Assessor
- Living Area: 1,929 Sq. Ft.
- Year Built: 2020
Additional Structures
- Other Structures: Storage
Lot Features
- Lot Size (Acres): 0.16
- Lot Size (Sq. Ft.): 7,150
- Frontage: City Street
- Street/Road Desc.: Asphalt
- Fence: Yes
- Lot Features: Deciduous Trees, Native Grass, Abuts Park, House Faces South, Xeriscape, Paved, Curbs, Gutters, Sidewalks, Street Light, Fire Hydrant within 500 Feet
- Potential Use: Single-Family
- Zoning: Res
- Fencing (Description): Fenced
Financial Considerations
- Tax Amount: $7,063
- Tax Year: 2025
- Terms: Cash, Conventional, FHA, VA
Disclosures and Reports
- Special Conditions: Private Owner
- Property ID: R1666694
Listed by Live West Realty (303) 800-9601

Get Pre-Approved Today
Schools
Schools serving 326 Bronco Ct
School District:Thompson School District R-2j
| Name | Grades | Distance |
|---|---|---|
Ivy Stockwell Elementary School 175 5th Street, Berthoud, CO 80513 | K-5 | 0.6 mi |
Turner Middle School 950 Massachusetts Avenue, Berthoud, CO 80513 | 6-8 | 1.1 mi |
Berthoud High School 850 Spartan Avenue, Berthoud, CO 80513 | 9-12 | 0.6 mi |
Disclaimer:
School attendance boundaries provided by ATTOM Data Solutions and are for reference only. Contact the school directly to verify enrollment eligibility.
Price & Sales History for 326 Bronco Ct
Date
Details
Price
Change
Source
9/17/2026
Listed
$630,000
-6.25%
MLS
3/15/2022
Sold
$672,000
—
Public Record
Disclaimer: Historical sales information is derived from public records provided by the county offices. Information is not guaranteed and should be independently verified.
Tax History
Tax History for 326 Bronco Ct
Year
Property Taxes
Change
Tax Assessment
Change
2025
$7,063
2%
$39,356
-8%
2024
$6,921
2%
$43,000
—
2023
$6,778
24%
$43,000
31%
2021
$5,476
2%
$32,891
3%
2022
$5,358
-2%
$31,971
50%
2021
$5,476
57%
$21,344
—
2019
$3,496
20465%
$21,344
20825%
2018
$17
—
$102
—
Disclaimer: Historical tax information is derived from public records provided by the county offices. Information is not guaranteed and should be independently verified.
Estimate the Cost
Estimate the Cost for 326 Bronco Ct
326 Bronco Ct, Berthoud, CO 80513 (MLS# 1068943) is a Single Family property with 3 bedrooms and 2 full bathrooms. 326 Bronco Ct is currently listed for $630,000 and was received on September 17, 2026. Want to learn more about 326 Bronco Ct? Do you have questions about finding other Single Family real estate for sale in Berthoud? You can browse all Berthoud real estate or contact a Coldwell Banker agent to request more information.