This is a carousel with tiles that activate property listing cards. Use the previous and next buttons to navigate.
1/50
$649,990 New to Website
This is a carousel with tiles that activate property listing cards. Use the previous and next buttons to navigate.
1/50
Property Description
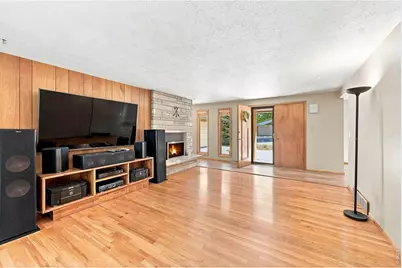
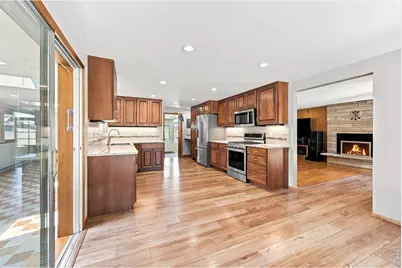
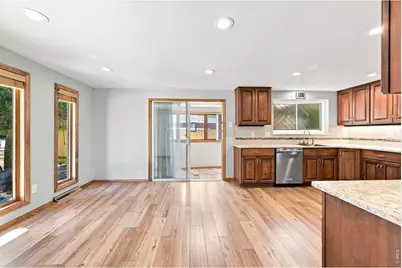
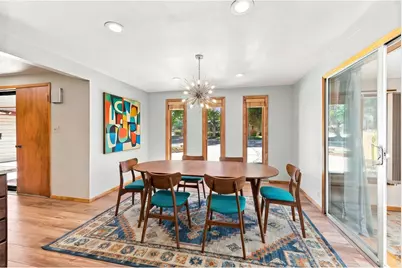
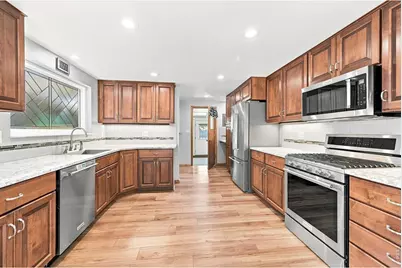
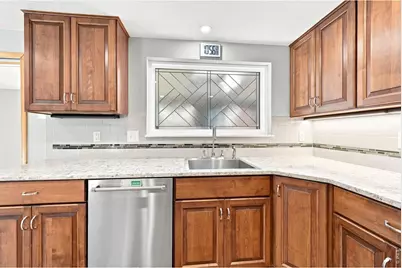
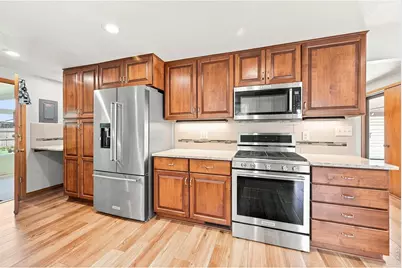
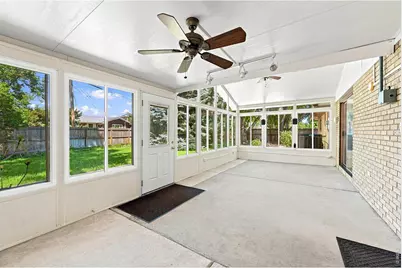
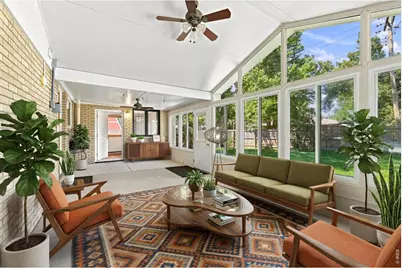
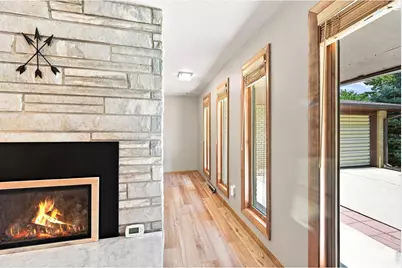
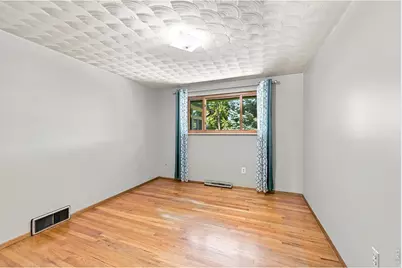
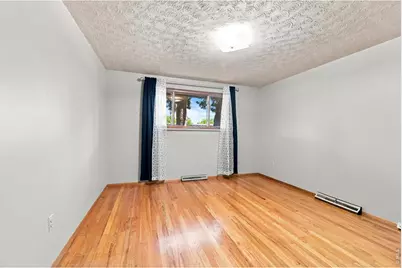
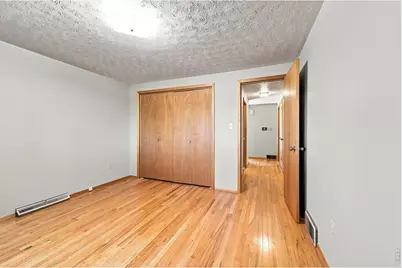
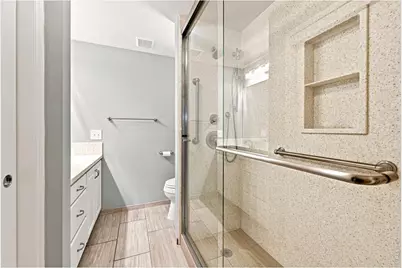
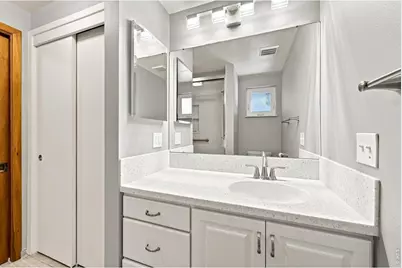
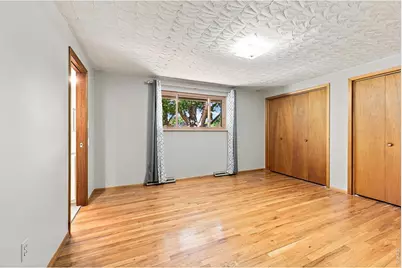
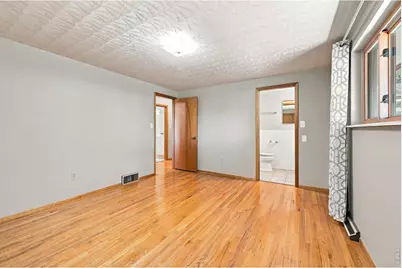
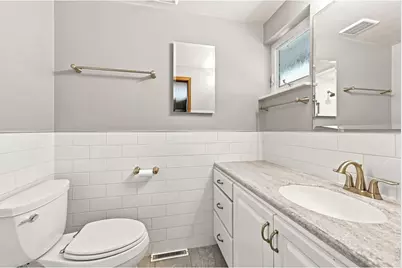
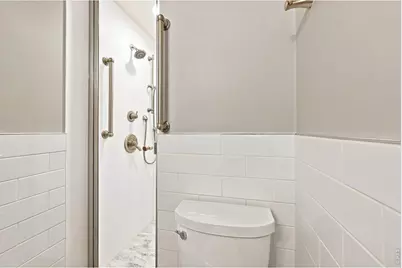
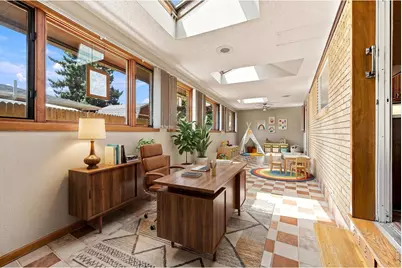
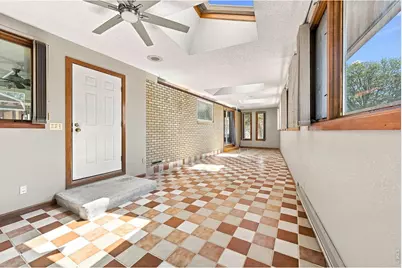
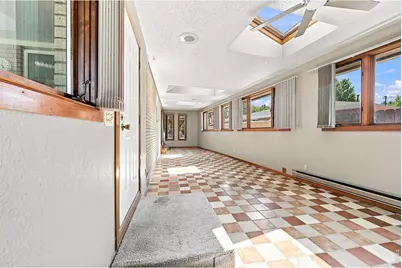
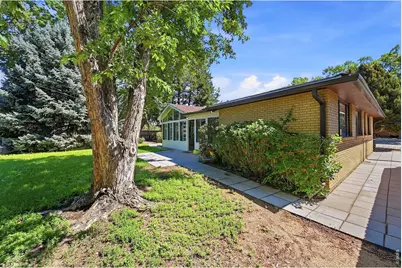
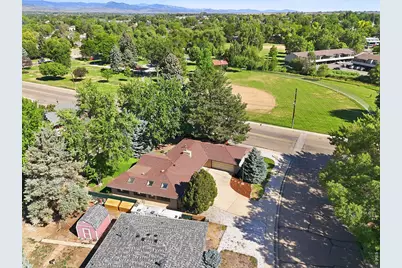
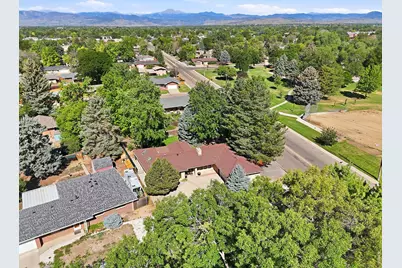
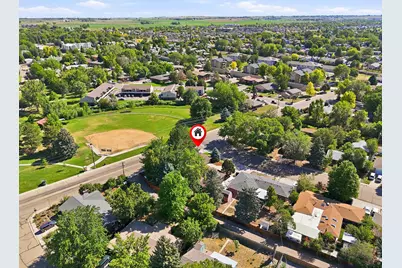
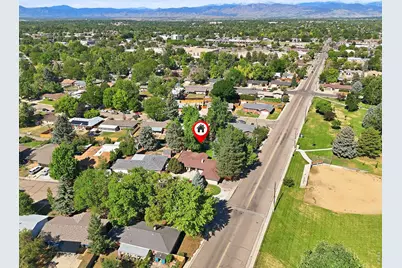
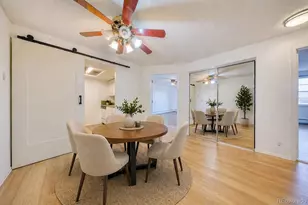
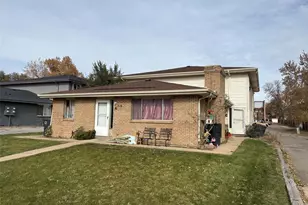
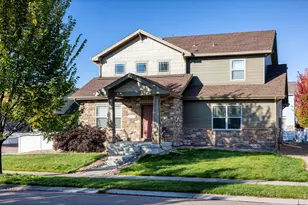
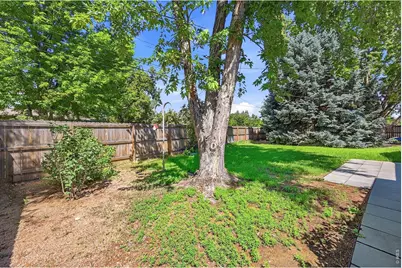
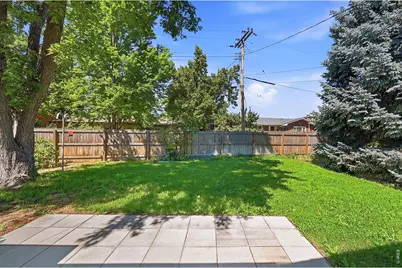
Why You'll Love it? This beautifully renovated custom-built mid-century brick ranch home checks all the boxes and has NO HOA. Located on a corner lot directly across from Lanyon Park, you'll love the mature trees, quiet setting, and the convenience of having green space just steps from your front door. Inside, the home blends timeless charm with fresh modern finishes, Hardwood floors run through all 3 bedrooms, while the spacious living room is anchored by a gorgeous marble gas fireplace that makes the perfect place to gather with family and friends. The completely remodeled eat-in kitchen is ready for everything from quick breakfasts to holiday dinners, featuring granite countertops, beautiful new cabinetry, and upscale appliances. Both bathrooms have been tastefully updated with walk-in showers and the private primary en-suite bath with new cabinetry and lighting. One of the home's favorite spaces is the incredible 3-season sunroom with soaring vaulted ceilings, walls of glass, and skylights that flood the room with natural light, it's the perfect place to work from home, enjoy your morning coffee, read a book, or simply relax while overlooking the shady backyard. Outside, the fully fenced backyard with privacy fencing for kids, pets, gardening, or entertaining, and a unique drive-through two-car garage provides extra flexibility for projects and toys. You'll also appreciate the recently installed furnace, central air conditioning, and hot water heater, giving you peace of mind for years to come. With its solid full-brick construction, thoughtful updates, low-maintenance living, and unbeatable location across from the park, this move-in-ready home offers the perfect combination of comfort, style, and convenience, just unpack and start enjoying everything this special home has to offer!
Full Property Details
Full Property Details for 1843 Jewel Dr
General
- Price: $649,990
- Taxes: $2,974 (2025)
- Status: Active
- Type: Single Family
- Source: IRES
- MLS ID: 1064101
- Updated: 7/14/2026
- Added to Site: 1 day(s) ago
Interior
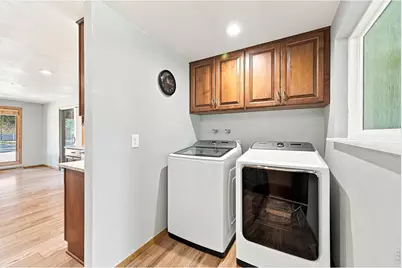
- Interior Features: Eat-In Kitchen, Cathedral Ceiling(s), Walk-In Closet(s), Washer/Dryer Hookup, Skylights, Sun Room
- Fireplace: Yes
- Fireplace(s): Gas, Living Room
- Appliances: Gas Range, Self Cleaning Oven, Dishwasher, Refrigerator, Washer, Dryer, Microwave, Disposal, Fire Alarm
- Flooring: Wood
Rooms
Bathrooms
- Total Bathrooms: 2
- 3/4 Bathrooms: 2
Bedrooms
- Total Bedrooms: 3
Additional Information
- Security/Safety: Fire Alarm
Exterior
- Exterior Features: Sprinkler System, Drive Through Garage
- Porch/Patio/Deck: Patio, Enclosed
Parking
- Garage: Yes
- Attached garage: Yes
- Garage Spaces: 2
- Parking Features: Garage Door Opener, Attached
- Garage Description: Attached
Location
- Area: Longmont
- County: Boulder
- Subdivision: Rosewood
- Driving Directions: 6 blocks east from 19th and Main St.
School Information
- School District: ST Vrain Dist RE 1J
- Elementary School: Timberline
- Middle School: Timberline
- High School: Skyline
Heating & Cooling
- Cooling Type: Central Air, Ceiling Fan(s)
- Heating Type: Forced Air
Utilities
- Gas: Yes
- Gas: Xcel Energy
- Sewer: Public Sewer
- Water: City
- Utility Description: Natural Gas Available, Electricity Available, Cable Available, Satellite Available, High-Speed Internet Available
Structural Information
- Architectural Style: Contemporary
- Construction: Frame, Brick
- Exterior Const.: Frame, Brick
- Basement: Yes
- Basement Desc.: None, Crawl Space
- Roof: Composition
- Windows: Skylight(s), Window Coverings
- Square Feet: 2,314
- Sq. Ft. Source: Appraiser
- Living Area: 1,970 Sq. Ft.
- Year Built: 1966
Additional Structures
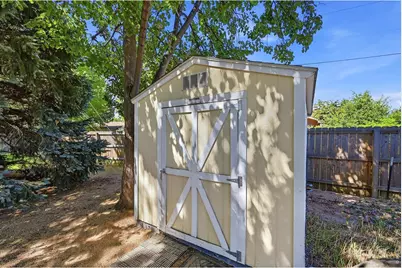
- Other Structures: Storage
Lot Features
- Lot Size (Acres): 0.26
- Lot Size (Sq. Ft.): 11,518
- Frontage: City Street
- Street/Road Desc.: Asphalt
- Fence: Yes
- Lot Features: Corner Lot, Wooded, Evergreen Trees, Deciduous Trees, Level, Paved, Curbs, Gutters, Sidewalks, Street Light, Mineral Rights Excluded
- Potential Use: Single-Family
- Zoning: SFR
- Fencing (Description): Fenced, Wood
Green Features
- Energy Efficient: Sun Space, Southern Exposure, Windows, Doors, Thermostat
Financial Considerations
- Tax Amount: $2,974
- Tax Year: 2025
- Terms: Cash, Conventional, FHA, VA
Disclosures and Reports
- Special Conditions: Private Owner
- Exclusions: Sound System in the Livingroom and the Refrigerator in the Solarium
- Property ID: R0047520
Listed by Turner Realty (303) 776-1105

Get Pre-Approved Today
Schools
Schools serving 1843 Jewel Dr
School District:St. Vrain Valley School District Re 1j
| Name | Grades | Distance |
|---|---|---|
Timberline Pk-8 233 East Mountain View Avenue, Longmont, CO 80504 | PK-5 | 0.9 mi |
Skyline High School 600 East Mountain View, Longmont, CO 80501 | 9-12 | 1 mi |
Disclaimer:
School attendance boundaries provided by ATTOM Data Solutions and are for reference only. Contact the school directly to verify enrollment eligibility.
Price & Sales History for 1843 Jewel Dr
Date
Details
Price
Change
Source
7/13/2026
Listed
$649,990
103.76%
MLS
1/30/2019
Sold
$319,000
—
Public Record
Disclaimer: Historical sales information is derived from public records provided by the county offices. Information is not guaranteed and should be independently verified.
Tax History
Tax History for 1843 Jewel Dr
Year
Property Taxes
Change
Tax Assessment
Change
2025
$2,974
20%
$30,825
19%
2024
$2,482
1%
$25,949
-12%
2023
$2,448
10%
$29,634
30%
2021
$2,219
1%
$22,772
3%
2022
$2,191
-1%
$22,136
6%
2021
$2,219
-15%
$20,971
—
2019
$2,619
41%
$20,971
8%
2018
$1,853
1%
$19,505
—
2017
$1,828
15%
$19,505
18%
2016
$1,586
5%
$16,597
—
2015
$1,512
17%
$16,597
20%
2014
$1,292
—
$13,882
—
2013
$1,297
—
$13,882
—
Disclaimer: Historical tax information is derived from public records provided by the county offices. Information is not guaranteed and should be independently verified.
Estimate the Cost
Estimate the Cost for 1843 Jewel Dr
1843 Jewel Dr, Longmont, CO 80501 (MLS# 1064101) is a Single Family property with 3 bedrooms, 0 full bathrooms and 2 partial bathrooms. 1843 Jewel Dr is currently listed for $649,990 and was received on July 13, 2026. Want to learn more about 1843 Jewel Dr? Do you have questions about finding other Single Family real estate for sale in Longmont? You can browse all Longmont real estate or contact a Coldwell Banker agent to request more information.